Welcome home to this beautifully updated 2-bedroom, 2-bathroom condo with a 1-car garage in the Raintree Village 55+ community. Open floor plan with a living room, dining room, fireplace, and flex room that can serve as a den, office, or additional bedroom if you add a wall and French doors for privacy. The flex room also offers a space to watch seperate programs. The eat-in kitchen features low-maintenance Laminate countertops, wood shaker cabinets, recessed lighting, and a new stainless steel dishwasher and range with a built-in air fryer. The large primary bedroom includes a walk-in closet, an additional bonus closet, and an en-suite bathroom. The Primary bathroom has a luxurious walk-in soaking tub and shower. HVAC: 2022; water heater: 2022 and 2020; hurricane-impact windows installed in all rooms. Lots of storage available. The dining room and living room combo has a fresh new ceiling fan and light fixture. Light and bright for entertaining or that card game with friends. The Primary bedroom and en suite have a new ceiling fan, plus a walk-in closet and a built-in closet. The hallway has a large closet and a coat closet. The en suite is pure luxury, with a walk-in tub and shower combo. The power jets and privacy make this a must-have: Whirlpool jets, a low 3-inch step-up, a wide door, and a sit-down-and-stand-up shower option. The shower head offers several spray options, and a handheld for ultimate flexibility. The Family room has a beautiful view of the landscaped courtyard. You will love the stunning heated community pool with scheduled exercise classes, shuffleboard, and a clubhouse. Don’t miss out on events like monthly and holiday dinners at the clubhouse. The Morton Plant Hospital and several urgent care facilities are just minutes away. The community is centrally located to shopping, restaurants, Dunedin, Safety Harbor, and the beaches. Fees include roof, building exterior, landscape, lawn, roads, pool, clubhouse, water, sewer, trash, internet, and cable.
For sale
$224,900
2101 SUNSET POINT ROAD #2603, CLEARWATER, FL 33765
2beds
1,424sqft
Condominium
Built in 1973
-- sqft lot
$216,800 Zestimate®
$158/sqft
$617/mo HOA
What's special
En-suite bathroomLots of storage availableOpen floor planStunning heated community poolLarge primary bedroomWood shaker cabinetsDining room
- 14 days
- 343
- 21
Likely to sell faster than
Zillow last checked:
Listing updated:
Listed by:
Sharon Raymo 813-997-9501,
DALTON WADE INC 888-668-8283
Source: Stellar MLS,MLS#: W7890298 Originating MLS: Suncoast Tampa
Facts & features
Interior
Bedrooms & bathrooms
- Bedrooms: 2
- Bathrooms: 2
- Full bathrooms: 2
Primary bedroom
- Features: Pantry, Walk-In Closet(s)
- Level: First
- Area: 240 Square Feet
- Dimensions: 15x16
Bedroom 2
- Features: Built-in Closet
- Level: First
- Area: 121 Square Feet
- Dimensions: 11x11
Balcony porch lanai
- Level: First
- Area: 154 Square Feet
- Dimensions: 14x11
Dining room
- Features: Coat Closet
- Level: First
- Area: 196 Square Feet
- Dimensions: 14x14
Family room
- Features: Ceiling Fan(s), No Closet
- Level: First
- Area: 196 Square Feet
- Dimensions: 14x14
Kitchen
- Features: No Closet
- Level: First
- Area: 135 Square Feet
- Dimensions: 9x15
Living room
- Features: No Closet
- Level: First
- Area: 272 Square Feet
- Dimensions: 16x17
Heating
- Electric
Cooling
- Central Air
Appliances
- Included: Dishwasher, Disposal, Dryer, Electric Water Heater, Range, Refrigerator, Washer, Water Softener
- Laundry: In Garage
Features
- Ceiling Fan(s), Eating Space In Kitchen, Living Room/Dining Room Combo, Open Floorplan, Primary Bedroom Main Floor, Solid Surface Counters, Stone Counters, Thermostat, Walk-In Closet(s)
- Flooring: Ceramic Tile, Luxury Vinyl
- Doors: Sliding Doors
- Windows: Skylight(s), Window Treatments
- Has fireplace: Yes
- Fireplace features: Family Room
Interior area
- Total structure area: 1,424
- Total interior livable area: 1,424 sqft
Video & virtual tour
Property
Parking
- Parking features: Garage - Attached
- Has attached garage: Yes
- Details: Garage Dimensions: 22x11
Features
- Levels: One
- Stories: 1
- Exterior features: Awning(s), Private Entrance, Private Mailbox, Rain Gutters
Details
- Parcel number: 012915735210262603
- Special conditions: None
Construction
Type & style
- Home type: Condo
- Property subtype: Condominium
Materials
- Block, Stucco
- Foundation: Slab
- Roof: Shingle
Condition
- New construction: No
- Year built: 1973
Utilities & green energy
- Sewer: Public Sewer
- Water: Public
- Utilities for property: Cable Connected, Electricity Connected, Public, Sewer Connected, Street Lights, Underground Utilities, Water Connected
Community & HOA
Community
- Features: Golf Carts OK
- Pet fee: $0 monthly
- Senior community: Yes
- Subdivision: RAINTREE VILLAGE CONDO
HOA
- Has HOA: No
- Amenities included: Clubhouse, Pool
- Services included: Cable TV, Common Area Taxes, Community Pool, Reserve Fund, Insurance, Internet, Maintenance Structure, Maintenance Grounds, Manager, Pest Control, Pool Maintenance, Sewer, Trash, Water
- HOA fee: $617 monthly
- HOA name: Angela Johnson, LCAM
- HOA phone: 727-726-8000
Location
- Region: Clearwater
Financial & listing details
- Price per square foot: $158/sqft
- Tax assessed value: $194,396
- Annual tax amount: $1,340
- Date on market: 10/14/2026
- Listing terms: Cash,Conventional
- Ownership: Condominium
- Total actual rent: 0
- Electric utility on property: Yes
- Road surface type: Asphalt
Estimated market value
$216,800
$206,000 - $228,000
$2,124/mo
Price history
| Date | Event | Price |
|---|---|---|
| 10/14/2026 | Listed for sale | $224,900+298.1%$158/sqft |
Source:  Stellar MLS #W7890298 Report a problem | ||
| 3/20/1998 | Sold | $56,500$40/sqft |
Source: Public Record Report a problem | ||
Public tax history
| Year | Property taxes | Tax assessment |
|---|---|---|
| 2025 | $1,341 -0.4% | $116,647 +2.9% |
| 2024 | $1,346 +3.1% | $113,360 +3% |
| 2023 | $1,306 +4.4% | $110,058 +3% |
| 2022 | $1,252 +0.1% | $106,852 +3% |
| 2021 | $1,250 +1% | $103,740 +1.4% |
| 2020 | $1,238 +2.9% | $102,308 +2.3% |
| 2019 | $1,203 | $100,008 -10.7% |
| 2018 | $1,203 -43.9% | $111,941 +5.9% |
| 2017 | $2,143 +17.5% | $105,711 +4.6% |
| 2016 | $1,825 +14.8% | $101,037 +30.3% |
| 2015 | $1,589 +4.3% | $77,551 -2.8% |
| 2014 | $1,524 +15.7% | $79,787 +28.8% |
| 2013 | $1,317 +10.8% | $61,937 +12% |
| 2012 | $1,188 | $55,306 -23% |
| 2011 | -- | $71,863 -4.9% |
| 2010 | -- | $75,573 -26.8% |
| 2009 | -- | $103,277 -7.2% |
| 2008 | $2,266 | $111,300 -19% |
| 2007 | -- | $137,400 +23.8% |
| 2005 | -- | $111,000 +26.1% |
| 2004 | $2,021 +10.3% | $88,000 +10.8% |
| 2003 | $1,833 +23.4% | $79,400 +6% |
| 2002 | $1,485 | $74,900 +16.5% |
| 2001 | $1,485 +16.8% | $64,300 +16.3% |
| 2000 | $1,272 | $55,300 |
Find assessor info on the county website
Monthly payment
Est. payment
Payment breakdown
Explore the cost of this home by adjusting the details. Changes won't be saved.Climate risks
Neighborhood: 33765
Nearby schools
Schools provided by the listing agent
- Elementary: McMullen-Booth Elementary-PN
- Middle: Safety Harbor Middle-PN
- High: Dunedin High-PN
Source: Stellar MLS. This data may not be complete. We recommend contacting the local school district to confirm school assignments for this home.
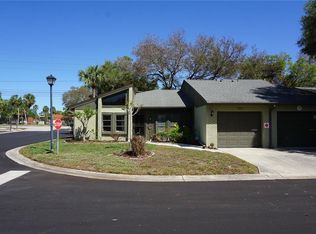
- $249,5002 bd2 ba1.3k sqft2101 Sunset Point Rd APT 101, Clearwater, FL 33765Sold
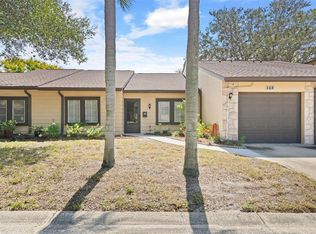
- $245,0002 bd2 ba1.4k sqft2101 Sunset Point Rd APT 203, Clearwater, FL 33765Sold
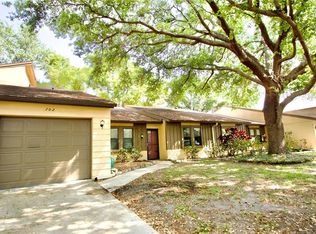
- $193,0002 bd2 ba1.4k sqft2101 Sunset Point Rd APT 702, Clearwater, FL 33765Sold
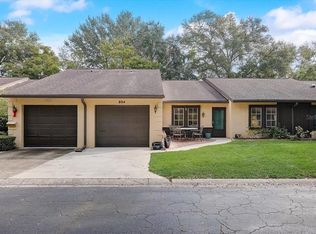
- $295,0003 bd2 ba1.4k sqft2101 Sunset Point Rd APT 804, Clearwater, FL 33765Sold
Similar homes
- $249,9004 bd2 ba1.5k sqft2076 SUNSET POINT ROAD #142, CLEARWATER, FL 33765For Sale
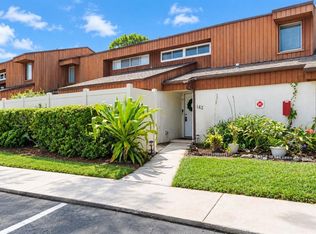
 MLS ID #TB8554210, Conor Green, CHARLES RUTENBERG REALTY INC. Stellar MLS
- $200,0002 bd2 ba950 sqft1934 PEPPERMILL DRIVE #1934, CLEARWATER, FL 33763For Sale
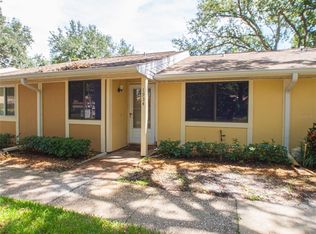 MLS ID #TB8559048, Ashton Payne, SOUTHERN LIFE REALTY. Stellar MLS
- $199,9002 bd2 ba1.4k sqft2221 NORWEGIAN DRIVE #27, CLEARWATER, FL 33763For Sale
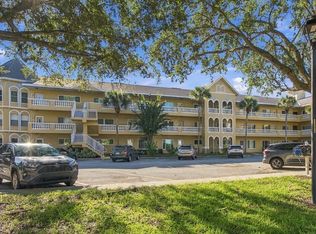 MLS ID #TB8557843, Bettina Reisenauer-Grimsley, BHHS FLORIDA PROPERTIES GROUP. Stellar MLS
- $230,0002 bd2 ba1.3k sqft2295 AMERICUS BOULEVARD E #59, CLEARWATER, FL 33763For Sale
 MLS ID #TB8537951, Alex Caballero, IMPACT REALTY TAMPA BAY. Stellar MLS
- $218,0002 bd2 ba1.4k sqft2259 COSTA RICAN DRIVE #23, CLEARWATER, FL 33763For SaleMLS ID #TB8532732, Susan Sorensen, KELLER WILLIAMS REALTY PORTFOLIO COLLECTION. Stellar MLS
- $229,9002 bd2 ba1.4k sqft2431 CANADIAN WAY #37, CLEARWATER, FL 33763For SaleMLS ID #TB8469449, Kenny Reiss, ON TOP OF THE WORLD RE. Stellar MLS
- $230,0002 bd2 ba1.3k sqft2284 PHILIPPINE DRIVE #69, CLEARWATER, FL 33763For SaleMLS ID #TB8510262, Christine Weber, DALTON WADE INC. Stellar MLS
- $218,0002 bd2 ba1.4k sqft2341 HAITIAN DRIVE #55, CLEARWATER, FL 33763For SaleMLS ID #O6398320, Steven Koleno, BEYCOME OF FLORIDA LLC. Stellar MLS
- $269,0002 bd2 ba1.4k sqft2072 AUSTRALIA WAY W #42, CLEARWATER, FL 33763For SaleMLS ID #TB8555810, Troy Walseth, KELLER WILLIAMS GULF BEACHES. Stellar MLS
- $220,0002 bd2 ba1.4k sqft2351 IRISH LANE #55, CLEARWATER, FL 33763For SaleMLS ID #TB8549562, Kenny Reiss, ON TOP OF THE WORLD RE. Stellar MLS
- $269,0002 bd2 ba1k sqft1935 PEPPERMILL DRIVE #C, CLEARWATER, FL 33763For SaleMLS ID #TB8520619, Pablo Lluveras Matos, PEOPLE'S CHOICE REALTY SVC LLC. Stellar MLS
- $189,9002 bd2 ba1.4k sqft2401 ECUADORIAN WAY #57, CLEARWATER, FL 33763For SaleMLS ID #TB8538368, Jason Johantgen, ON TOP OF THE WORLD RE. Stellar MLS
- $199,9002 bd2 ba1.1k sqft2311 BRISBANE STREET #23, CLEARWATER, FL 33763For SaleMLS ID #TB8558317, Ken Reiss, ON TOP OF THE WORLD RE. Stellar MLS
- $219,0002 bd2 ba1.4k sqft2258 WORLD PARKWAY BOULEVARD W #40, CLEARWATER, FL 33763For SaleMLS ID #TB8545966, Katie Ducharme Procissi, KATIE DUCHARME REALTY, LLC. Stellar MLS
- $179,9002 bd2 ba1.4k sqft2381 ECUADORIAN WAY #45, CLEARWATER, FL 33763For SaleMLS ID #TB8559752, Ken Reiss, ON TOP OF THE WORLD RE. Stellar MLS
- $199,9002 bd3 ba1.6k sqft2220 SPANISH DRIVE #26, CLEARWATER, FL 33763For SaleMLS ID #TB8489537, Kenny Reiss, ON TOP OF THE WORLD RE. Stellar MLS
- $214,9992 bd2 ba1.4k sqft2350 HAITIAN DRIVE #54, CLEARWATER, FL 33763For SaleMLS ID #TB8548485, Susan Manser, BONOMO REALTY LLC. Stellar MLS
- $229,0002 bd2 ba1.3k sqft2210 UTOPIAN DRIVE E #214, CLEARWATER, FL 33763For SaleMLS ID #TB8459330, Denise Wilkinson, FUTURE HOME REALTY INC. Stellar MLS
- $241,4002 bd2 ba1.4k sqft2431 CANADIAN WAY #47, CLEARWATER, FL 33763For SaleMLS ID #O6367896, Erik McGinnis, HOMEVEST REALTY. Stellar MLS
- $185,9002 bd2 ba1.4k sqft2285 ISRAELI DRIVE #57, CLEARWATER, FL 33763For SaleMLS ID #TB8539225, Deb Breaw, LPT REALTY, LLC. Stellar MLS
