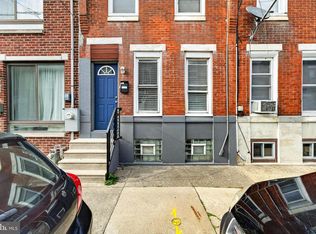
Step inside 2102 S Opal St, a fully renovated 3 bedroom, 2 bathroom home in the heart of South Philadelphia. Completely renovated in 2025 with brand new finishes throughout, this move in ready property offers the perfect combination of modern style and everyday functionality. The main level features a bright and open layout with updated flooring, a sleek kitchen, and contemporary finishes designed for comfortable living. You will find a fully finished basement providing valuable additional living space ideal for a second living area, home office, gym, you decide! A private rear patio adds the perfect outdoor space for relaxing or entertaining. Currently rented for $1,900 per month, this property is a great opportunity for investors seeking immediate cash flow, while also offering the option to be delivered vacant for an owner occupant buyer. Conveniently located near local restaurants, shopping, public transportation, and major highways, this turnkey South Philly home is ready for its next owner!
For sale
$275,000
2102 S Opal St, Philadelphia, PA 19145
3beds
1,074sqft
Townhouse
Built in 1925
666 Square Feet Lot
$269,700 Zestimate®
$256/sqft
$-- HOA
What's special
Contemporary finishesPrivate rear patioFully finished basementSleek kitchenBrand new finishes throughoutBright and open layoutUpdated flooring
- 145 days
- 104
- 6
Zillow last checked:
Listing updated:
Listed by:
Raleigh Lewis 856-375-8050,
Weichert Realtors-Cherry Hill 8564247758
Source: Bright MLS,MLS#: PAPH2622986
Facts & features
Interior
Bedrooms & bathrooms
- Bedrooms: 3
- Bathrooms: 2
- Full bathrooms: 2
- Main level bathrooms: 2
- Main level bedrooms: 3
Basement
- Area: 0
Heating
- Forced Air, Natural Gas
Cooling
- Central Air, Electric
Appliances
- Included: Water Heater
Features
- Basement: Finished
- Has fireplace: No
Interior area
- Total structure area: 1,074
- Total interior livable area: 1,074 sqft
- Finished area above ground: 1,074
- Finished area below ground: 0
Property
Parking
- Parking features: On Street
- Has uncovered spaces: Yes
Accessibility
- Accessibility features: None
Features
- Levels: Two
- Stories: 2
- Pool features: None
Lot
- Size: 666 Square Feet
- Dimensions: 14.00 x 47.00
Details
- Additional structures: Above Grade, Below Grade
- Parcel number: 481312200
- Zoning: RM1
- Special conditions: Standard
Construction
Type & style
- Home type: Townhouse
- Architectural style: Straight Thru
- Property subtype: Townhouse
Materials
- Brick
- Foundation: Brick/Mortar
Condition
- New construction: No
- Year built: 1925
Utilities & green energy
- Sewer: Public Sewer
- Water: Public
Community & HOA
Community
- Subdivision: West Passyunk
HOA
- Has HOA: No
Location
- Region: Philadelphia
- Municipality: PHILADELPHIA
Financial & listing details
- Price per square foot: $256/sqft
- Tax assessed value: $178,600
- Annual tax amount: $2,500
- Date on market: 5/20/2026
- Listing agreement: Exclusive Right To Sell
- Inclusions: Refrigerator
- Exclusions: Washer And Dryer
- Ownership: Fee Simple
Estimated market value
$269,700
$256,000 - $283,000
$1,973/mo
Price history
| Date | Event | Price |
|---|---|---|
| 5/20/2026 | Listed for sale | $275,000-8.3%$256/sqft |
Source:  Bright MLS #PAPH2622986 Report a problem Bright MLS #PAPH2622986 Report a problem | ||
| 4/28/2026 | Listing removed | $299,900$279/sqft |
Source: Bright MLS #PAPH2581006 Report a problem | ||
| 4/17/2026 | Price change | $299,900-9.1%$279/sqft |
Source: Bright MLS #PAPH2581006 Report a problem | ||
| 3/3/2026 | Price change | $329,900+4.7%$307/sqft |
Source: Owner Report a problem | ||
| 2/16/2026 | Price change | $315,000-4.5%$293/sqft |
Source: Bright MLS #PAPH2581006 Report a problem | ||
| 2/5/2026 | Listed for sale | $329,900+20%$307/sqft |
Source: Bright MLS #PAPH2581006 Report a problem | ||
| 10/14/2025 | Listing removed | $2,000$2/sqft |
Source: Bright MLS #PAPH2525554 Report a problem | ||
| 10/1/2025 | Listing removed | $275,000$256/sqft |
Source: Bright MLS #PAPH2454300 Report a problem | ||
| 8/26/2025 | Price change | $275,000-8%$256/sqft |
Source: Bright MLS #PAPH2454300 Report a problem | ||
| 8/8/2025 | Listed for rent | $2,000$2/sqft |
Source: Bright MLS #PAPH2525554 Report a problem | ||
| 7/20/2025 | Price change | $299,000-3.2%$278/sqft |
Source: Bright MLS #PAPH2454300 Report a problem | ||
| 6/11/2025 | Price change | $309,000-3.1%$288/sqft |
Source: Bright MLS #PAPH2454300 Report a problem | ||
| 4/4/2025 | Price change | $319,000-3%$297/sqft |
Source: Bright MLS #PAPH2454300 Report a problem | ||
| 3/10/2025 | Listed for sale | $329,000+93.5%$306/sqft |
Source: Bright MLS #PAPH2454300 Report a problem | ||
| 12/6/2024 | Sold | $170,000+3%$158/sqft |
Source: Bright MLS #PAPH2412216 Report a problem | ||
| 11/13/2024 | Pending sale | $165,000$154/sqft |
Source: Bright MLS #PAPH2412216 Report a problem | ||
| 10/22/2024 | Listed for sale | $165,000+262.6%$154/sqft |
Source: Bright MLS #PAPH2412216 Report a problem | ||
| 2/22/2005 | Sold | $45,500$42/sqft |
Source: Public Record Report a problem | ||
Public tax history
| Year | Property taxes | Tax assessment |
|---|---|---|
| 2025 | $2,500 +18.7% | $178,600 +18.7% |
| 2024 | $2,107 | $150,500 |
| 2023 | $2,107 +53.1% | $150,500 |
| 2022 | $1,376 | -- |
| 2021 | $1,376 +7.5% | -- |
| 2018 | $1,279 | -- |
| 2017 | $1,279 +14% | -- |
| 2016 | $1,123 | -- |
| 2015 | $1,123 | -- |
| 2014 | $1,123 +4.5% | $80,200 +882.8% |
| 2012 | $1,075 | $8,160 |
| 2011 | -- | $8,160 |
| 2010 | -- | $8,160 |
| 2009 | -- | $8,160 |
| 2008 | -- | $8,160 |
| 2007 | -- | $8,160 +7.6% |
| 2006 | -- | $7,584 |
| 2005 | -- | $7,584 |
| 2004 | -- | $7,584 |
| 2003 | -- | $7,584 +3.5% |
| 2002 | -- | $7,328 |
| 2000 | -- | $7,328 |
| 1999 | -- | $7,328 |
Find assessor info on the county website
Monthly payment
Est. payment
Payment breakdown
Explore the cost of this home by adjusting the details. Changes won't be saved.Climate risks
Neighborhood: West Passyunk
Nearby schools
Schools provided by the listing agent
- District: Philadelphia City
Source: Bright MLS. This data may not be complete. We recommend contacting the local school district to confirm school assignments for this home.


Similar homes
- $244,9003 bd2 ba1k sqft2105 S Woodstock St, Philadelphia, PA 19145For Sale

 MLS ID #PAPH2652904, Francis Nguyen, Real of Pennsylvania. Bright MLS
 - $299,0002 bd2 ba884 sqft2025 S Cleveland St, Philadelphia, PA 19145For Sale
 MLS ID #PAPH2666908, Dylan Collie, KW Empower. Bright MLS
 - $275,0002 bd1 ba784 sqft2029 Sigel St, Philadelphia, PA 19145For Sale
 MLS ID #PAPH2627462, Mark lynch, Keller Williams Realty Group. Bright MLS
 - $259,0002 bd2 ba1.1k sqft2323 Moore St, Philadelphia, PA 19145For Sale
 MLS ID #PAPH2653116, Loretta Starck, Elite Realty Group Unl. Inc.. Bright MLS
 - $275,0003 bd2 ba1k sqft758 N De Kalb St, Philadelphia, PA 19104For SaleMLS ID #PAPH2671686, Victoria Vasile, Compass RE. Bright MLS
- $285,0004 bd3 ba1.5k sqft5224 Beaumont Ave, Philadelphia, PA 19143For SaleMLS ID #PAPH2676802, Donnell Evans, HomeSmart Nexus Realty Group - Blue Bell. Bright MLS
- $389,9003 bd2 ba928 sqft2624 S Bouvier St, Philadelphia, PA 19145For SaleMLS ID #PAPH2666478, Mario Tropea Jr, KW Empower. Bright MLS
- $315,0003 bd3 ba1.2k sqft2243 Dickinson St, Philadelphia, PA 19146For SaleMLS ID #PAPH2609910, Rich Cassell, KW Empower. Bright MLS
- $185,0003 bd1 ba1k sqft1635 S Etting St, Philadelphia, PA 19145For SaleMLS ID #PAPH2637442, Leighanne Tancredi, United Real Estate. Bright MLS
- $280,0004 bd2 ba1.3k sqft5240 Larchwood Ave, Philadelphia, PA 19143For SaleMLS ID #PAPH2649814, Samantha Weekes, Santora Real Estate, LP. Bright MLS
- $329,0003 bd2 ba1k sqft2545 S 9th St, Philadelphia, PA 19148For SaleMLS ID #PAPH2642258, Kelly Zheng, A Plus Realtors LLC. Bright MLS
- $314,9002 bd2 ba784 sqft1031 Winton St, Philadelphia, PA 19148For SaleMLS ID #PAPH2625588, Anthony Meccariello, Alpha Realty Group. Bright MLS
- $289,0002 bd1 ba990 sqft2022-00 Christian St #A, Philadelphia, PA 19146For SaleMLS ID #PAPH2637768, Frank Altamuro, Coldwell Banker Realty. Bright MLS
- $299,9994 bd-- ba1.4k sqft6408 Saybrook Ave, Philadelphia, PA 19142For SaleMLS ID #PAPH2649680, Melisa James, United Real Estate. Bright MLS
- $230,0004 bd2 ba1.2k sqft4428 Parrish St, Philadelphia, PA 19104For SaleMLS ID #PAPH2679810, Katherine Mejia, Legal Real Estate LLC. Bright MLS
- $249,0004 bd2 ba1.5k sqft2745 S 71st St, Philadelphia, PA 19153For SaleMLS ID #PAPH2660184, Melissa Purnell, RE/MAX Access. Bright MLS
- $329,9993 bd2 ba1.3k sqft2538 S Sheridan St, Philadelphia, PA 19148For SaleMLS ID #PAPH2574590, Aldo Torres, Homestarr Realty. Bright MLS
- $224,9003 bd2 ba1k sqft5220 Hazel Ave, Philadelphia, PA 19143For SaleMLS ID #PAPH2619718, David Teitelman, Hampton Preferred Real Estate Inc. Bright MLS
- $247,9003 bd2 ba1.1k sqft1409 E Weaver St, Philadelphia, PA 19150For SaleMLS ID #PAPH2678842, Briahna Savage, EXP Realty, LLC. Bright MLS
- $294,8883 bd2 ba1.3k sqft2548 E Indiana Ave, Philadelphia, PA 19134For SaleMLS ID #PAPH2671166, John Zloza, Real Broker, LLC. Bright MLS
