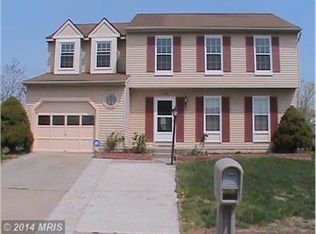
Beautiful 5-Bedroom Colonial in Windsor Mill Welcome to 2103 Cross Trails Road, Windsor Mill, Maryland—a spacious and beautifully maintained 5-bedroom, 2.5-bath Colonial offering comfortable living spaces, modern updates, and plenty of room to grow. Step inside to a welcoming main level featuring a sitting room, living room, dining room, and half bath. Beautiful hardwood floors extend throughout the entry hallway, kitchen, dining room, living room, and first-floor half bath, creating a warm and cohesive feel. The 2026 remodeled kitchen is designed for both everyday living and entertaining, featuring quartz countertops, soft-close cabinet doors and drawers, stainless-steel appliances, including a stove, refrigerator, microwave, and dishwasher, plus a garbage disposal. Upstairs, you'll find four spacious bedrooms, each featuring new carpet installed in 2026. Ceiling fans are also installed in every bedroom, as well as the family room, for added comfort. The home also offers a finished basement, providing flexible space that can be used as a recreation room, home office, gym, media room, or additional living area. You will also find an additional bedroom located in the basement. Outdoor living is just as inviting, with a large rear deck perfect for entertaining, relaxing, or enjoying time with family and friends. The fence was replaced in 2026 with low-maintenance vinyl fencing, and the transferable warranty will pass to the new owners. Parking is convenient with a 1-car garage and a 2-car parking pad. Recent Improvements 2026: Kitchen remodeled with quartz countertops and soft-close doors and drawers 2026: New carpet installed in all bedrooms 2026: Fence replaced with low-maintenance vinyl; transferable warranty Within the last 5 years: New windows throughout Within the last 5 years: New hot water tank Within the last 5 years: HVAC replaced Within the last 7 years: Roof replaced Hardwood flooring throughout much of the main level This home combines space, functionality, and important recent updates in a desirable Windsor Mill location. With five bedrooms, a finished basement, updated kitchen, generous outdoor space, and significant major-system improvements, this Colonial is ready for its next owners.
Under contract
$474,998
2103 Cross Trails Rd, Baltimore, MD 21244
5beds
1,906sqft
Single Family Residence
Built in 1991
8,755 Square Feet Lot
$477,700 Zestimate®
$249/sqft
$29/mo HOA
What's special
Garbage disposal
- 51 days
- 39
- 0
Likely to sell faster than
Zillow last checked:
Listing updated:
Listed by:
Charles Barnett 443-742-3132,
Samson Properties 4433178125
Source: Bright MLS,MLS#: MDBC2173528
Facts & features
Interior
Bedrooms & bathrooms
- Bedrooms: 5
- Bathrooms: 3
- Full bathrooms: 2
- 1/2 bathrooms: 1
- Main level bathrooms: 1
Basement
- Area: 876
Heating
- Heat Pump, Electric
Cooling
- Central Air, Electric
Appliances
- Included: Cooktop, Refrigerator, Microwave, Dishwasher, Disposal, Freezer, Electric Water Heater, Water Heater
Features
- Basement: Finished
- Number of fireplaces: 1
- Fireplace features: Wood Burning
Interior area
- Total structure area: 2,782
- Total interior livable area: 1,906 sqft
- Finished area above ground: 1,906
- Finished area below ground: 0
Property
Parking
- Total spaces: 3
- Parking features: Garage Door Opener, Inside Entrance, Attached, Attached Carport
- Attached garage spaces: 1
- Carport spaces: 2
- Covered spaces: 3
Accessibility
- Accessibility features: None
Features
- Levels: Three
- Stories: 3
- Pool features: None
Lot
- Size: 8,755 Square Feet
Details
- Additional structures: Above Grade, Below Grade
- Parcel number: 04012200005494
- Zoning: 15
- Special conditions: Standard
Construction
Type & style
- Home type: SingleFamily
- Architectural style: Colonial
- Property subtype: Single Family Residence
Materials
- Other
- Foundation: Block
Condition
- New construction: No
- Year built: 1991
Utilities & green energy
- Sewer: Public Sewer
- Water: Public
Community & HOA
Community
- Subdivision: Parkview Trail
HOA
- Has HOA: Yes
- HOA fee: $87 quarterly
Location
- Region: Baltimore
Financial & listing details
- Price per square foot: $249/sqft
- Tax assessed value: $341,400
- Annual tax amount: $3,823
- Date on market: 8/21/2026
- Listing agreement: Exclusive Right To Sell
- Ownership: Fee Simple
Estimated market value
$477,700
$454,000 - $502,000
$3,246/mo
Price history
| Date | Event | Price |
|---|---|---|
| 8/25/2026 | Contingent | $474,998$249/sqft |
Source:  Bright MLS #MDBC2173528 Report a problem Bright MLS #MDBC2173528 Report a problem | ||
| 8/21/2026 | Listed for sale | $474,998+138.8%$249/sqft |
Source: Bright MLS #MDBC2173528 Report a problem | ||
| 4/3/2002 | Sold | $198,900$104/sqft |
Source: Public Record Report a problem | ||
Public tax history
| Year | Property taxes | Tax assessment |
|---|---|---|
| 2026 | $4,349 +4.4% | $341,400 +8.2% |
| 2025 | $4,168 +18.8% | $315,400 +9% |
| 2024 | $3,508 +1.2% | $289,400 +1.2% |
| 2023 | $3,468 +1.2% | $286,100 -1.1% |
| 2022 | $3,428 +1.2% | $289,400 +3.5% |
| 2021 | $3,388 +5.2% | $279,500 +5.2% |
| 2020 | $3,221 +5.5% | $265,733 -4.9% |
| 2019 | $3,054 +5.8% | $279,500 +17.3% |
| 2018 | $2,887 +8.5% | $238,200 +8.5% |
| 2017 | $2,661 -15.8% | $219,533 +9.3% |
| 2016 | $3,161 | $200,867 +10.2% |
| 2015 | $3,161 | $182,200 |
| 2014 | $3,161 | $182,200 |
| 2013 | -- | $182,200 -20.9% |
| 2012 | -- | $230,200 |
| 2011 | -- | $230,200 |
| 2010 | -- | $230,200 -23.5% |
| 2009 | -- | $301,110 +13.4% |
| 2008 | -- | $265,600 +15.4% |
| 2007 | -- | $230,090 +18.2% |
| 2006 | -- | $194,580 +7.8% |
| 2005 | -- | $180,572 +8.4% |
| 2004 | -- | $166,566 +9.2% |
| 2003 | -- | $152,560 +0.9% |
| 2002 | -- | $151,170 +0.9% |
| 2001 | -- | $149,780 |
Find assessor info on the county website
Monthly payment
Est. payment
Payment breakdown
Explore the cost of this home by adjusting the details. Changes won't be saved.Climate risks
Neighborhood: 21244
Nearby schools
Schools provided by the listing agent
- District: Baltimore County Public Schools
Source: Bright MLS. This data may not be complete. We recommend contacting the local school district to confirm school assignments for this home.
Similar homes
- $414,5003 bd2 ba1.6k sqft3406 Ripple Rd, Baltimore, MD 21244For Sale
 MLS ID #MDBC2171032, Wayne Davis, United Real Estate Executives. Bright MLS
 - $290,0002 bd2 ba1.4k sqft60 Triple Crown Ct, Baltimore, MD 21244For Sale
 MLS ID #MDBC2171824, JOSE L MONTES SOLANO, Redfin Corp. Bright MLS
 - $499,5003 bd4 ba1.7k sqft2094 Streamway Ct, Baltimore, MD 21207For Sale
 MLS ID #MDBC2172694, Wayne Davis, United Real Estate Executives. Bright MLS
 - $349,9003 bd3 ba1.3k sqft3627 Marriotts Ln, Windsor Mill, MD 21244For Sale
 MLS ID #MDBC2172016, Jennifer Lesesne, RE/MAX One. Bright MLS
 - $459,0004 bd2 ba1.5k sqft1702 Gemini Dr, Sykesville, MD 21784For SaleMLS ID #MDCR2037876, Patti Hittel, Blue Crab Real Estate, LLC. Bright MLS
- $500,0005 bd5 ba2.3k sqft1423 School Ln, Lutherville Timonium, MD 21093For SaleMLS ID #MDBC2173214, James Weiskerger, Next Step Realty. Bright MLS
- $485,0005 bd2 ba2.2k sqft1013 Pinetop Dr, Glen Burnie, MD 21061For SaleMLS ID #MDAA2156564, Din Khaled, Houwzer, LLC. Bright MLS
- $470,0005 bd3 ba2.1k sqft3020 Northway Dr, Baltimore, MD 21234For SaleMLS ID #MDBA2230356, Danae` Blanton, Realty One Group Universal. Bright MLS
- $395,0003 bd3 ba1.8k sqft1322 Maple Ave, Baltimore, MD 21227For SaleMLS ID #MDBC2175718, Jamie Riley, Long & Foster Real Estate, Inc.. Bright MLS
- $525,0003 bd2 ba2.1k sqft6153 Forest Ln, Eldersburg, MD 21784For SaleMLS ID #MDCR2038214, Tammy Brill, RE/MAX Executive. Bright MLS
- $449,9006 bd4 ba1.9k sqft3706 White Ave, Baltimore, MD 21206For SaleMLS ID #MDBA2229100, Paola Lazo, Samson Properties. Bright MLS
- $450,0003 bd3 ba1.7k sqft6414 Locust Ln, Sykesville, MD 21784For SaleMLS ID #MDCR2037634, Bradley Knauss, Cummings & Co. Realtors. Bright MLS
- $400,0004 bd4 ba2.2k sqft3818 Fernhill Ave, Baltimore, MD 21215For SaleMLS ID #MDBA2232026, Missy Conway, Conway Real Estate. Bright MLS
- $380,0003 bd3 ba1.8k sqft9 Oak Shadows Ct, Baltimore, MD 21228For SaleMLS ID #MDBC2177548, Jennifer Cernik, Monument Sotheby's International Realty. Bright MLS
- $464,9004 bd2 ba1.6k sqft9711 Magledt Rd, Parkville, MD 21234For SaleMLS ID #MDBC2167390, Daniel Perticone, Perticone Properties, Inc.. Bright MLS
- $475,0003 bd3 ba1.3k sqft1822 Severn Hills Ln, Severn, MD 21144For SaleMLS ID #MDAA2154448, Maryann Pettie, Douglas Realty, LLC. Bright MLS
- $530,0003 bd3 ba2.2k sqft6492 Sedgwick St, Elkridge, MD 21075For SaleMLS ID #MDHW2073990, Lening Rivera, Douglas Realty, LLC. Bright MLS
- $495,0004 bd4 ba2.4k sqft6205 Honeycomb Ct, Sykesville, MD 21784For SaleMLS ID #MDCR2036722, Christina Landsman, Real Estate Professionals, Inc.. Bright MLS
- $479,9004 bd2 ba1.6k sqft7945 Tower Court Rd, Severn, MD 21144For SaleMLS ID #MDAA2155720, Gabriella Vidro, Douglas Realty, LLC. Bright MLS
- $440,0003 bd4 ba2.2k sqft7304 Point Patience Way, Elkridge, MD 21075For SaleMLS ID #MDHW2072758, Rukaiyah Tyler, Compass. Bright MLS
