Skip main navigation
Off market
  • Price Unknown

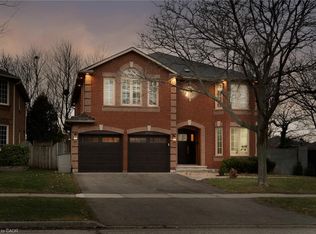
    2103 Grand Ravine Dr, Oakville, ON L6H 6B4

    4beds
    SingleFamily
    Built in 1995
    -- sqft lot
    $-- Zestimate®
    C$--/sqft
    C$5,227 Estimated rent

    Home value

    Not available

    Estimated sales range

    Not available

    Not available

    Loading
    Loading...

    Owner options

    List your home for rent

    C$5,227/mo

    Rent Zestimate®

    Find your next renter with Zillow Rental Manager. Plus, with online applications, you can quickly screen prospective tenants – for free.

    Learn more

    C$5,227/mo

    Rent Zestimate®

    Refinance and save

    Refinancing to a lower rate could help reduce your monthly payments and save thousands over the life of the loan.

    See today's rates

    Explore your selling options

    Work with a Zillow partner agent

    Leverage their expertise and Zillow's premium Showcase listings to get your home seen by more buyers.

    Get started

    List with your own agent

    Get your home in front of millions of buyers by listing it on Zillow.

    Learn how to do it

    Sell it yourself

    Take full control of how buyers see your home on Zillow by listing For Sale by Owner (FSBO).

    List your home

    What's special

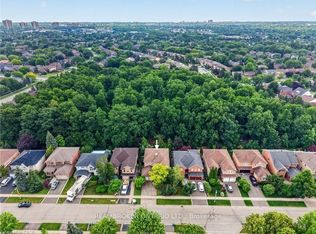
    Beautifully upgraded, exceptionally well- maintained home on quiet family street in sought after River Oaks. This turnkey open concept home offers a beautiful high end, sun filled kitchen with large island with stainless steel appliances, quartz countertops, back splash, under counter lighting, pot drawers, pot lights and walk out from breakfast area to interlock patio and beautiful backyard. Convenient main floor laundry room with access to backyard. Garage access to double car garage and driveway - parking for 6 cars. Second level offers 4 generous sized bedrooms (family room converted into 4th bedroom) includes the bright master retreat with walk in closet and renovated en-suite with glass shower. Enjoy the added living space in the fully finished basement with brand new carpet, large recreation room, work out area and storage area. Beautiful backyard with vinyl fence, mature trees and landscaped gardens. Conveniently located close to schools (White Oaks Secondary School with IB program), parks, trails, shopping, Sheridan College, Oakville Hospital and easy access to highways. This home will not disappoint! Basement carpet (2020), Staircase to second level (2020), HWT owned (2020), Garage Door (2015), Furnace and AC (2014), Vinyl Fence (2011), Front Door (2010), Most Windows and Roof (2009)

    This property is off market, which means it's not currently listed for sale or rent on Zillow. This may be different from what's available on other websites or public sources.

    Facts & features

    Interior

    Bedrooms & bathrooms
    • Bedrooms: 4
    • Bathrooms: 4
    • Full bathrooms: 3
    • 1/2 bathrooms: 1
    Features
    • Fireplace features: Electric

    Construction

    Type & style
    • Home type: SingleFamily
    • Architectural style: 2 Storey
    Condition
    • Year built: 1995

    Utilities & green energy

    • Sewer: Sewer (Municipal)

    Community & neighborhood

    Location
    • Region: Oakville

    Other

    Other facts
    • Property Type: Residential
    • Roof: Asphalt Shing
    • Cooling: Central Air
    • Features Area Influences: Shopping Nearby, Schools, Place of Worship, Public Transit, Golf, Park, Hospital, Open Spaces, Highway Access
    • Sewer: Sewer (Municipal)
    • Fireplace Features: Electric
    • Heating: Forced Air
    • Architectural Style: 2 Storey
    • Location: Urban

    Price history

    DateEventPrice
    3/5/2021Listed for saleC$1,298,000
    Source: RE/MAX Aboutowne Realty Corp., Brokerage #40074770 Report a problem

    Public tax history

    Tax history is unavailable.

    Neighborhood: River Oaks

    Nearby schools

    GreatSchools rating

    No schools nearby

    We couldn't find any schools near this home.