Clean-lined architecture and pristine finishes define 2103 Mc Kenzie Street, a 2026 new-construction home in Fort Worth. Set on a generously sized lot, this four-bedroom residence offers two full baths, one half bath, 1,817 square feet, and a two-car garage. Designed for easy connection, the open living area flows into a striking kitchen arranged for both weeknight routines and lively entertaining. Quartz countertops provide a polished work surface, complemented by an island, tile backsplash, pot filler, electric range, and pantry. Laminate flooring extends throughout the home for a cohesive look, while ceiling fans in every bedroom add practical comfort. The primary suite introduces a calming retreat with an en-suite bath that feels distinctly spa-inspired. A soaking tub, luxurious shower, premium fixtures, and elegant detailing create a refined place to begin and end the day. Three additional bedrooms offer flexibility for guests, work, hobbies, or changing household needs, and the half bath adds convenience for visitors. Thoughtful finishes and close attention to detail reinforce the quality of the build from room to room. A charming front porch gives the exterior an inviting first impression. Behind the home, the fenced backyard provides private space for outdoor meals, play, pets, gardening, or future personalization, with the ample lot supporting a variety of possibilities. Located in Tarrant County, the property is close to Polytechnic High School & Eastover Park. Explore fresh construction, modern style, and useful outdoor space in one address. Schedule your showing today!...
New construction
$325,000
2103 McKenzie St, Fort Worth, TX 76105
4beds
1,817sqft
Single Family Residence
Built in 2026
5,967 Square Feet Lot
$-- Zestimate®
$179/sqft
$-- HOA
What's special
Pristine finishesClean-lined architectureTwo-car garageUseful outdoor spaceCalming retreatQuartz countertopsFour-bedroom residence
- 16 hours
- 65
- 15
Zillow last checked:
Listing updated:
Listed by:
Mitchiko Jackson 0678288,
Keller Williams Lonestar 817-795-2500
Source: NTREIS,MLS#: 21434910
Facts & features
Interior
Bedrooms & bathrooms
- Bedrooms: 4
- Bathrooms: 3
- Full bathrooms: 2
- 1/2 bathrooms: 1
Primary bedroom
- Level: First
- Dimensions: 14 x 14
Bedroom
- Level: First
- Dimensions: 10 x 13
Bedroom
- Level: First
- Dimensions: 13 x 10
Bedroom
- Level: First
- Dimensions: 13 x 12
Primary bathroom
- Level: First
- Dimensions: 0 x 0
Dining room
- Level: First
- Dimensions: 0 x 0
Other
- Level: First
- Dimensions: 0 x 0
Half bath
- Level: First
- Dimensions: 0 x 0
Kitchen
- Level: First
- Dimensions: 0 x 0
Laundry
- Level: First
- Dimensions: 0 x 0
Living room
- Level: First
- Dimensions: 0 x 0
Heating
- Central, Electric
Cooling
- Central Air, Ceiling Fan(s), Electric
Appliances
- Included: Dishwasher, Electric Range, Electric Water Heater, Disposal
Features
- Built-in Features, Chandelier, Decorative/Designer Lighting Fixtures, Double Vanity, High Speed Internet, Kitchen Island, Open Floorplan, Pantry, Cable TV, Walk-In Closet(s)
- Flooring: Laminate, Tile
- Has basement: No
- Number of fireplaces: 1
- Fireplace features: Circulating, Electric
Interior area
- Total interior livable area: 1,817 sqft
Video & virtual tour
Property
Parking
- Total spaces: 2
- Parking features: Driveway, Garage
- Attached garage spaces: 2
- Has uncovered spaces: Yes
Features
- Levels: One
- Stories: 1
- Patio & porch: Covered
- Exterior features: Private Yard
- Pool features: None
- Fencing: Back Yard,Wood
Lot
- Size: 5,967 Square Feet
- Features: Subdivision, Few Trees
Details
- Has additional parcels: Yes
- Parcel number: 02249170
Construction
Type & style
- Home type: SingleFamily
- Architectural style: Traditional,Detached
- Property subtype: Single Family Residence
Materials
- Foundation: Slab
- Roof: Composition
Condition
- New Construction
- New construction: Yes
- Year built: 2026
Utilities & green energy
- Sewer: Public Sewer
- Water: Public
- Utilities for property: Sewer Available, Water Available, Cable Available
Community & HOA
Community
- Security: Smoke Detector(s)
- Subdivision: Polytechnic Heights Add
HOA
- Has HOA: No
Location
- Region: Fort Worth
Financial & listing details
- Price per square foot: $179/sqft
- Annual tax amount: $804
- Date on market: 11/13/2026
- Cumulative days on market: 1 day
- Listing terms: Cash,Conventional,FHA,VA Loan
Estimated market value
Not available
Estimated sales range
Not available
Not available
Price history
| Date | Event | Price |
|---|---|---|
| 11/13/2026 | Listed for sale | $325,000$179/sqft |
Source: NTREIS #21434910 Report a problem | ||
Public tax history
Tax history is unavailable.
Monthly payment
Est. payment
Payment breakdown
Explore the cost of this home by adjusting the details. Changes won't be saved.Climate risks
Neighborhood: 76105
Nearby schools
Schools provided by the listing agent
- Elementary: Ta Sims
- Middle: James
- High: Polytechni
- District: Fort Worth ISD
Source: NTREIS. This data may not be complete. We recommend contacting the local school district to confirm school assignments for this home.
Similar homes
- $320,0004 bd3 ba1.8k sqft2101 McKenzie St, Fort Worth, TX 76105New Construction
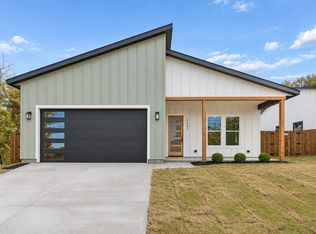 MLS ID #21434897, Mitchiko Jackson. NTREIS
- $--3 bd1 ba1k sqft3704 E Berry St, Fort Worth, TX 76105AuctionAuction.com 2
- $339,9004 bd3 ba1.8k sqft3013 Donalee St, Fort Worth, TX 76105For Sale
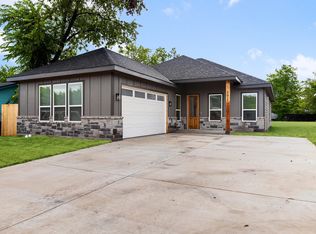 MLS ID #21426406, Mariela Borjon. NTREIS
- $270,0004 bd2 ba2.3k sqft4233 Lorin Ave, Fort Worth, TX 76105For Sale
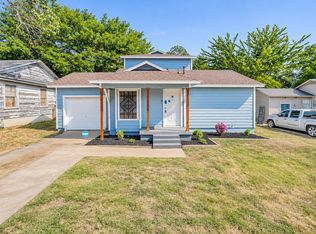 MLS ID #21431337, Torey Irving. NTREIS
