This is a stunning new home! Enjoy the elegance of decorative lighting, accentuating high ceilings and oversized front door. The spacious kitchen boasts exquisite quartz countertops and a beautiful half-waterfall island. Retreat to the lovely master bedroom with a large walk-in closet and convenient built-in cabinets for ample storage. Dual quest sinks add a touch of luxury. Step outside to a large back yard, perfect for gatherings and relaxation. Your dream home awaits! *All information is deemed reliable but not guaranteed. Buyer and buyer's rep to confirm all information* Please use Renee Hicks with Texas Secure Title.
For sale
Price cut: $14K (7/27)
$335,000
2121 S Edgewood Ter, Fort Worth, TX 76105
4beds
1,908sqft
Single Family Residence
Built in 2023
8,755 Square Feet Lot
$333,500 Zestimate®
$176/sqft
$-- HOA
What's special
High ceilingsLovely master bedroomExquisite quartz countertopsLarge walk-in closetSpacious kitchenBeautiful half-waterfall islandDecorative lighting
- 159 days
- 161
- 27
Zillow last checked:
Listing updated:
Listed by:
Kiyan Donald 0713352 972-827-0214,
Sixteen100 Realty LLC 817-505-8173
Source: NTREIS,MLS#: 21257676
Facts & features
Interior
Bedrooms & bathrooms
- Bedrooms: 4
- Bathrooms: 2
- Full bathrooms: 2
Primary bedroom
- Level: First
- Dimensions: 10 x 12
Living room
- Level: First
- Dimensions: 16 x 20
Heating
- Central, Electric
Cooling
- Central Air, Electric
Appliances
- Included: Dishwasher, Electric Cooktop, Electric Oven, Electric Water Heater, Trash Compactor
Features
- Decorative/Designer Lighting Fixtures, Double Vanity, Granite Counters, Kitchen Island, Open Floorplan, Pantry, Walk-In Closet(s)
- Has basement: No
- Number of fireplaces: 1
- Fireplace features: Electric, Living Room
Interior area
- Total interior livable area: 1,908 sqft
Property
Parking
- Total spaces: 2
- Parking features: Door-Single, Driveway, Garage Faces Front, Garage
- Attached garage spaces: 2
Features
- Levels: One
- Stories: 1
- Pool features: None
Lot
- Size: 8,755 Square Feet
- Features: Interior Lot
Details
- Parcel number: 01364715
Construction
Type & style
- Home type: SingleFamily
- Architectural style: Detached
- Property subtype: Single Family Residence
Materials
- Foundation: Slab
- Roof: Composition
Condition
- New Construction
- Year built: 2023
Utilities & green energy
- Sewer: Public Sewer
- Water: Public
- Utilities for property: Sewer Available, Water Available
Community & HOA
Community
- Features: Curbs
- Subdivision: Howard W R Addition
HOA
- Has HOA: No
Location
- Region: Fort Worth
Financial & listing details
- Price per square foot: $176/sqft
- Tax assessed value: $359,660
- Annual tax amount: $8,070
- Date on market: 5/5/2026
- Cumulative days on market: 444 days
- Listing terms: Cash,Conventional,FHA,VA Loan
Estimated market value
$333,500
$317,000 - $350,000
$2,642/mo
Price history
| Date | Event | Price |
|---|---|---|
| 7/27/2026 | Price change | $335,000-4%$176/sqft |
Source: NTREIS #21257676 Report a problem | ||
| 5/5/2026 | Listed for sale | $349,000-0.3%$183/sqft |
Source: NTREIS #21257676 Report a problem | ||
| 5/1/2026 | Listing removed | $350,000$183/sqft |
Source: NTREIS #21092492 Report a problem | ||
| 1/22/2026 | Price change | $350,000-1.4%$183/sqft |
Source: NTREIS #21092492 Report a problem | ||
| 10/21/2025 | Listed for sale | $355,000$186/sqft |
Source: NTREIS #21092492 Report a problem | ||
| 10/18/2025 | Listing removed | $355,000$186/sqft |
Source: NTREIS #21004505 Report a problem | ||
| 9/18/2025 | Price change | $355,000-1.1%$186/sqft |
Source: NTREIS #21004505 Report a problem | ||
| 7/20/2025 | Listed for sale | $359,000+7.2%$188/sqft |
Source: NTREIS #21004505 Report a problem | ||
| 6/25/2024 | Listing removed | $334,900$176/sqft |
Source: NTREIS #20464158 Report a problem | ||
| 3/20/2024 | Listing removed | -- |
Source: NTREIS #20464158 Report a problem | ||
| 3/2/2024 | Pending sale | $334,900$176/sqft |
Source: NTREIS #20464158 Report a problem | ||
| 2/21/2024 | Contingent | $334,900$176/sqft |
Source: NTREIS #20464158 Report a problem | ||
| 2/1/2024 | Listed for sale | $334,900+508.9%$176/sqft |
Source: NTREIS #20464158 Report a problem | ||
| 7/21/2021 | Sold | -- |
Source: Agent Provided Report a problem | ||
| 7/3/2021 | Pending sale | $55,000$29/sqft |
Source: NTREIS #14605480 Report a problem | ||
| 6/20/2021 | Listed for sale | $55,000$29/sqft |
Source: NTREIS #14605480 Report a problem | ||
| 11/19/2014 | Sold | -- |
Source: Public Record Report a problem | ||
Public tax history
| Year | Property taxes | Tax assessment |
|---|---|---|
| 2025 | $7,873 -2.4% | $359,660 |
| 2024 | $8,070 +9.1% | $359,660 +10% |
| 2023 | $7,398 +5591.4% | $326,953 +6439.1% |
| 2022 | $130 -3.3% | $5,000 |
| 2021 | $134 -2% | $5,000 |
| 2020 | $137 +3.6% | $5,000 |
| 2019 | $132 -3.8% | $5,000 |
| 2018 | $138 +146.9% | $5,000 +150% |
| 2017 | $56 -1.7% | $2,000 |
| 2016 | $57 -0.2% | $2,000 |
| 2015 | $57 | $2,000 |
| 2014 | $57 | $2,000 |
| 2013 | -- | $2,000 |
| 2012 | -- | $2,000 -80% |
| 2011 | -- | $10,000 |
| 2010 | -- | $10,000 |
| 2009 | -- | $10,000 |
| 2008 | -- | $10,000 |
| 2007 | -- | $10,000 +233.3% |
| 2006 | -- | $3,000 |
| 2005 | -- | $3,000 |
| 2004 | -- | $3,000 |
| 2003 | -- | $3,000 |
| 2002 | -- | $3,000 |
| 2001 | -- | $3,000 |
| 2000 | -- | $3,000 |
Find assessor info on the county website
Monthly payment
Est. payment
Payment breakdown
Explore the cost of this home by adjusting the details. Changes won't be saved.Climate risks
Neighborhood: Stop Six
Nearby schools
Schools provided by the listing agent
- Elementary: Maudelogan
- Middle: J Martin Jacquet
- High: Dunbar
- District: Fort Worth ISD
Source: NTREIS. This data may not be complete. We recommend contacting the local school district to confirm school assignments for this home.
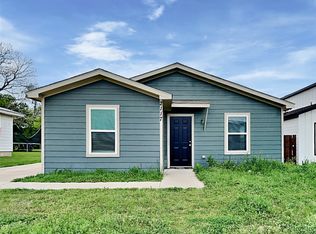
Similar homes
- $339,0003 bd3 ba1.9k sqft5224 Anderson St, Fort Worth, TX 76105For Sale
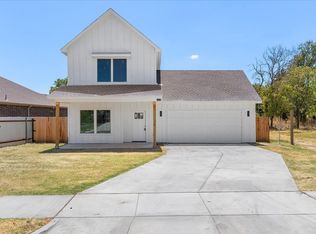 MLS ID #21368867, Amber Dorsey. NTREIS
 - $294,9003 bd2 ba1.4k sqft4340 M Ave, Fort Worth, TX 76105For Sale
 MLS ID #21376485, John Hixson. NTREIS
 - $379,0004 bd3 ba2.3k sqft317 Cedar Creek Ct, Fort Worth, TX 76103For Sale
 MLS ID #21327212, Lizeth Arellano. NTREIS
 - $334,4244 bd3 ba1.9k sqft2825 S Grove St, Fort Worth, TX 76104For Sale
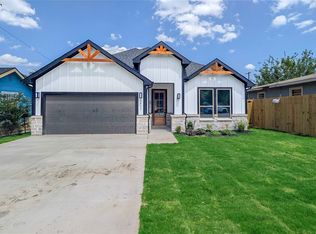 MLS ID #21338362, Aaron Jistel. NTREIS
