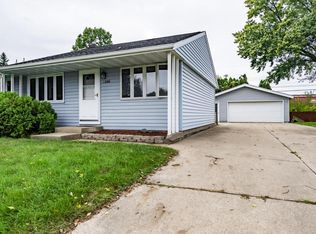
Designed for comfortable, easy everyday living, this well-laid-out ranch has the kind of spaces that simply make life work. The large kitchen w/ center island gives you plenty of room to cook, gather for casual meals, or catch up at the end of the day. Just steps away, the spacious living room and picture window create a bright, welcoming place to relax or entertain.Updated bathroom adds a fresh feel. Main floor laundry in the 3rd bedroom. Convenient breezeway between the house and garage is a practical bonus-perfect for dropping shoes, coats, groceries, or outdoor gear before heading inside. Handy basement access from the garage for all your storage needs. Everything you need on one level. Out back, the patio surrounded by beautiful flower gardens creates a peaceful oasis.
Pending
$299,900
2104 22nd STREET S S, La Crosse, WI 54601
3beds
1,196sqft
Single Family Residence
Built in 1953
8,712 Square Feet Lot
$304,800 Zestimate®
$251/sqft
$-- HOA
What's special
Main floor laundryPicture windowUpdated bathroomPeaceful oasis
- 59 days
- 32
- 2
Zillow last checked:
Listing updated:
Listed by:
Amber Iverson 608-317-3398,
Castle Realty, LLC
Source: WIREX MLS,MLS#: 1976546 Originating MLS: Metro MLS
Originating MLS: Metro MLSFacts & features
Interior
Bedrooms & bathrooms
- Bedrooms: 3
- Bathrooms: 1
- Full bathrooms: 1
- Main level bedrooms: 3
Primary bedroom
- Level: Main
- Area: 132
- Dimensions: 12 x 11
Bedroom 2
- Level: Main
- Area: 120
- Dimensions: 12 x 10
Bedroom 3
- Level: Main
- Area: 100
- Dimensions: 10 x 10
Kitchen
- Level: Main
- Area: 315
- Dimensions: 21 x 15
Living room
- Level: Main
- Area: 240
- Dimensions: 20 x 12
Heating
- Natural Gas, Forced Air
Cooling
- Central Air
Appliances
- Included: Dishwasher, Disposal, Microwave, Oven, Range, Refrigerator, Water Softener
Features
- Kitchen Island
- Basement: Full
Interior area
- Total structure area: 1,196
- Total interior livable area: 1,196 sqft
Property
Parking
- Total spaces: 1.5
- Parking features: Basement Access, Garage Door Opener, Attached, 1 Car
- Attached garage spaces: 1.5
Features
- Levels: One
- Stories: 1
Lot
- Size: 8,712 Square Feet
Details
- Parcel number: 017050102020
- Zoning: Residential
Construction
Type & style
- Home type: SingleFamily
- Architectural style: Ranch
- Property subtype: Single Family Residence
Materials
- Aluminum Siding, Aluminum/Steel
Condition
- 21+ Years
- New construction: No
- Year built: 1953
Utilities & green energy
- Sewer: Public Sewer
- Water: Public
Community & HOA
Location
- Region: La Crosse
- Municipality: La Crosse
Financial & listing details
- Price per square foot: $251/sqft
- Tax assessed value: $257,700
- Annual tax amount: $4,260
- Date on market: 8/18/2026
Estimated market value
$304,800
$290,000 - $320,000
$1,762/mo
Price history
| Date | Event | Price |
|---|---|---|
| 8/19/2026 | Pending sale | $299,900$251/sqft |
Source:  WIREX MLS #1976546 Report a problem WIREX MLS #1976546 Report a problem | ||
| 8/18/2026 | Listed for sale | $299,900+23.7%$251/sqft |
Source: WIREX MLS #1976546 Report a problem | ||
| 6/25/2021 | Sold | $242,500+28.3%$203/sqft |
Source: Agent Provided Report a problem | ||
| 5/10/2021 | Pending sale | $189,000$158/sqft |
Source: WIREX MLS #1739082 Report a problem | ||
| 5/7/2021 | Listed for sale | $189,000+68.8%$158/sqft |
Source:  Metro MLS #1739082 Report a problem Metro MLS #1739082 Report a problem | ||
| 12/28/2015 | Sold | $112,000-6.6%$94/sqft |
Source: Public Record Report a problem | ||
| 8/26/2015 | Price change | $119,900-4%$100/sqft |
Source: Gerrard-Hoeschler, Inc. #1429197 Report a problem | ||
| 6/24/2015 | Listed for sale | $124,900$104/sqft |
Source: Gerrard-Hoeschler, Inc. #1429197 Report a problem | ||
Public tax history
| Year | Property taxes | Tax assessment |
|---|---|---|
| 2025 | $4,260 +19.3% | $247,300 +35.4% |
| 2024 | $3,571 -5.3% | $182,600 |
| 2023 | $3,770 +5.4% | $182,600 |
| 2022 | $3,575 -4% | $182,600 +27.8% |
| 2021 | $3,725 +1.8% | $142,900 |
| 2020 | $3,659 -0.2% | $142,900 |
| 2019 | $3,665 +2.6% | $142,900 +16.5% |
| 2017 | $3,574 +0.1% | $122,700 |
| 2016 | $3,570 +6.8% | $122,700 +0.6% |
| 2015 | $3,343 +0.5% | $122,000 |
| 2014 | $3,325 -2.9% | $122,000 |
| 2013 | $3,426 +3.2% | $122,000 |
| 2012 | $3,320 +0% | $122,000 |
| 2011 | $3,320 -1.7% | $122,000 |
| 2010 | $3,378 +2.5% | $122,000 |
| 2009 | $3,295 +1.3% | $122,000 |
| 2008 | $3,252 -1.7% | $122,000 |
| 2007 | $3,308 +4% | $122,000 |
| 2006 | $3,179 +1.3% | $122,000 +5.5% |
| 2005 | $3,140 -0.7% | $115,600 +4.4% |
| 2004 | $3,161 +12.1% | $110,700 +5.3% |
| 2003 | $2,820 +8.9% | $105,100 +15.6% |
| 2002 | $2,588 +0.4% | $90,900 |
| 2001 | $2,578 +4.4% | $90,900 +4.8% |
| 2000 | $2,470 | $86,700 |
Find assessor info on the county website
Monthly payment
Est. payment
Payment breakdown
Explore the cost of this home by adjusting the details. Changes won't be saved.Climate risks
Neighborhood: 54601
Nearby schools
Schools provided by the listing agent
- District: La Crosse
Source: WIREX MLS. This data may not be complete. We recommend contacting the local school district to confirm school assignments for this home.
Similar homes
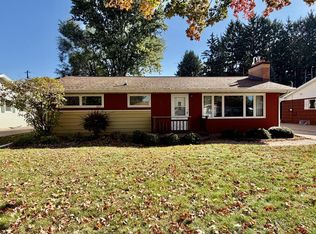
- $279,9003 bd1 ba1.1k sqft2317 31st STREET S S, La Crosse, WI 54601Active
 MLS ID #1984364, Jill Raven. WIREX MLS
 - $325,0003 bd1 ba1k sqft2846 29th COURT S S, La Crosse, WI 54601Active
 MLS ID #1983029, Chad Moldenhauer. WIREX MLS
 - $274,9003 bd2 ba1.4k sqft821 20th STREET S S, La Crosse, WI 54601Active
 MLS ID #1977638, Jacob Ramey. WIREX MLS
 - $284,9003 bd2 ba1k sqft3260 33rd STREET S S, La Crosse, WI 54601Active
 MLS ID #1979129, Patrick Griffith. WIREX MLS
 - $299,9003 bd2 ba1.5k sqft46652 Riverview Dr, La Crescent, MN 55947For Sale
 MLS ID #7158976, David M Snyder, Gerrard-Hoeschler. NorthstarMLS as distributed by MLS GRID
 - $310,0002 bd1 ba1.6k sqft1003 S Elm St, La Crescent, MN 55947For SaleMLS ID #7092371, Angela Wilson, Gerrard-Hoeschler. NorthstarMLS as distributed by MLS GRID
