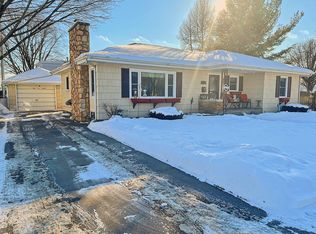
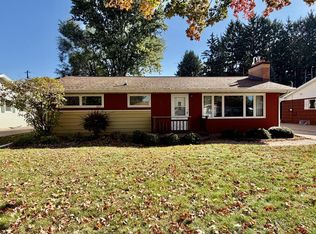
Well-maintained 4-bedroom, 2-bath home offering plenty of space, storage and updates throughout! Refinished hardwood floors add warmth and character, while newer windows and new front and back storm doors are great updates. The kitchen includes all appliances and dishwasher. Spacious bedrooms offer excellent closet space, including an oversized closet in the primary bedroom, plus a relaxing Jacuzzi tub. The finished lower level features new flooring, a large living room, full bath, 4th bedroom, and a non-conforming bedroom/office with a large closet. Washer, dryer and freezer stay. Outside, enjoy a good-sized fenced yard and 2.5-car garage with new opener. This home is ready for you and move-in-ready!
Pending
Price cut: $20K (10/7)
$299,900
2176 Weston STREET, La Crosse, WI 54601
4beds
1,929sqft
Single Family Residence
Built in 1954
8,712 Square Feet Lot
$295,900 Zestimate®
$155/sqft
$-- HOA
What's special
Finished lower levelSpacious bedroomsGood-sized fenced yardNewer windowsRefinished hardwood floorsExcellent closet spaceRelaxing jacuzzi tub
- 16 days
- 1,130
- 63
Likely to sell faster than
Zillow last checked:
Listing updated:
Listed by:
Daniel Veglahn 608-317-1550,
Coldwell Banker River Valley, REALTORS
Source: WIREX MLS,MLS#: 1982574 Originating MLS: Metro MLS
Originating MLS: Metro MLSFacts & features
Interior
Bedrooms & bathrooms
- Bedrooms: 4
- Bathrooms: 2
- Full bathrooms: 2
- Main level bedrooms: 3
Primary bedroom
- Level: Main
- Area: 130
- Dimensions: 13 x 10
Bedroom 2
- Level: Main
- Area: 90
- Dimensions: 10 x 9
Bedroom 3
- Level: Main
- Area: 110
- Dimensions: 11 x 10
Bedroom 4
- Level: Lower
- Area: 128
- Dimensions: 16 x 8
Bedroom 5
- Level: Lower
- Area: 165
- Dimensions: 15 x 11
Bathroom
- Features: Shower on Lower, Tub Only, Whirlpool, Shower Stall
Dining room
- Level: Main
- Area: 110
- Dimensions: 11 x 10
Family room
- Level: Lower
- Area: 224
- Dimensions: 16 x 14
Kitchen
- Level: Main
- Area: 154
- Dimensions: 14 x 11
Living room
- Level: Main
- Area: 252
- Dimensions: 21 x 12
Heating
- Natural Gas, Forced Air
Cooling
- Central Air
Appliances
- Included: Dishwasher, Dryer, Freezer, Microwave, Oven, Refrigerator, Washer
Features
- High Speed Internet, Walk-In Closet(s)
- Flooring: Wood
- Basement: Finished,Full
Interior area
- Total structure area: 1,929
- Total interior livable area: 1,929 sqft
- Finished area above ground: 1,105
- Finished area below ground: 824
Property
Parking
- Total spaces: 2.5
- Parking features: Garage Door Opener, Detached, 2 Car
- Garage spaces: 2.5
Features
- Levels: One
- Stories: 1
- Has spa: Yes
- Spa features: Bath
- Fencing: Fenced Yard
Lot
- Size: 8,712 Square Feet
- Features: Sidewalks
Details
- Parcel number: 017050102010
- Zoning: residential
Construction
Type & style
- Home type: SingleFamily
- Architectural style: Ranch
- Property subtype: Single Family Residence
Materials
- Stucco/Slate
Condition
- 21+ Years
- New construction: No
- Year built: 1954
Utilities & green energy
- Sewer: Public Sewer
- Water: Public
- Utilities for property: Cable Available
Community & HOA
Location
- Region: La Crosse
- Municipality: La Crosse
Financial & listing details
- Price per square foot: $155/sqft
- Tax assessed value: $245,300
- Annual tax amount: $4,041
- Date on market: 9/29/2026
Estimated market value
$295,900
$281,000 - $311,000
$2,124/mo
Price history
| Date | Event | Price |
|---|---|---|
| 10/8/2026 | Pending sale | $299,900$155/sqft |
Source:  WIREX MLS #1982574 Report a problem WIREX MLS #1982574 Report a problem | ||
| 10/7/2026 | Price change | $299,900-6.3%$155/sqft |
Source: WIREX MLS #1982574 Report a problem | ||
| 9/29/2026 | Listed for sale | $319,900$166/sqft |
Source: WIREX MLS #1982574 Report a problem | ||
Public tax history
| Year | Property taxes | Tax assessment |
|---|---|---|
| 2025 | $4,042 +16% | $235,400 +31.9% |
| 2024 | $3,484 -5.5% | $178,500 |
| 2023 | $3,685 +5.4% | $178,500 |
| 2022 | $3,495 -5.6% | $178,500 +25.6% |
| 2021 | $3,704 +1.8% | $142,100 |
| 2020 | $3,639 -0.2% | $142,100 |
| 2019 | $3,645 +3.5% | $142,100 +17.5% |
| 2017 | $3,521 +0.1% | $120,900 |
| 2016 | $3,518 +6.2% | $120,900 |
| 2015 | $3,311 +0.5% | $120,900 |
| 2014 | $3,293 -2.9% | $120,900 |
| 2013 | $3,393 +3.2% | $120,900 |
| 2012 | $3,288 +0% | $120,900 |
| 2011 | $3,288 -1.7% | $120,900 |
| 2010 | $3,346 +2.5% | $120,900 |
| 2009 | $3,264 +1.3% | $120,900 |
| 2008 | $3,222 -1.7% | $120,900 |
| 2007 | $3,277 +4% | $120,900 |
| 2006 | $3,150 +1.2% | $120,900 +5.5% |
| 2005 | $3,112 -0.8% | $114,600 +4.3% |
| 2004 | $3,138 +12.9% | $109,900 +6.1% |
| 2003 | $2,778 +12.1% | $103,600 +18.8% |
| 2002 | $2,479 +0.4% | $87,200 |
| 2001 | $2,470 +4.1% | $87,200 +4.6% |
| 2000 | $2,373 | $83,400 |
Find assessor info on the county website
Monthly payment
Est. payment
Payment breakdown
Explore the cost of this home by adjusting the details. Changes won't be saved.Climate risks
Neighborhood: 54601
Nearby schools
Schools provided by the listing agent
- District: La Crosse
Source: WIREX MLS. This data may not be complete. We recommend contacting the local school district to confirm school assignments for this home.

Similar homes
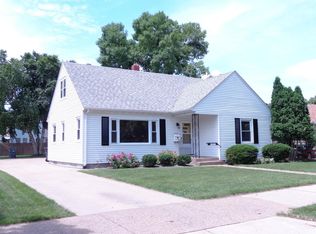
- $319,9003 bd2 ba1.5k sqft1106 25th STREET S S, La Crosse, WI 54601Active
 MLS ID #1984861, Christopher Sullivan. WIREX MLS
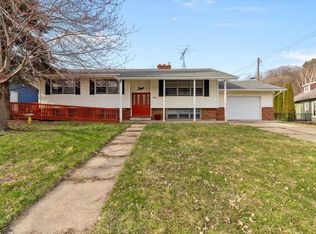
 - $289,9005 bd2 ba2.3k sqftW5906 Valley PARKWAY, La Crosse, WI 54601Active
 MLS ID #1984051, Jordan Luther. WIREX MLS
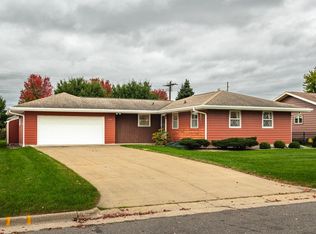
 - $275,0003 bd2 ba2k sqft3310 Greenhills PLACE, La Crosse, WI 54601Active
 MLS ID #1984858, Anne DuCharme. WIREX MLS
 - $279,9003 bd1 ba1.1k sqft2317 31st STREET S S, La Crosse, WI 54601Active
 MLS ID #1984364, Jill Raven. WIREX MLS
 - $369,0004 bd2 ba2.3k sqft3205 Cliffside Dr, La Crosse, WI 54601For Sale
 MLS ID #7158497, Jesse Ebner, RE/MAX Advantage Plus. NorthstarMLS as distributed by MLS GRID
 - $375,8004 bd2 ba1.9k sqft3836 33rd Street S, La Crosse, WI 54601For Sale
 MLS ID #1603720, Tammie Jane Hoff. NWWMLS
