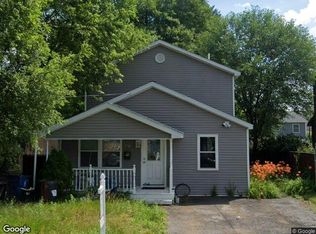
Experience luxury living in this exceptional new construction home, where high-end craftsmanship and premium finishes are evident throughout. Designed with both elegance and functionality in mind, the open-concept floor plan showcases stunning quartz countertops, rich hardwood flooring throughout the first floor, and a beautifully appointed kitchen that serves as the heart of the home. The second floor offers a convenient laundry room, and a spectacular primary suite featuring a spa-inspired ensuite bath designed for ultimate comfort and relaxation. Built for efficiency as well as beauty, this home includes a 95% efficient gas forced-air furnace, central air conditioning, and a gas on-demand hot water system. Step outside to a fully fenced backyard with a spacious deck. This is a rare opportunity to own a thoughtfully designed home that seamlessly blends timeless style, and luxurious finishes.
Pending
$429,000
2104 Pinelawn Avenue, Schenectady, NY 12306
3beds
1,800sqft
Single Family Residence, Residential
Built in 2026
6,969 Square Feet Lot
$429,000 Zestimate®
$238/sqft
$-- HOA
What's special
Central air conditioningLuxurious finishesHigh-end craftsmanshipOpen-concept floor planSpacious deckConvenient laundry roomSpa-inspired ensuite bath
- 56 days
- 112
- 6
Zillow last checked:
Listing updated:
Listed by:
Miranda Real Estate Group Inc 518-356-1701,
Nancy A Bobar 518-577-0618
Source: Global MLS,MLS#: 202624269
Facts & features
Interior
Bedrooms & bathrooms
- Bedrooms: 3
- Bathrooms: 3
- Full bathrooms: 2
- 1/2 bathrooms: 1
Bedroom
- Level: Second
Bedroom
- Level: Second
Bedroom
- Level: Second
Half bathroom
- Level: First
Full bathroom
- Level: Second
Full bathroom
- Level: Second
Family room
- Level: First
Kitchen
- Level: First
Laundry
- Level: Second
Heating
- Forced Air, Natural Gas
Cooling
- Central Air
Appliances
- Included: Dishwasher, Gas Oven, Microwave, Refrigerator, Tankless Water Heater
- Laundry: Electric Dryer Hookup, Gas Dryer Hookup, Laundry Room, Upper Level, Washer Hookup
Features
- Solid Surface Counters, Walk-In Closet(s), Ceramic Tile Bath, Crown Molding, Kitchen Island
- Flooring: Carpet, Ceramic Tile, Hardwood
- Doors: Sliding Doors
- Basement: Full,Unfinished
Interior area
- Total structure area: 1,800
- Total interior livable area: 1,800 sqft
- Finished area above ground: 1,800
- Finished area below ground: 0
Video & virtual tour
Property
Parking
- Total spaces: 3
- Parking features: Off Street, Paved, Attached, Driveway, Garage Door Opener
- Attached garage spaces: 1
- Has uncovered spaces: Yes
Features
- Patio & porch: Deck, Front Porch
- Exterior features: Lighting
- Fencing: Back Yard
- View description: None
Lot
- Size: 6,969 Square Feet
- Features: Level, Cleared
Details
- Parcel number: 422800 58.81223
- Special conditions: Standard
Construction
Type & style
- Home type: SingleFamily
- Architectural style: Colonial,Custom
- Property subtype: Single Family Residence, Residential
Materials
- Drywall, Vinyl Siding
- Roof: Shingle,Asphalt
Condition
- New construction: Yes
- Year built: 2026
Utilities & green energy
- Sewer: Public Sewer
- Water: Public
Community & HOA
Community
- Security: Carbon Monoxide Detector(s), Fire Alarm
HOA
- Has HOA: No
Location
- Region: Schenectady
Financial & listing details
- Price per square foot: $238/sqft
- Annual tax amount: $290
- Date on market: 8/18/2026
Estimated market value
$429,000
$408,000 - $450,000
$2,681/mo
Price history
| Date | Event | Price |
|---|---|---|
| 9/11/2026 | Contingent | $429,000$238/sqft |
Source: NY State MLS #11941248 Report a problem | ||
| 9/10/2026 | Pending sale | $429,000$238/sqft |
Source:  Global MLS #202624269 Report a problem Global MLS #202624269 Report a problem | ||
| 8/18/2026 | Listed for sale | $429,000+7.4%$238/sqft |
Source: Global MLS #202624269 Report a problem | ||
| 6/30/2026 | Listing removed | $399,500$222/sqft |
Source: Global MLS #202528134 Report a problem | ||
| 3/29/2026 | Pending sale | $399,500$222/sqft |
Source: Global MLS #202528134 Report a problem | ||
| 2/5/2026 | Price change | $399,500-6.9%$222/sqft |
Source: Global MLS #202528134 Report a problem | ||
| 1/29/2026 | Pending sale | $429,000$238/sqft |
Source: Global MLS #202528134 Report a problem | ||
| 10/21/2025 | Listed for sale | $429,000$238/sqft |
Source: Global MLS #202528134 Report a problem | ||
Public tax history
Tax history is unavailable.
Monthly payment
Climate risks
Neighborhood: 12306
Nearby schools
Schools provided by the listing agent
- Elementary: Pinewood
- High: Mohonasen
Source: Global MLS. This data may not be complete. We recommend contacting the local school district to confirm school assignments for this home.
Similar homes
- $--4 bd2 ba1.8k sqft1726 Greenpoint Ave, Schenectady, NY 12303Auction
 Xome
Xome - $325,0005 bd2 ba1.6k sqft1384 Lawn Avenue, Schenectady, NY 12306Active
 MLS ID #202624781, Mary Ann K Rossi, Listing by: TriStar Real Estate LLC. Global MLS
 - $327,0004 bd2 ba2.2k sqft2734 Broadway, Schenectady, NY 12306Active
 MLS ID #202627732, Lisa Joy-Rupinski, Listing by: Bicentennial Realty. Global MLS
 - $399,2504 bd4 ba2.1k sqft162 Putnam Road, Schenectady, NY 12306Active
 MLS ID #202623957, Derek Greene, Listing by: The Greene Realty Group. Global MLS
