Pride of ownership shines inside and out with this amazing home! Situated on a park like corner lot, the 1st floor of this home boasts a gorgeous kitchen with ample storage & Frigidaire appliances, living room, dining room, family room with mini-splits for heating & cooling, 1st floor laundry and full bathroom. Upstairs features 3 bedrooms with a graciously sized primary bedroom, and a half bath.
The backyard offers a gorgeous 18' x 34' inground pool (new pump 2026, new liner 2023) & 10' x 15' pool shed. Additional outdoor features include a 10' x 10' shed, carport w/electric and a beautiful gazebo w/electric to sit outside and overlook the beautifully landscaped yard.
5 year old roof, boiler & water heater approx. 6 years old. Public Sewer.
The next step is to move in and enjoy!
Showings begin Sunday 7/5. Contingent on seller closing on home under contract.
Pending
$350,000
2047 Cedarlawn Avenue, Schenectady, NY 12306
3beds
1,726sqft
Single Family Residence, Residential
Built in 1932
0.48 Acres Lot
$357,100 Zestimate®
$203/sqft
$-- HOA
What's special
Beautifully landscaped yardGraciously sized primary bedroomFrigidaire appliancesPark like corner lotDining roomAmple storageGorgeous kitchen
- 23 days |
- 1,661 |
- 156 |
Likely to sell faster than
Zillow last checked:
Listing updated:
Listed by:
Coldwell Banker Prime Properties 518-370-2100,
Julie M Riccio Friedow 518-229-7908
Source: Global MLS,MLS#: 202620884
Facts & features
Interior
Bedrooms & bathrooms
- Bedrooms: 3
- Bathrooms: 2
- Full bathrooms: 1
- 1/2 bathrooms: 1
Bedroom
- Level: Second
Bedroom
- Level: Second
Bedroom
- Level: Second
Full bathroom
- Level: First
Half bathroom
- Level: Second
Dining room
- Level: First
Family room
- Level: First
Kitchen
- Level: First
Laundry
- Level: First
Living room
- Level: First
Heating
- Hot Water
Cooling
- Window Unit(s)
Appliances
- Included: Built-In Electric Oven, Dishwasher, Disposal, Microwave, Refrigerator, Washer/Dryer
- Laundry: Laundry Room, Main Level
Features
- High Speed Internet, Ceiling Fan(s), Ceramic Tile Bath, Crown Molding, DSL Internet
- Flooring: Tile, Hardwood, Laminate
- Basement: Unfinished
Interior area
- Total structure area: 1,726
- Total interior livable area: 1,726 sqft
- Finished area above ground: 1,726
- Finished area below ground: 0
Property
Parking
- Total spaces: 6
- Parking features: Off Street, Paved, Carport, Driveway
- Has carport: Yes
- Has uncovered spaces: Yes
Features
- Patio & porch: Composite Deck, Covered, Front Porch, Patio
- Pool features: In Ground
- Fencing: Vinyl
Lot
- Size: 0.48 Acres
- Features: Level, Private, Sprinklers In Front, Corner Lot, Landscaped
Details
- Additional structures: Gazebo, Pool House, Shed(s)
- Parcel number: 422800 58.81228 01
- Zoning description: Single Residence
- Special conditions: Standard
Construction
Type & style
- Home type: SingleFamily
- Architectural style: Traditional
- Property subtype: Single Family Residence, Residential
Materials
- Aluminum Siding, Wood Siding
- Foundation: Block
- Roof: Asphalt
Condition
- New construction: No
- Year built: 1932
Utilities & green energy
- Sewer: Public Sewer
- Water: Public
Community & HOA
HOA
- Has HOA: No
Location
- Region: Schenectady
Financial & listing details
- Price per square foot: $203/sqft
- Tax assessed value: $207,700
- Annual tax amount: $4,555
- Date on market: 7/2/2026
Estimated market value
$357,100
$339,000 - $375,000
$2,669/mo
Price history
| Date | Event | Price |
|---|---|---|
| 7/8/2026 | Pending sale | $350,000$203/sqft |
Source:  Global MLS #202620884 Report a problem Global MLS #202620884 Report a problem | ||
| 7/2/2026 | Listed for sale | $350,000$203/sqft |
Source: Global MLS #202620884 Report a problem | ||
Public tax history
| Year | Property taxes | Tax assessment |
|---|---|---|
| 2025 | -- | $135,000 |
| 2024 | -- | $135,000 |
| 2023 | -- | $135,000 |
| 2022 | -- | $135,000 |
| 2021 | -- | $135,000 |
| 2020 | -- | $135,000 |
| 2019 | -- | $135,000 |
| 2018 | -- | $135,000 |
| 2017 | $3,433 | $135,000 |
| 2016 | -- | $135,000 |
| 2015 | -- | $135,000 |
| 2014 | -- | $135,000 |
| 2013 | -- | $135,000 |
| 2012 | -- | $135,000 |
| 2011 | -- | $135,000 |
| 2010 | -- | $135,000 |
| 2009 | -- | $135,000 |
| 2008 | -- | $135,000 |
| 2007 | -- | $135,000 +3233.3% |
| 2006 | -- | $4,050 |
| 2005 | -- | $4,050 |
| 2004 | -- | $4,050 |
| 2002 | -- | $4,050 |
| 2001 | -- | $4,050 |
| 2000 | -- | $4,050 |
Find assessor info on the county website
Monthly payment
Climate risks
Neighborhood: 12306
Nearby schools
GreatSchools rating
- NAHerman L Bradt Elementary SchoolGrades: K-2Distance: 1.5 mi
- 3/10Draper Middle SchoolGrades: 6-8Distance: 0.9 mi
- 5/10Mohonasen Senior High SchoolGrades: 9-12Distance: 1 mi
Schools provided by the listing agent
- Elementary: Pinewood
- High: Mohonasen
Source: Global MLS. This data may not be complete. We recommend contacting the local school district to confirm school assignments for this home.
- $154,0002 bd1 ba1.4k sqft2113 Cedarlawn Ave, Schenectady, NY 12306Off Market
- $154,0002 bd1 ba1.4k sqft2113 Cedarlawn Ave, Schenectady, NY 12306Off Market
- $269,8003 bd1 ba1.4k sqft1671 Roselawn Ave, Schenectady, NY 12306Off Market
- $426,2003 bd3 ba1.9k sqft2105 Cedarlawn Ave, Schenectady, NY 12306Off Market
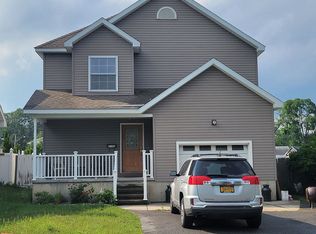
- $251,4003 bd1 ba1.2k sqft1669 Roselawn Ave, Schenectady, NY 12306Off Market
- $252,2003 bd1 ba1.4k sqft2109 Cedarlawn Ave, Schenectady, NY 12306Off Market
- $309,8004 bd2 ba1.6k sqft2106 Pinelawn Ave, Schenectady, NY 12306Off Market
- $271,7003 bd1 ba1.6k sqft1665 Roselawn Ave, Schenectady, NY 12306Off Market
A local agent can set up tours, give advice and negotiate with sellers.
Similar homes
- $299,9003 bd2 ba1.6k sqft1321 Helderberg Avenue, Schenectady, NY 12306Active
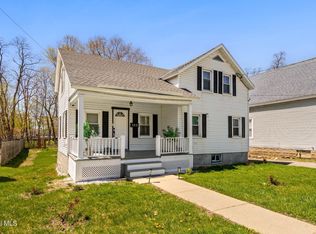 MLS ID #202615817, Amanda Haley, Listing by: Coldwell Banker Prime Properties. Global MLS
 - $314,9004 bd2 ba1.4k sqft1231 N Westcott Road, Rotterdam, NY 12306Active
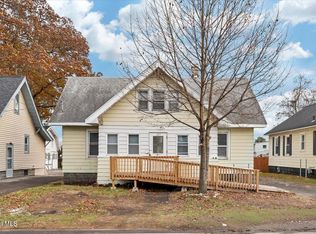 MLS ID #202617907, Parmanand Phaskanram, Listing by: Find Advisors. Global MLS
 - $299,9994 bd1 ba1.3k sqft314 Jeanette Drive, Schenectady, NY 12306Active
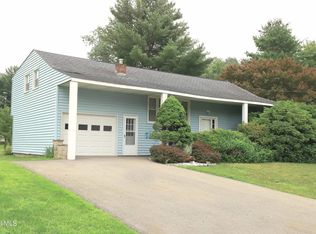 MLS ID #202622191, John M Bevilacqua, Listing by: The Property Shop. Global MLS
 - $330,0003 bd2 ba1.3k sqft41 Holly Boulevard, Scotia, NY 12302Active
 MLS ID #202622291, Alexander H Monticello, Listing by: Monticello. Global MLS
 - $299,0004 bd2 ba1.8k sqft1101 Van Velsen Street, Schenectady, NY 12303ActiveMLS ID #202622595, Francesca Archina, Listing by: HS Capital Realty LLC. Global MLS
- $295,0003 bd2 ba1.5k sqft3037 Cox Avenue, Rotterdam, NY 12306ActiveMLS ID #202619871, Amanda Haley, Listing by: Coldwell Banker Prime Properties. Global MLS
- $369,4104 bd3 ba1.8k sqft1130 S Country Club Drive, Niskayuna, NY 12309ActiveMLS ID #202619938, Melissa Fearn, Listing by: Realty One Group Key. Global MLS
- $350,0003 bd2 ba1k sqft127 Park Avenue, Schenectady, Call Listing Agent, NY 12304For Sale
 MLS ID #1021714, Khalil Nayl, Listing by: Voro LLC. OneKey® MLS as distributed by MLS GRID
 - $375,0004 bd3 ba1.9k sqft1575 Union Street, Schenectady, NY 12309ActiveMLS ID #202621393, Jillian Breck, Listing by: Howard Hanna Capital Inc. Global MLS
- $335,0003 bd2 ba1.5k sqft641 Mohawk Avenue, Schenectady, NY 12302ActiveMLS ID #202618731, Gia M Smith, Listing by: Romeo Team Realty. Global MLS
- $250,0004 bd2 ba1.4k sqft37 Chiswell Street, Schenectady, NY 12304ActiveMLS ID #202622360, Jillian Breck, Listing by: Howard Hanna Capital Inc. Global MLS
- $329,0004 bd2 ba1.7k sqft1043 Glenwood Boulevard, Schenectady, NY 12308ActiveMLS ID #202619779, Basmattie Gangadin, Listing by: Lachman Real Estate Group. Global MLS
- $341,3003 bd2 ba1.7k sqft6 Theresa Ann Court, Albany, NY 12205ActiveMLS ID #202621475, Jose George, Listing by: Realty Albany. Global MLS
- $237,5002 bd1 ba1.1k sqft2872 Guilderland Avenue, Rotterdam, NY 12306ActiveMLS ID #202619220, Jonathan C Catlett, Listing by: LiveWell Brokerage, LLC. Global MLS
- $389,0003 bd2 ba1.6k sqft72 Pashley Road, Glenville, NY 12302ActiveMLS ID #202620787, Julie Ann Gold, Listing by: Roohan Realty. Global MLS
- $264,9002 bd2 ba1.3k sqft2000 Curry Road #25, Schenectady, NY 12303ActiveMLS ID #202622334, Leo E Palmer, Listing by: Coldwell Banker Prime Properties. Global MLS
- $399,9004 bd2 ba2.1k sqft7 Tudor Road, Albany, NY 12203ActiveMLS ID #202615537, Christa Chenevert, Listing by: Coldwell Banker Prime Properties. Global MLS
- $349,9004 bd2 ba2k sqft149 Main Street, Esperance, NY 12066ActiveMLS ID #202622151, Emilie Reimer, Listing by: Country Boy Realty. Global MLS
- $445,0003 bd2 ba2.1k sqft2027 Fairlawn Parkway, Schenectady, NY 12309ActiveMLS ID #202620923, Caitlin Cucchiella, Listing by: Hunt ERA. Global MLS
- $395,0004 bd2 ba1k sqft48 Wilshire Drive, Albany, NY 12205ActiveMLS ID #202616321, Yan Wang, Listing by: Realty One Group Key. Global MLS
