Looking for a unique and versatile property? This one might be it!
Located in the Forest Oaks neighborhood, this gorgeous home has an open floor plan with 3 bedrooms, 2 bathrooms, and a generous loft space that can be used as a flex room, study, or second living! Upon entry, you'll notice the updated flooring, soaring cathedral ceilings with wood beam detail, and an inviting living space that is perfect for entertaining. The oversized updated kitchen features a large peninsula island, granite countertops, tons of cabinet storage, farmhouse sink, and stainless-steel appliances. Check out the fun, move-able staircase that leads to a spacious loft. The staircase does have the ability to be lifted and tucked away, if desired. The spacious primary suite features 2 closets, natural lighting, and an en-suite bathroom. The opposite side of the home has 2 additional bedrooms and a full-sized bathroom, making this a functional floor plan. In the backyard, relax on the covered patio and enjoy the view of soaring trees that surround this property.
For sale
$285,000
2104 Raintree Rd, Edmond, OK 73013
3beds
1,958sqft
Single Family Residence
Built in 1980
8,062 Square Feet Lot
$-- Zestimate®
$146/sqft
$-- HOA
What's special
Large peninsula islandOversized updated kitchenFull-sized bathroomOpen floor planSpacious primary suiteSpacious loftUpdated flooring
- 26 days
- 1,886
- 284
Zillow last checked:
Listing updated:
Listed by:
Rachel Lassiter 972-746-0780,
Cherrywood
Source: MLSOK/OKCMAR as distributed by MLS GRID,MLS#: 1253070
Facts & features
Interior
Bedrooms & bathrooms
- Bedrooms: 3
- Bathrooms: 2
- Full bathrooms: 2
Heating
- Central
Cooling
- Has cooling: Yes
Features
- Has fireplace: No
- Fireplace features: None
Interior area
- Total structure area: 1,958
- Total interior livable area: 1,958 sqft
Property
Parking
- Total spaces: 2
- Parking features: Garage
- Garage spaces: 2
Features
- Levels: One and One Half
- Stories: 1.5
Lot
- Size: 8,062 Square Feet
- Features: Cul-De-Sac
Details
- Parcel number: 2104NONERaintree73013
- Special conditions: None
Construction
Type & style
- Home type: SingleFamily
- Architectural style: Traditional
- Property subtype: Single Family Residence
Materials
- Brick & Frame
- Foundation: Slab
- Roof: Composition
Condition
- Year built: 1980
Community & HOA
Location
- Region: Edmond
Financial & listing details
- Price per square foot: $146/sqft
- Tax assessed value: $228,514
- Annual tax amount: $2,643
- Date on market: 10/9/2026
Estimated market value
Not available
Estimated sales range
Not available
Not available
Price history
| Date | Event | Price |
|---|---|---|
| 11/3/2026 | Listed for sale | $285,000$146/sqft |
Source:  MLSOK/OKCMAR as distributed by MLS GRID #1253070 Report a problem | ||
| 10/15/2026 | Pending sale | $285,000$146/sqft |
Source: MLSOK/OKCMAR as distributed by MLS GRID #1253070 Report a problem | ||
| 10/9/2026 | Listed for sale | $285,000+60.6%$146/sqft |
Source: MLSOK/OKCMAR as distributed by MLS GRID #1253070 Report a problem | ||
| 6/11/2018 | Sold | $177,500+19.1%$91/sqft |
Source: Public Record Report a problem | ||
| 7/19/2004 | Sold | $149,000+35.5%$76/sqft |
Source: Public Record Report a problem | ||
| 12/3/2003 | Sold | $110,000+4.8%$56/sqft |
Source: Public Record Report a problem | ||
| 8/7/1998 | Sold | $105,000$54/sqft |
Source: Public Record Report a problem | ||
Public tax history
| Year | Property taxes | Tax assessment |
|---|---|---|
| 2025 | $2,643 +5.1% | $25,135 +5% |
| 2024 | $2,514 +5.8% | $23,938 +5% |
| 2023 | $2,377 +4.6% | $22,799 +5% |
| 2022 | $2,272 +5.5% | $21,714 +5% |
| 2021 | $2,154 -1.2% | $20,680 |
| 2020 | $2,180 +12.4% | $20,680 |
| 2019 | $1,940 -1.8% | $20,680 -1.8% |
| 2018 | $1,976 -12.7% | $21,065 -1.3% |
| 2017 | $2,263 | $21,339 +1% |
| 2016 | $2,263 +1.3% | $21,119 +3.9% |
| 2015 | $2,235 +9.4% | $20,331 +5% |
| 2014 | $2,044 | $19,362 +3.9% |
| 2013 | -- | $18,630 +2% |
| 2012 | -- | $18,271 +0.3% |
| 2011 | -- | $18,218 +4.3% |
| 2010 | -- | $17,465 -0.6% |
| 2009 | -- | $17,562 -0.8% |
| 2008 | -- | $17,696 +1.8% |
| 2007 | -- | $17,386 +4.3% |
| 2006 | -- | $16,671 +1.7% |
| 2005 | -- | $16,400 -85.1% |
| 2004 | $1,273 | $110,000 +809.2% |
| 2003 | -- | $12,099 +4.5% |
| 2002 | -- | $11,578 |
| 2001 | -- | $11,578 |
| 2000 | -- | $11,578 0% |
| 1999 | -- | $11,580 |
Find assessor info on the county website
Monthly payment
Est. payment
Payment breakdown
Explore the cost of this home by adjusting the details. Changes won't be saved.Climate risks
Neighborhood: Forest Oaks
Nearby schools
Schools provided by the listing agent
- Elementary: Chisholm ES
- Middle: Cimarron MS
- High: Memorial HS
Source: MLSOK/OKCMAR as distributed by MLS GRID. This data may not be complete. We recommend contacting the local school district to confirm school assignments for this home.


Similar homes
- $279,9003 bd2 ba1.8k sqft2903 Meadow Ln, Edmond, OK 73013For Sale
 MLS ID #1256615, Victoria Funner, Spearhead Realty Group LLC. MLSOK/OKCMAR as distributed by MLS GRID
- $259,7773 bd2 ba2.1k sqft2028 Melody Ln, Edmond, OK 73013For Sale
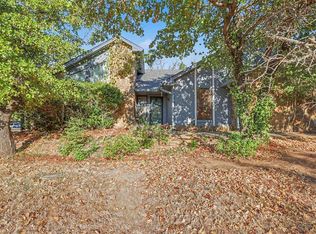 MLS ID #1250635, Terra Myers, Keller Williams Central OK. MLSOK/OKCMAR as distributed by MLS GRID
- $274,9953 bd2 ba2.1k sqft1321 Harding Ave, Edmond, OK 73013For Sale
 MLS ID #1242044, Tarah Mazerole, Homeworx, LLC. MLSOK/OKCMAR as distributed by MLS GRID
- $309,9004 bd3 ba2.4k sqft2013 Bella Vista Dr, Edmond, OK 73013For Sale
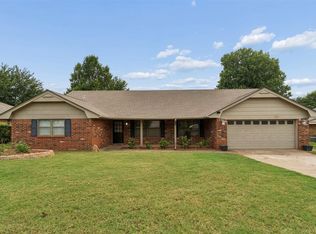 MLS ID #1246577, Shee Thompson, Keller Williams Mulinix OKC. MLSOK/OKCMAR as distributed by MLS GRID
