Conveniently and centrally located in Elington Village, this home features nice finishes and a thoughtfully designed floor plan for those seeking low maintenance living. Cathedral wood-stained ceilings and an abundance of natural light will greet you upon entering through the inviting front porch. The kitchen boasts granite countertops, custom cabinetry, and an oversized island. A lovely porch is ideal for enjoying your morning coffee. The POA takes care of all lawn maintenance, landscape and sprinklers. Homeowner is responsible for patio area.
For sale
$460,000
2104 SW Huntwick Ave, Bentonville, AR 72713
3beds
2,118sqft
Single Family Residence
Built in 2020
6,969 Square Feet Lot
$452,900 Zestimate®
$217/sqft
$120/mo HOA
What's special
- 3 days
- 219
- 15
Likely to sell faster than
Zillow last checked:
Listing updated:
Listed by:
Adriana Franky 479-696-0600,
Coldwell Banker Harris McHaney & Faucette-Rogers 479-696-0600
Source: ArkansasOne MLS,MLS#: 1367905 Originating MLS: Northwest Arkansas Board of REALTORS MLS
Facts & features
Interior
Bedrooms & bathrooms
- Bedrooms: 3
- Bathrooms: 2
- Full bathrooms: 2
Primary bedroom
- Level: Main
Bedroom
- Level: Main
Bedroom
- Level: Main
Primary bathroom
- Level: Main
Bathroom
- Level: Main
Dining room
- Level: Main
Eat in kitchen
- Level: Main
Garage
- Level: Main
Kitchen
- Level: Main
Living room
- Level: Main
Heating
- Central, Gas
Cooling
- Central Air, Electric
Appliances
- Included: Dishwasher, Electric Oven, Electric Range, Disposal, Gas Range, Microwave, Tankless Water Heater, Plumbed For Ice Maker
- Laundry: Washer Hookup, Dryer Hookup
Features
- Attic, Built-in Features, Ceiling Fan(s), Eat-in Kitchen, Granite Counters, Pantry, Programmable Thermostat, Split Bedrooms, Storage, Walk-In Closet(s), Window Treatments
- Flooring: Carpet, Tile, Wood
- Windows: Double Pane Windows, Blinds
- Has basement: No
- Number of fireplaces: 1
- Fireplace features: Gas Log, Living Room
Interior area
- Total structure area: 2,118
- Total interior livable area: 2,118 sqft
Video & virtual tour
Property
Parking
- Total spaces: 2
- Parking features: Attached, Garage, Garage Door Opener
- Has attached garage: Yes
- Covered spaces: 2
Features
- Levels: One
- Stories: 1
- Patio & porch: Enclosed, Patio
- Exterior features: Concrete Driveway
- Fencing: Back Yard,Metal
- Waterfront features: None
Lot
- Size: 6,969 Square Feet
- Features: Near Park, Subdivision
Details
- Additional structures: None
- Parcel number: 0118389000
- Zoning description: Residential
- Special conditions: Corporate Listing
Construction
Type & style
- Home type: SingleFamily
- Architectural style: Traditional
- Property subtype: Single Family Residence
Materials
- Brick, Masonite, Rock
- Foundation: Slab
- Roof: Architectural,Shingle
Condition
- New construction: No
- Year built: 2020
Utilities & green energy
- Sewer: Public Sewer
- Utilities for property: Electricity Available, Fiber Optic Available, Sewer Available
Community & HOA
Community
- Features: Near Schools, Park, Trails/Paths
- Security: Security System, Fire Sprinkler System, Smoke Detector(s)
- Subdivision: Elington Village
HOA
- Has HOA: Yes
- Services included: Maintenance Grounds
- HOA name: Elington Villages Poa
- Second HOA fee: $120 monthly
Location
- Region: Bentonville
Financial & listing details
- Price per square foot: $217/sqft
- Tax assessed value: $383,055
- Annual tax amount: $3,000
- Date on market: 11/13/2026
- Listing terms: ARM,Conventional,FHA
Estimated market value
$452,900
$430,000 - $476,000
$2,214/mo
Price history
| Date | Event | Price |
|---|---|---|
| 11/13/2026 | Listed for sale | $460,000+70.4%$217/sqft |
Source:  ArkansasOne MLS #1367905 Report a problem | ||
| 4/30/2020 | Sold | $269,900$127/sqft |
Source: ArkansasOne MLS #1143170 Report a problem | ||
Public tax history
| Year | Property taxes | Tax assessment |
|---|---|---|
| 2025 | $3,005 +3.1% | $58,150 +4.8% |
| 2024 | $2,915 0% | $55,510 +5% |
| 2023 | $2,916 -1.7% | $52,870 |
| 2022 | $2,966 +0.2% | $52,870 |
| 2021 | $2,961 +760.7% | $52,870 +879.1% |
| 2020 | $344 | $5,400 |
| 2019 | $344 | $5,400 |
| 2018 | -- | -- |
Find assessor info on the county website
Monthly payment
Est. payment
Payment breakdown
Explore the cost of this home by adjusting the details. Changes won't be saved.Climate risks
Neighborhood: 72713
Nearby schools
Schools provided by the listing agent
- District: Bentonville
Source: ArkansasOne MLS. This data may not be complete. We recommend contacting the local school district to confirm school assignments for this home.
- $360,700-- bd2 ba1.5k sqft2106 SW Huntwick Ave, Bentonville, AR 72713Off Market
- $411,2003 bd2 ba1.5k sqft2106 Huntwick Ave, Bentonville, AR 72713Off Market

- $418,100-- bd2 ba1.7k sqft2002 SW Huntwick Ave, Bentonville, AR 72713Off Market
- $411,800-- bd2 ba1.9k sqft2000 SW Huntwick Ave, Bentonville, AR 72713Off Market
Similar homes
- $445,0003 bd2 ba2k sqft1910 SW Cypress St, Bentonville, AR 72713For Sale
 MLS ID #1366556, Tyler Hamedi, Better Homes and Gardens Real Estate Journey. ArkansasOne MLS
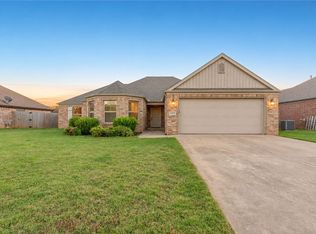
- $375,0004 bd2 ba1.8k sqft2301 SW Worthington Ave, Bentonville, AR 72713For Sale
 MLS ID #1367896, Curtis Realty Group, Keller Williams Market Pro Realty - Rogers Branch. ArkansasOne MLS
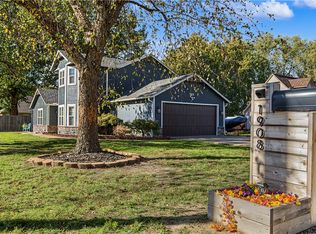
- $479,0004 bd2 ba1.8k sqft1908 SW D St, Bentonville, AR 72712For Sale
 MLS ID #1368053, Chase White, Collier & Associates- Rogers Branch. ArkansasOne MLS
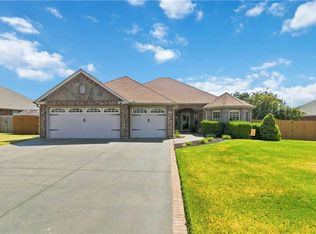
- $455,0004 bd2 ba2.1k sqft3507 SW Windy Oak Ave, Bentonville, AR 72713For Sale
 MLS ID #1360531, Pamela Andreasen, Kaufmann Realty, LLC. ArkansasOne MLS
