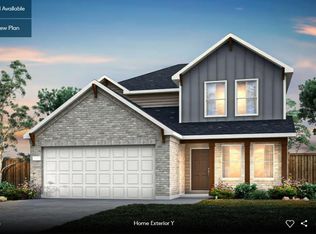
This inviting, two-story former model home features an open floor plan with luxury vinyl plank flooring and a spacious great room perfect for entertaining family and friends. The kitchen impresses with Shaker-style upper cabinets, stylish backsplash and Silestone® countertops in Grey Expo. Upstairs, a versatile game room provides the perfect space for movie nights, a play area or a home retreat. The primary bedroom provides a relaxing escape with plush carpeting, a walk-in closet and connecting bath that offers a dual-sink vanity, tile flooring, relaxing tub and luxurious separate walk-in shower. Additional amenities include a smart thermostat, Sherwin-Williams® interior paint, modern Moen® fixtures and ceiling fans at great room, primary bedroom and game room. Enjoy outdoor living under the covered back patio.
Active
$319,482
2105 Jadd St, Belton, TX 76513
4beds
2,429sqft
Single Family Residence
Built in 2024
6,198 Square Feet Lot
$-- Zestimate®
$132/sqft
$29/mo HOA
What's special
Stylish backsplashOpen floor planLuxury vinyl plank flooringRelaxing tubWalk-in closetSmart thermostatLuxurious separate walk-in shower
- 1 day
- 111
- 13
Zillow last checked:
Listing updated:
Listed by:
Jose Acosta (210)880-5632,
Satex Properties, Inc.
Source: Central Texas MLS,MLS#: 624775 Originating MLS: Four Rivers Association of REALTORS
Originating MLS: Four Rivers Association of REALTORSFacts & features
Interior
Bedrooms & bathrooms
- Bedrooms: 4
- Bathrooms: 3
- Full bathrooms: 3
Primary bedroom
- Level: Upper
Bedroom 4
- Level: Main
Primary bathroom
- Level: Upper
Bathroom
- Level: Main
Game room
- Level: Upper
Heating
- Central
Cooling
- Central Air
Appliances
- Included: Double Oven, Dishwasher, Electric Cooktop, Electric Water Heater, Disposal, Some Electric Appliances, Built-In Oven, Cooktop
- Laundry: Laundry Room, Upper Level
Features
- Ceiling Fan(s), Double Vanity, Game Room, Open Floorplan, Pantry, Separate Shower, Smart Thermostat, Upper Level Primary, Walk-In Closet(s), WaterSense Fixture(s), Kitchen Island
- Flooring: Carpet, Tile, Vinyl
- Attic: Access Only
- Has fireplace: No
- Fireplace features: None
Interior area
- Total interior livable area: 2,429 sqft
Video & virtual tour
Property
Parking
- Total spaces: 2
- Parking features: Garage
- Garage spaces: 2
Features
- Levels: Two
- Stories: 2
- Patio & porch: Covered, Patio, Porch
- Exterior features: Covered Patio, Porch, Private Yard
- Pool features: None
- Fencing: Back Yard,Privacy
- Has view: Yes
- View description: None
- Body of water: None
Lot
- Size: 6,198 Square Feet
Details
- Parcel number: 531665
- Special conditions: Builder Owned
Construction
Type & style
- Home type: SingleFamily
- Architectural style: Traditional
- Property subtype: Single Family Residence
Materials
- Brick, HardiPlank Type
- Foundation: Slab
- Roof: Composition,Shingle
Condition
- New Construction
- New construction: Yes
- Year built: 2024
Details
- Builder name: KB Home
Utilities & green energy
- Sewer: Public Sewer
- Water: Public
- Utilities for property: Electricity Available
Green energy
- Green verification: ENERGY STAR Certified Homes
- Energy efficient items: Appliances, Construction, HVAC, Insulation, Lighting, Roof, Thermostat, Water Heater, Windows
- Construction elements: Conserving Methods
Community & HOA
Community
- Features: None, Sidewalks
- Security: Smoke Detector(s)
- Subdivision: Hidden Trails
HOA
- Has HOA: Yes
- HOA fee: $350 annually
- HOA name: Colby
Location
- Region: Belton
Financial & listing details
- Price per square foot: $132/sqft
- Date on market: 9/8/2026
- Cumulative days on market: 2 days
- Listing agreement: Exclusive Right To Sell
- Listing terms: Cash,Conventional,FHA,Texas Vet,VA Loan
- Electric utility on property: Yes
Estimated market value
Not available
Estimated sales range
Not available
Not available
Price history
| Date | Event | Price |
|---|---|---|
| 9/8/2026 | Listed for sale | $319,482$132/sqft |
Source:  Central Texas MLS #624775 Report a problem Central Texas MLS #624775 Report a problem | ||
Public tax history
Tax history is unavailable.
Monthly payment
Est. payment
Payment breakdown
Explore the cost of this home by adjusting the details. Changes won't be saved.Climate risks
Neighborhood: 76513
Nearby schools
Schools provided by the listing agent
- Elementary: Hubbard Branch Elementary
- Middle: Belton Middle School
- High: Belton High School
- District: Belton ISD
Source: Central Texas MLS. This data may not be complete. We recommend contacting the local school district to confirm school assignments for this home.
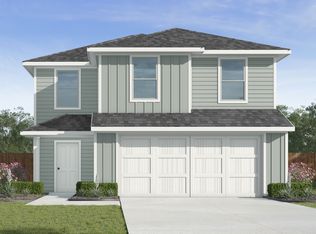
- from $234,9903 bd3 ba1.4k sqftDavis Plan, Hidden Trails, Belton, TX 76513New Construction
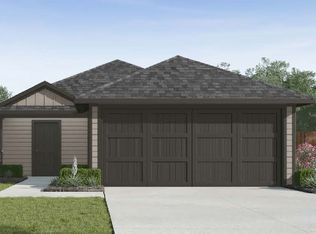
- from $239,9904 bd2 ba1.5k sqftEstero Plan, Hidden Trails, Belton, TX 76513New Construction
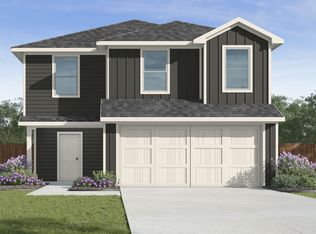
- from $248,9905 bd3 ba1.8k sqftFranklin Plan, Hidden Trails, Belton, TX 76513New Construction
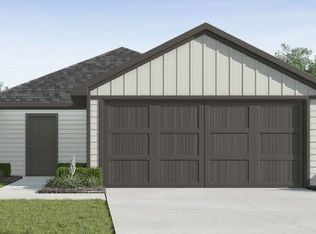
- from $216,9903 bd2 ba1.1k sqftAtlanta Plan, Hidden Trails, Belton, TX 76513New Construction
Similar homes
- $319,8704 bd3 ba2k sqft1549 Sky Vista Dr, Belton, TX 76513Active

 Unlock MLS
 - $346,8884 bd3 ba2.5k sqft1341 Sky Ridge Ct, Belton, TX 76513Active
 MLS ID #4705287, Matt Menard, ERA Experts. Unlock MLS
 - $303,5004 bd3 ba2k sqft2114 Hamilton Ln, Belton, TX 76513For Sale

 MLS ID #2007207, Grace Avila TREC #557255, Vortex Realty. LERA MLS
 - $340,7505 bd3 ba2.4k sqft1555 Sky Vista Dr, Belton, TX 76513Active
 Unlock MLS
 - $350,0004 bd3 ba2.2k sqft2619 Cowgirl Trl, Belton, TX 76513Active
 MLS ID #624223, Bradley Sheppard, HB Sheppard Real Estate. Central Texas MLS
 - $309,3595 bd4 ba2.7k sqft1937 Jadd St, Belton, TX 76513ActiveCentral Texas MLS
- $313,0004 bd2 ba1.9k sqft1703 Fossil Trl, Belton, TX 76513ActiveMLS ID #619453, Sarah Jackson, All City Real Estate Ltd. Co. Central Texas MLS
- $369,9004 bd3 ba2.1k sqft2652 Cowgirl Trl, Belton, TX 76513ActiveMLS ID #7866133, Leeanna Mao, Real Broker, LLC. Unlock MLS
- $289,8703 bd2 ba1.7k sqft1342 Sky Ridge Ct, Belton, TX 76513ActiveMLS ID #8396554, Matt Menard, ERA Experts. Unlock MLS
- $289,0004 bd2 ba1.7k sqft1329 Long Creek Ln, Belton, TX 76513ActiveMLS ID #623953, Amanda Aranda, Magnolia Realty Temple Belton. Central Texas MLS
- $295,0005 bd3 ba2k sqft1711 Fossil Trl, Belton, TX 76513ActiveMLS ID #619646, Deborah M. Stevenson, Kuper Sotheby's Int'l Realty. Central Texas MLS
- $304,9004 bd3 ba2k sqft1090 Ringo Rd, Belton, TX 76513ActiveCentral Texas MLS
- $317,9654 bd2 ba1.8k sqft1413 Fossil Trl, Belton, TX 76513ActiveMLS ID #619163, Ronald Bo Holloman, Hallmark Real Estate Services. Central Texas MLS
- $318,9004 bd2 ba1.9k sqft2580 Settlers Oak Dr, Belton, TX 76513ActiveMLS ID #587063, Bradley Sheppard, HB Sheppard Real Estate. Central Texas MLS
- $334,0004 bd2 ba1.9k sqft815 Liberty Park Dr, Belton, TX 76513ActiveMLS ID #602337, Brittany Colwell, Anchor Realty. Central Texas MLS
- $364,4994 bd3 ba2.2k sqft2603 Belle Hubbard Trl, Belton, TX 76513ActiveMLS ID #614473, Lauren Reider-Hallmark, John Reider Properties II, Ltd. Central Texas MLS
