Welcome home to this beautiful 4-bedroom, 4-bathroom home located in a great neighborhood! With plenty of space throughout, this home offers a finished basement, 2-car garage, fenced backyard, and numerous updates--making it ready for its next owner.
The main level features an inviting living room with a vaulted ceiling, creating a bright and open feel. The kitchen offers plenty of space for cooking and gathering with family and friends. The main-floor bedroom includes a private en-suite bathroom and walk-in closet, providing a comfortable retreat.
Upstairs, you'll find two additional bedrooms with a full bathroom conveniently located between them--perfect for teenagers, guests, or additional family members.
The beautifully remodeled basement adds even more living space and features an additional bedroom and full bathroom, so there's no need to stand in line! The cozy basement family room/game room provides a great space for movie nights, entertaining, hobbies, or relaxing.
Step outside to enjoy the fenced backyard, sprinkler system, and nice deck, perfect for outdoor gatherings and enjoying the warmer months. The property also offers a 2-car garage and attractive landscaping rock in both the front and back.
Updates & Improvements:
ÂA• 2025: Basement completely remodeled
ÂA• 2025: French drain tile installed
ÂA• 2026: New carpet on the main floor
ÂA• 2026: New partial wood privacy fence
ÂA• 2014: Chain-link fence
ÂA• 2015: Landscaping rock added to front and back
There's so much more to appreciate about this home! Don't miss your opportunity to make it yours--call your REALTORÂA® today to schedule your private showing! Sale is contingent upon the Seller finding suitable replacement housing.
Pending
$455,000
2106 19th Ave W, Williston, ND 58801
4beds
2,243sqft
Single Family Residence
Built in 2011
6,534 Square Feet Lot
$456,300 Zestimate®
$203/sqft
$-- HOA
What's special
Fenced backyardBright and open feelFinished basement
- 9 days
- 426
- 21
Likely to sell faster than
Zillow last checked:
Listing updated:
Listed by:
Kathleen M Kobzina 701-570-1537,
REAL 701-557-8215,
Kathryn Kihle 701-770-7183,
Exit Premier Realty
Source: Great North MLS,MLS#: 4028169
Facts & features
Interior
Bedrooms & bathrooms
- Bedrooms: 4
- Bathrooms: 4
- Full bathrooms: 3
- 1/2 bathrooms: 1
Heating
- Forced Air, Natural Gas
Cooling
- Ceiling Fan(s), Central Air
Appliances
- Included: Dishwasher, Disposal, Dryer, Electric Range, Microwave Hood, Refrigerator, Washer
- Laundry: Main Level
Features
- Ceiling Fan(s), Main Floor Bedroom, Primary Bath, Vaulted Ceiling(s), Walk-In Closet(s)
- Flooring: Carpet, Ceramic Tile, Laminate
- Windows: Window Treatments
- Basement: Concrete,Egress Windows,Finished
- Number of fireplaces: 1
- Fireplace features: Gas, Living Room
Interior area
- Total structure area: 2,243
- Total interior livable area: 2,243 sqft
- Finished area above ground: 1,715
- Finished area below ground: 528
Property
Parking
- Total spaces: 2
- Parking features: Insulated, On Street, Garage Faces Front, Additional Parking, Attached
- Attached garage spaces: 2
Features
- Levels: Two
- Stories: 2
- Patio & porch: Deck, Porch
- Exterior features: Rain Gutters, Private Yard, Smart Doorbell
- Fencing: Wood,Back Yard,Chain Link
Lot
- Size: 6,534 Square Feet
- Dimensions: 60 x 106.05
- Features: Sprinklers In Rear, Sprinklers In Front, Square Lot, Landscaped
Details
- Parcel number: 01043000279610
Construction
Type & style
- Home type: SingleFamily
- Property subtype: Single Family Residence
Materials
- Lap Siding
- Foundation: Concrete Perimeter
- Roof: Asphalt
Condition
- New construction: No
- Year built: 2011
Utilities & green energy
- Sewer: Public Sewer
- Water: Public
- Utilities for property: Sewer Connected, Natural Gas Connected, Water Connected, Trash Pickup - Public, Electricity Connected
Community & HOA
HOA
- Services included: None
Location
- Region: Williston
Financial & listing details
- Price per square foot: $203/sqft
- Tax assessed value: $383,970
- Annual tax amount: $3,468
- Date on market: 10/8/2026
- Listing terms: VA Loan,USDA Loan,Cash,Conventional
- Electric utility on property: Yes
- Road surface type: Asphalt
Estimated market value
$456,300
$433,000 - $479,000
$3,416/mo
Price history
| Date | Event | Price |
|---|---|---|
| 10/12/2026 | Pending sale | $455,000$203/sqft |
Source: Great North MLS #4028169 Report a problem | ||
| 10/9/2026 | Listed for sale | $455,000+15.2%$203/sqft |
Source: Great North MLS #4028169 Report a problem | ||
| 8/4/2022 | Listing removed | -- |
Source: Great North MLS #4003029 Report a problem | ||
| 7/19/2022 | Listed for sale | $395,000+5.3%$176/sqft |
Source: Great North MLS #4003029 Report a problem | ||
| 2/29/2020 | Listing removed | $375,000$167/sqft |
Source: RE/MAX Bakken Realty - ND #19-1225 Report a problem | ||
| 11/4/2019 | Listed for sale | $375,000$167/sqft |
Source: RE/MAX Bakken Realty - ND #19-1225 Report a problem | ||
| 9/20/2013 | Sold | -- |
Source:  Badlands BOR #13-374 Report a problem Badlands BOR #13-374 Report a problem | ||
Public tax history
| Year | Property taxes | Tax assessment |
|---|---|---|
| 2025 | $3,674 -4.1% | $191,985 -5.1% |
| 2024 | $3,831 +6.4% | $202,315 +3.9% |
| 2023 | $3,602 +3.1% | $194,655 +6.3% |
| 2022 | $3,495 +1% | $183,200 +0.4% |
| 2021 | $3,459 +10% | $182,485 +1.7% |
| 2020 | $3,143 -5.6% | $179,400 +3.8% |
| 2019 | $3,330 +5.9% | $172,900 +6.8% |
| 2017 | $3,145 +9.3% | $161,850 -9% |
| 2016 | $2,877 | $177,800 +5906.8% |
| 2012 | -- | $2,960 |
Find assessor info on the county website
Monthly payment
Est. payment
Payment breakdown
Explore the cost of this home by adjusting the details. Changes won't be saved.Climate risks
Neighborhood: 58801
- $443,800-- bd-- ba-- sqft2102 19th Ave W, Williston, ND 58801Off Market
- $428,100-- bd-- ba-- sqft2110 19th Ave W, Williston, ND 58801Off Market
- $--2 bd2 ba-- sqft1601-1643 19th Ave W #F320A52C6, Williston, ND 58801Off Market
- $--1 bd1 ba-- sqft1601-1643 19th Ave W #776F18CCB, Williston, ND 58801Off Market
Similar homes
- $475,0005 bd3 ba2.4k sqft3301 Wheat Ridge St, Williston, ND 58801For Sale
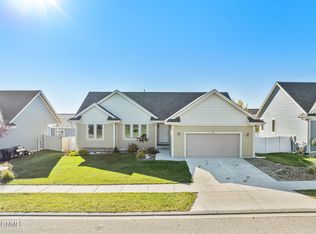 MLS ID #4028295, Kathleen M Kobzina, REAL. Great North MLS
 - $449,9004 bd2 ba2k sqft729 16th St W, Williston, ND 58801For Sale
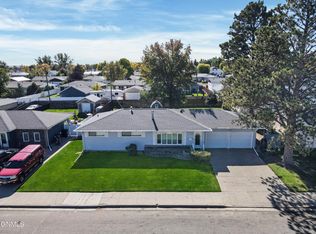 MLS ID #4028173, Lucas D Natwick, eXp Realty. Great North MLS
 - $475,0005 bd2 ba2.5k sqft502 6th St W, Williston, ND 58801For Sale
 MLS ID #4028281, Lee F Lusht, eXp Realty. Great North MLS
 - $519,0006 bd3 ba3k sqft1719 25th St W, Williston, ND 58801For Sale
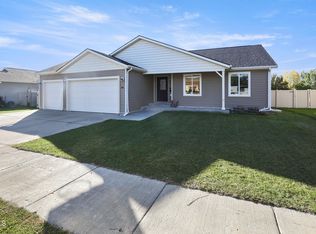 MLS ID #4028114, Gabriel C Black, Gabriel Black Real Estate. Great North MLS
