Enjoy inviting outdoor spaces and comfortable living in this 3-bedroom, 2-bath patio home in Bentwood Country Club. A gated courtyard and covered porch create a welcoming entrance and a lovely spot for morning coffee. Inside, the connected living and dining areas offer an easy flow for everyday living and entertaining, with tile flooring, crown molding, and plantation shutters adding timeless appeal. The kitchen features abundant wood cabinetry, generous counter space, and a breakfast bar that keeps conversation close while meals are prepared. The spacious primary bedroom offers room for a sitting area and an adjoining bath with dual sinks and a large walk-in shower. Two additional bedrooms provide flexibility for guests, an office, or hobbies. Outside, a fenced courtyard combines lawn, established landscaping, and multiple patio seating areas for relaxing or gathering with friends. Schedule your showing and discover the charm of this Bentwood patio home.
Active
$325,000
2106 Eagle Ct, San Angelo, TX 76904
3beds
1,756sqft
Single Family Residence
Built in 1998
7,405 Square Feet Lot
$318,200 Zestimate®
$185/sqft
$-- HOA
What's special
Gated courtyardFenced courtyardTile flooringWelcoming entranceInviting outdoor spacesComfortable livingLarge walk-in shower
- 37 days
- 325
- 11
Zillow last checked:
Listing updated:
Listed by:
Jeff Hameister 325-374-1737,
ERA Newlin & Company
Source: San Angelo AOR,MLS#: 202709
Facts & features
Interior
Bedrooms & bathrooms
- Bedrooms: 3
- Bathrooms: 2
- Full bathrooms: 2
Primary bedroom
- Area: 240 Square Feet
- Dimensions: 15.0000 x 16.0000
Bedroom 2
- Area: 154 Square Feet
- Dimensions: 11.0000 x 14.0000
Bedroom 3
- Area: 121 Square Feet
- Dimensions: 11.0000 x 11.0000
Den
- Area: 169 Square Feet
- Dimensions: 13.0000 x 13.0000
Dining room
- Area: 121 Square Feet
- Dimensions: 11.0000 x 11.0000
Kitchen
- Area: 108 Square Feet
- Dimensions: 9.0000 x 12.0000
Living room
- Area: 234 Square Feet
- Dimensions: 13.0000 x 18.0000
Utility room
- Area: 30 Square Feet
- Dimensions: 5.0000 x 6.0000
Heating
- Central, Electric
Cooling
- Central Air, Electric
Appliances
- Included: Dishwasher, Disposal, Electric Range, Microwave, Refrigerator
- Laundry: Electric Dryer Hookup, In Garage, Washer Hookup
Features
- Ceiling Fan(s)
- Flooring: Laminate, Tile
- Windows: Double Pane Windows
- Has basement: No
- Has fireplace: No
Interior area
- Total structure area: 1,756
- Total interior livable area: 1,756 sqft
Property
Parking
- Total spaces: 2
- Parking features: Attached, Garage
- Attached garage spaces: 2
Features
- Patio & porch: Covered Patio
- Fencing: Fenced
Lot
- Size: 7,405 Square Feet
- Features: Cul-De-Sac, Landscaped, Sprinklers In Front, Sprinklers In Rear, Zero Lot Line
Details
- Parcel number: R000033735
Construction
Type & style
- Home type: SingleFamily
- Property subtype: Single Family Residence
Materials
- Foundation: Slab
- Roof: Composition
Condition
- Year built: 1998
Utilities & green energy
- Sewer: Public Sewer
- Water: Public
- Utilities for property: Electricity Available, Natural Gas Available, Sewer Available, Water Connected
Community & HOA
Community
- Subdivision: Bentwood Village
HOA
- Has HOA: No
Location
- Region: San Angelo
Financial & listing details
- Price per square foot: $185/sqft
- Tax assessed value: $299,510
- Annual tax amount: $6,997
- Date on market: 10/14/2026
- Listing terms: Cash,Conventional,FHA,VA Loan
- Electric utility on property: Yes
- Road surface type: Paved
Estimated market value
$318,200
$302,000 - $334,000
$2,237/mo
Price history
| Date | Event | Price |
|---|---|---|
| 10/14/2026 | Listed for sale | $325,000$185/sqft |
Source:  San Angelo AOR #202709 Report a problem | ||
| 6/12/2014 | Sold | -- |
Source: San Angelo AOR #82674 Report a problem | ||
Public tax history
| Year | Property taxes | Tax assessment |
|---|---|---|
| 2025 | $6,997 +16.5% | $299,510 +1.7% |
| 2024 | $6,004 +2.9% | $294,370 +0.4% |
| 2023 | $5,832 +17.1% | $293,170 +30.5% |
| 2022 | $4,979 +18.3% | $224,720 +29.4% |
| 2021 | $4,210 | $173,670 |
| 2020 | -- | $173,670 |
| 2019 | $4,267 +2.6% | $173,670 +5.3% |
| 2018 | $4,158 +4.7% | $164,920 +4.2% |
| 2017 | $3,971 -0.6% | $158,290 |
| 2016 | $3,994 -4.5% | $158,290 -4.5% |
| 2015 | $4,181 -5.7% | $165,700 -4.3% |
| 2014 | $4,434 +53.4% | $173,140 +19.4% |
| 2013 | $2,890 -0.2% | $145,000 |
| 2012 | $2,896 -8.2% | $145,000 -8.1% |
| 2011 | $3,155 -1.4% | $157,800 |
| 2010 | $3,199 | $157,800 +9.6% |
| 2009 | -- | $144,000 |
| 2008 | -- | $144,000 |
| 2007 | $2,686 -0.5% | $144,000 +15.8% |
| 2006 | $2,700 | $124,400 |
| 2005 | $2,700 -0.6% | $124,400 |
| 2004 | $2,716 +0.2% | $124,400 |
| 2003 | $2,709 +19.6% | $124,400 +17.8% |
| 2002 | $2,266 +2.3% | $105,600 |
| 2001 | $2,214 +1.5% | $105,600 |
| 2000 | $2,183 | $105,600 |
Find assessor info on the county website
Monthly payment
Est. payment
Payment breakdown
Explore the cost of this home by adjusting the details. Changes won't be saved.Climate risks
Neighborhood: Country Club
Nearby schools
Schools provided by the listing agent
- Elementary: Lamar
- Middle: Glenn
- High: Central
Source: San Angelo AOR. This data may not be complete. We recommend contacting the local school district to confirm school assignments for this home.


Similar homes
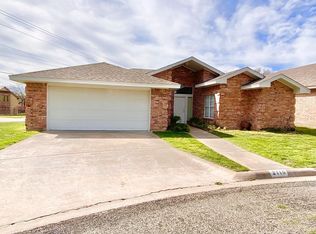
- $320,0003 bd2 ba1.7k sqft6002 Rita Blanca St, San Angelo, TX 76904For Sale
 MLS ID #203043, Joseph Coronado, ERA Newlin & Company. San Angelo AOR
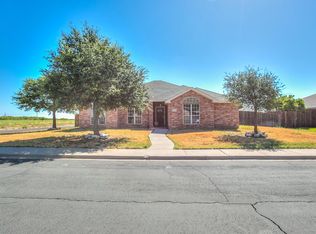
- $319,9003 bd3 ba2.1k sqft3118 Grandview Dr, San Angelo, TX 76904For Sale
 MLS ID #202665, Sean Richey, ADT Realty Brokers. San Angelo AOR
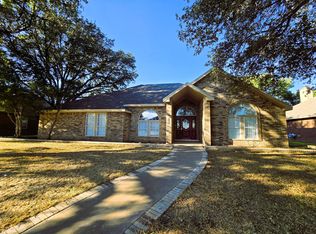
- $299,9503 bd2 ba2k sqft5225 Saddle Ridge Trl, San Angelo, TX 76904For Sale
 MLS ID #203030, Expect the Max Team, Coldwell Banker Legacy. San Angelo AOR
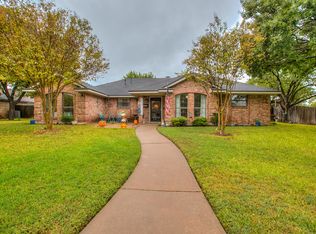
- $299,0004 bd2 ba2.2k sqft2802 Canyon Creek Dr, San Angelo, TX 76904For Sale
 MLS ID #203097, Keely Home Group, eXp Realty LLC. San Angelo AOR
