Welcome to 6002 Rita Blanca, a beautifully updated 3-bedroom, 2-bath home situated on a desirable corner lot. The open-concept layout and split-bedroom floor plan offer the perfect blend of style, comfort, and privacy. Step outside to enjoy a covered patio with an additional pergola and a privacy-fenced backyard—perfect for relaxing or entertaining. Major updates include a roof just one year old and an HVAC system approximately two years old. Conveniently located within walking distance of Lamar Elementary, this move-in-ready home is one you won't want to miss!
Active
$325,000
6002 Rita Blanca St, San Angelo, TX 76904
3beds
1,797sqft
Single Family Residence
Built in 2009
0.27 Acres Lot
$318,400 Zestimate®
$181/sqft
$-- HOA
What's special
Additional pergolaSplit-bedroom floor planCovered patioDesirable corner lotOpen-concept layoutPrivacy-fenced backyard
- 35 minutes
- 8
- 0
Zillow last checked:
Listing updated:
Listed by:
Joseph Coronado 325-212-3200,
ERA Newlin & Company
Source: San Angelo AOR,MLS#: 202497
Facts & features
Interior
Bedrooms & bathrooms
- Bedrooms: 3
- Bathrooms: 2
- Full bathrooms: 2
Primary bedroom
- Area: 204 Square Feet
- Dimensions: 17.0000 x 12.0000
Bedroom 2
- Area: 132 Square Feet
- Dimensions: 12.0000 x 11.0000
Bedroom 3
- Area: 132 Square Feet
- Dimensions: 12.0000 x 11.0000
Dining room
- Area: 156 Square Feet
- Dimensions: 13.0000 x 12.0000
Kitchen
- Area: 140 Square Feet
- Dimensions: 14.0000 x 10.0000
Living room
- Area: 324 Square Feet
- Dimensions: 18.0000 x 18.0000
Utility room
- Area: 70 Square Feet
- Dimensions: 10.0000 x 7.0000
Heating
- Central, Electric
Cooling
- Central Air, Electric
Appliances
- Included: Dishwasher, Disposal, Electric Range, Microwave, Refrigerator
- Laundry: Electric Dryer Hookup, Laundry Room, Washer Hookup
Features
- Pantry, Concrete Counters, Split Bedroom Floorplan, Ceiling Fan(s), Formal Living Room
- Flooring: Carpet, Tile
- Windows: Blinds, Double Pane Windows
- Has basement: No
- Number of fireplaces: 1
- Fireplace features: Wood Burning
Interior area
- Total structure area: 1,797
- Total interior livable area: 1,797 sqft
Property
Parking
- Total spaces: 2
- Parking features: Alley Access, Attached, Garage, Garage Door Opener, Paved
- Attached garage spaces: 2
Features
- Levels: One
- Patio & porch: Covered Patio
- Fencing: Privacy,Fenced
Lot
- Size: 0.27 Acres
- Features: Corner Lot, Landscaped, Sprinklers In Front, Sprinklers In Rear
Details
- Parcel number: R000001817
Construction
Type & style
- Home type: SingleFamily
- Property subtype: Single Family Residence
Materials
- Brick
- Foundation: Slab
- Roof: Composition
Condition
- Updated/Remodeled
- Year built: 2009
Utilities & green energy
- Sewer: Public Sewer
- Water: Public
- Utilities for property: Electricity Connected, Water Connected
Community & HOA
Community
- Security: Smoke Detector(s)
- Subdivision: Trinity Ridge
HOA
- Has HOA: No
Location
- Region: San Angelo
Financial & listing details
- Price per square foot: $181/sqft
- Tax assessed value: $304,150
- Annual tax amount: $7,105
- Date on market: 9/22/2026
- Listing terms: Cash,Conventional,FHA,VA Loan
- Electric utility on property: Yes
- Road surface type: Paved
Estimated market value
$318,400
$302,000 - $334,000
$2,176/mo
Price history
| Date | Event | Price |
|---|---|---|
| 9/22/2026 | Listed for sale | $325,000+14%$181/sqft |
Source:  San Angelo AOR #202497 Report a problem San Angelo AOR #202497 Report a problem | ||
| 11/23/2021 | Sold | -- |
Source: San Angelo AOR #106021 Report a problem | ||
| 10/9/2021 | Pending sale | $285,000$159/sqft |
Source: San Angelo AOR #106021 Report a problem | ||
| 10/2/2021 | Listed for sale | $285,000+16.8%$159/sqft |
Source: San Angelo AOR #106021 Report a problem | ||
| 9/4/2020 | Sold | -- |
Source: San Angelo AOR #101852 Report a problem | ||
| 8/3/2020 | Pending sale | $243,999$136/sqft |
Source: Keller Williams Realty #101852 Report a problem | ||
| 7/27/2020 | Listed for sale | $243,999$136/sqft |
Source: Keller Williams Realty #101852 Report a problem | ||
Public tax history
| Year | Property taxes | Tax assessment |
|---|---|---|
| 2025 | $7,105 +25.8% | $304,150 +9.9% |
| 2024 | $5,646 -8.2% | $276,810 -10.5% |
| 2023 | $6,151 +1.7% | $309,210 +13.3% |
| 2022 | $6,048 -2.6% | $272,940 +6.6% |
| 2021 | $6,208 | $256,060 |
Find assessor info on the county website
Monthly payment
Est. payment
Payment breakdown
Explore the cost of this home by adjusting the details. Changes won't be saved.Climate risks
Neighborhood: Country Club
Nearby schools
Schools provided by the listing agent
- Elementary: Lamar
- Middle: Glenn
- High: Central
Source: San Angelo AOR. This data may not be complete. We recommend contacting the local school district to confirm school assignments for this home.
- $343,6003 bd2 ba1.9k sqft6006 Rita Blanca St, San Angelo, TX 76904Off Market
- $346,500-- bd-- ba1.8k sqft6001 San Saba St, San Angelo, TX 76904Off Market
- $340,3003 bd2 ba1.9k sqft6005 San Saba St, San Angelo, TX 76904Off Market

- $374,600-- bd-- ba1.8k sqft6010 Rita Blanca St, San Angelo, TX 76904Off Market
Similar homes
- $325,0003 bd2 ba2k sqft3238 Forest Hill Dr, San Angelo, TX 76904For Sale
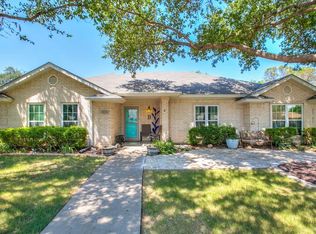 MLS ID #202231, Lyndon Galindo, ERA Newlin & Company. San Angelo AOR
 - $295,0003 bd2 ba1.7k sqft3237 Maplewood Dr, San Angelo, TX 76904For Sale
 MLS ID #202418, Chris Chill Hill Team, REMAX Home and Ranch. San Angelo AOR
 - $380,0004 bd2 ba1.9k sqft3422 Twin Mountain Dr, San Angelo, TX 76904For Sale
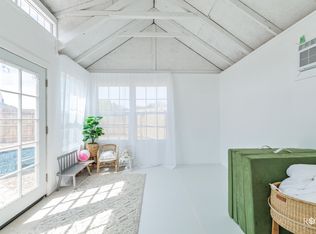 MLS ID #202462, Texas Living Realty Group, Heritage Real Estate. San Angelo AOR
 - $320,0003 bd2 ba2.2k sqft3509 Shadyhill Dr, San Angelo, TX 76904For Sale
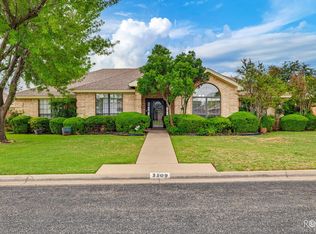 MLS ID #202082, Texas Living Realty Group, Heritage Real Estate. San Angelo AOR
