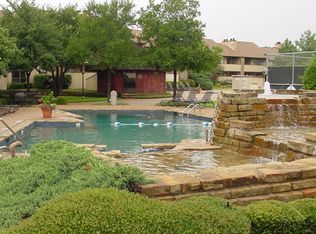
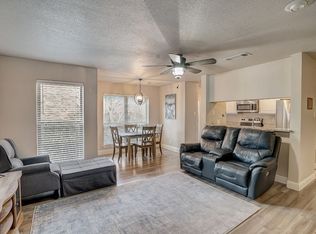
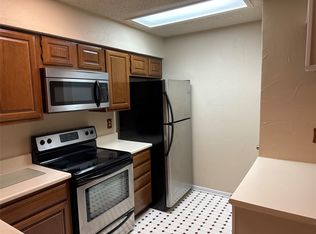
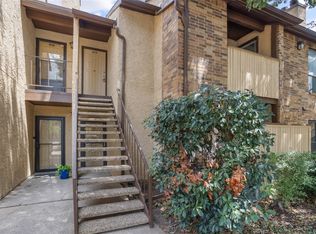
Welcome to your resort-style condo, move-in ready suite, fully updated to meet your modern living needs! This beautifully designed unit features new paint and LVP flooring throughout. Offering 2 spacious bedrooms and a well-appointed bathroom, this home is perfect for relaxation and comfort. Enjoy the convenience of 2 dedicated parking spaces, and step out onto your oversized covered balcony that faces the inviting pools, providing a serene outdoor retreat. The kitchen is sleek and modern, equipped with stainless steel appliances for effortless cooking and entertaining. Located in a gated community, which provides easy access to an array of amenities, including 3 sparkling pools, tennis-pickle ball courts, a sauna, a hot tub, BBQ & picnic areas, a recreation center with table games, racquetball courts and a well-equipped workout room. The clubhouse is perfect for social gatherings and relaxing with friends and family. Experience exceptional property management that ensures your living environment is maintained to the highest standards. Don't miss out on this fantastic opportunity to live in the heart of the Arlington Entertainment District, close to shops, dining, and all top attractions - AT&T Stadium, Globe Park Field, Choctaw, Texas Live, Six Flags and Hurricane Harbor!
For sale
Price cut: $10K (4/24)
$145,000
2106 Horizon Trl APT 3721, Arlington, TX 76011
2beds
963sqft
:
Get pre-qualified$1,575/mo
Condominium
Built in 1982
-- sqft lot
$-- Zestimate®
$151/sqft
$439/mo HOA
What's special
Gated communityFully updatedHot tubOversized covered balconyNew paintLvp flooring throughoutStainless steel appliances
- 134 days |
- 133 |
- 4 |
Zillow last checked:
Listing updated:
Listed by:
Mimi Kho 0681423 210-647-6557,
Vortex Realty 210-647-6557
Source: NTREIS,MLS#: 21203875
Facts & features
Interior
Bedrooms & bathrooms
- Bedrooms: 2
- Bathrooms: 1
- Full bathrooms: 1
Primary bedroom
- Features: Ceiling Fan(s), Walk-In Closet(s)
- Level: Second
- Dimensions: 14 x 12
Bedroom
- Features: Ceiling Fan(s)
- Level: Second
- Dimensions: 11 x 10
Breakfast room nook
- Level: Second
- Dimensions: 10 x 6
Kitchen
- Features: Built-in Features, Granite Counters
- Level: Second
- Dimensions: 15 x 8
Living room
- Features: Fireplace
- Level: Second
- Dimensions: 17 x 13
Heating
- Central, Electric
Cooling
- Central Air, Ceiling Fan(s), Electric
Appliances
- Included: Dishwasher, Electric Cooktop, Electric Oven, Electric Range, Electric Water Heater, Disposal, Ice Maker, Microwave, Refrigerator, Vented Exhaust Fan
- Laundry: Washer Hookup, Dryer Hookup, Laundry in Utility Room
Features
- Double Vanity, Granite Counters, High Speed Internet, Cable TV, Vaulted Ceiling(s), Walk-In Closet(s), Wired for Sound
- Flooring: Luxury Vinyl Plank, Tile
- Has basement: No
- Number of fireplaces: 1
- Fireplace features: Family Room, Masonry, Wood Burning
Interior area
- Total interior livable area: 963 sqft
Video & virtual tour
Property
Parking
- Total spaces: 2
- Parking features: Assigned, Electric Gate, Paved, Parking Lot
- Carport spaces: 2
Features
- Levels: Two
- Stories: 2
- Patio & porch: Balcony, Covered
- Exterior features: Balcony, Courtyard, Outdoor Grill, Storage, Tennis Court(s)
- Pool features: In Ground, Outdoor Pool, Pool, Community
- Spa features: Community
- Fencing: Wood
Lot
- Size: 2,439 Square Feet
- Features: Landscaped, Level, Many Trees, Subdivision
- Residential vegetation: Grassed, Partially Wooded
Details
- Parcel number: 04860748
Construction
Type & style
- Home type: Condo
- Architectural style: Traditional
- Property subtype: Condominium
- Attached to another structure: Yes
Materials
- Brick
- Foundation: Slab
- Roof: Shingle
Condition
- Year built: 1982
Utilities & green energy
- Sewer: Public Sewer
- Water: Public
- Utilities for property: Sewer Available, Water Available, Cable Available
Community & HOA
Community
- Features: Clubhouse, Curbs, Pickleball, Pool, Racquetball, Sauna, Tennis Court(s), Community Mailbox, Gated
- Security: Carbon Monoxide Detector(s), Gated Community, Smoke Detector(s)
- Subdivision: Cloisters Condo The
HOA
- Has HOA: Yes
- Services included: All Facilities, Insurance, Maintenance Grounds, Maintenance Structure, Pest Control, Sewer, Trash, Water
- HOA fee: $439 monthly
- HOA name: Guardian Association Management
- HOA phone: 972-458-2200
Location
- Region: Arlington
Financial & listing details
- Price per square foot: $151/sqft
- Tax assessed value: $71,208
- Annual tax amount: $4,453
- Date on market: 3/11/2026
- Cumulative days on market: 135 days
- Listing terms: Cash,Conventional
Estimated market value
Not available
Estimated sales range
Not available
$1,524/mo
Price history
| Date | Event | Price |
|---|---|---|
| 7/22/2026 | Price change | $1,450-1.7%$2/sqft |
Source: Zillow Rentals Report a problem | ||
| 7/15/2026 | Listed for rent | $1,475$2/sqft |
Source: Zillow Rentals Report a problem | ||
| 4/24/2026 | Price change | $145,000-6.5%$151/sqft |
Source: NTREIS #21203875 Report a problem | ||
| 3/11/2026 | Listed for sale | $155,000-3.1%$161/sqft |
Source: NTREIS #21203875 Report a problem | ||
| 3/5/2026 | Listing removed | $1,475$2/sqft |
Source: Zillow Rentals Report a problem | ||
| 1/13/2026 | Listed for rent | $1,475+1.7%$2/sqft |
Source: Zillow Rentals Report a problem | ||
| 12/14/2025 | Listing removed | $1,450$2/sqft |
Source: Zillow Rentals Report a problem | ||
| 11/29/2025 | Listed for rent | $1,450+3.6%$2/sqft |
Source: Zillow Rentals Report a problem | ||
| 11/25/2025 | Listing removed | $160,000$166/sqft |
Source: NTREIS #21017808 Report a problem | ||
| 11/3/2025 | Price change | $160,000-5.3%$166/sqft |
Source: NTREIS #21017808 Report a problem | ||
| 8/7/2025 | Listed for sale | $169,000+47%$175/sqft |
Source: NTREIS #21017808 Report a problem | ||
| 12/25/2023 | Listing removed | -- |
Source: Zillow Rentals Report a problem | ||
| 12/4/2023 | Listed for rent | $1,400-3.4%$1/sqft |
Source: Zillow Rentals Report a problem | ||
| 11/27/2023 | Listing removed | -- |
Source: Zillow Rentals Report a problem | ||
| 9/15/2023 | Price change | $1,450-3.3%$2/sqft |
Source: Zillow Rentals Report a problem | ||
| 9/5/2023 | Listed for rent | $1,500+3.4%$2/sqft |
Source: Zillow Rentals Report a problem | ||
| 9/12/2022 | Listing removed | -- |
Source: Zillow Rental Manager Report a problem | ||
| 9/7/2022 | Price change | $1,450-3.3%$2/sqft |
Source: Zillow Rental Manager Report a problem | ||
| 9/4/2022 | Listed for rent | $1,500+15.4%$2/sqft |
Source: Zillow Rental Manager Report a problem | ||
| 6/8/2021 | Listing removed | -- |
Source: Zillow Rental Manager Report a problem | ||
| 6/1/2021 | Listed for rent | $1,300+13%$1/sqft |
Source: Zillow Rental Manager Report a problem | ||
| 10/18/2018 | Listing removed | $1,150$1/sqft |
Source: Zillow Rental Manager Report a problem | ||
| 10/1/2018 | Price change | $1,150-4.2%$1/sqft |
Source: Zillow Rental Manager Report a problem | ||
| 8/23/2018 | Listed for rent | $1,200$1/sqft |
Source: Zillow Rental Manager Report a problem | ||
| 8/13/2018 | Listing removed | $115,000$119/sqft |
Source: Social Realty, LLC #13887803 Report a problem | ||
| 6/26/2015 | Sold | -- |
Source: Agent Provided Report a problem | ||
Public tax history
| Year | Property taxes | Tax assessment |
|---|---|---|
| 2016 | $1,895 +24.3% | $71,208 +23.2% |
| 2015 | $1,524 | $57,800 |
| 2014 | $1,524 | $57,800 |
Find assessor info on the county website
Monthly payment
Est. payment
Payment breakdown
Explore the cost of this home by adjusting the details. Changes won't be saved.Climate risks
Neighborhood: North
Nearby schools
GreatSchools rating
- 3/10Peach Elementary SchoolGrades: PK-6Distance: 0.4 mi
- 3/10Nichols Junior High SchoolGrades: 7-8Distance: 0.7 mi
- 2/10Lamar High SchoolGrades: 9-12Distance: 1.8 mi
Schools provided by the listing agent
- Elementary: Peach
- Middle: Nichols
- High: Lamar
- District: Arlington ISD
Source: NTREIS. This data may not be complete. We recommend contacting the local school district to confirm school assignments for this home.
- $--1 bd1 ba656 sqft1201 Harwell Dr APT 212, Arlington, TX 76011Sold
- $--2 bd2 ba1k sqft1201 Harwell Dr APT 214, Arlington, TX 76011Sold
- $--2 bd2 ba1.2k sqft1201 Harwell Dr APT 215, Arlington, TX 76011Sold
- $--1 bd1 ba656 sqft1201 Harwell Dr APT 222, Arlington, TX 76011Sold
- $189,9002 bd2 ba1.2k sqft1201 Harwell Dr APT 225, Arlington, TX 76011For Sale
- $--2 bd1 ba963 sqft2010 Cloisters Dr APT 2321, Arlington, TX 76011Sold
- $--1 bd1 ba792 sqft2006 Cloisters Dr APT 2520, Arlington, TX 76011Sold
- $--1 bd1 ba656 sqft1209 Calico Ln APT 2415, Arlington, TX 76011Sold
- $--1 bd1 ba656 sqft1209 Calico Ln APT 2425, Arlington, TX 76011Sold
A local agent can set up tours, give advice and negotiate with sellers.
Similar homes
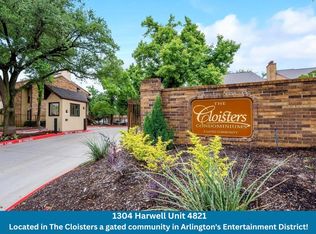
- $135,0002 bd1 ba963 sqft1304 Harwell Dr APT 4821, Arlington, TX 76011For Sale
 MLS ID #21321693, Donna Mendenhall. NTREIS
 - $146,0002 bd2 ba1k sqft1308 Memory Ln APT 5111, Arlington, TX 76011For Sale
 MLS ID #21276517, John Prell. NTREIS
 - $169,9992 bd2 ba939 sqft1100 Riverchase Ln Unit 209, Arlington, TX 76011For Sale
 MLS ID #21233687, De'Ereke Jones. NTREIS
 - $129,0002 bd1 ba963 sqft1109 Calico Ln APT 1811, Arlington, TX 76011For Sale
 MLS ID #21260852, Cathy Hickman. NTREIS
 - $167,5002 bd3 ba1k sqft2121 Park Willow Ln APT C, Arlington, TX 76011For SaleMLS ID #21234596, Mike Kruizinga. NTREIS
- $180,0002 bd1 ba963 sqft1108 Harwell Dr APT 1711, Arlington, TX 76011For SaleMLS ID #21288282, Laura Munoz. NTREIS
- $155,0002 bd2 ba1k sqft1704 Baird Farm Cir APT 4209, Arlington, TX 76006For SaleMLS ID #20976086, Brandon Calhoun. NTREIS
- $149,9002 bd2 ba1k sqft2301 Basil Dr APT F206, Arlington, TX 76006For SaleMLS ID #21220667, Michelle Brecker. NTREIS
- $138,9002 bd2 ba894 sqft2311 Balsam Dr APT H212, Arlington, TX 76006For SaleMLS ID #21298183, Dana Inman. NTREIS
- $129,0002 bd1 ba963 sqft2106 Rainbow Dr APT 4212, Arlington, TX 76011For SaleMLS ID #21197129, Rhonda Brown. NTREIS
- $210,0002 bd2 ba1k sqft2106 Amesbury Dr Unit 220, Arlington, TX 76011For SaleMLS ID #21145158, Helen Didehbani. NTREIS
- $189,9002 bd2 ba1.2k sqft1201 Harwell Dr APT 225, Arlington, TX 76011For SaleMLS ID #21255074, Brandi Shapiro. NTREIS
- $109,0001 bd1 ba792 sqft1200 Calico Ln APT 820, Arlington, TX 76011For SaleMLS ID #21259821, Mark Plaue. NTREIS
- $127,0002 bd2 ba1k sqft1122 Millview Dr #802, Arlington, TX 76012For SaleMLS ID #21321953, Riho Yoshioka. NTREIS
- $127,7002 bd1 ba774 sqft2312 Balsam Dr APT A214, Arlington, TX 76006For SaleMLS ID #21292351, Mailyn Schmidt. NTREIS
- $145,0002 bd2 ba906 sqft4103 Esters Rd APT 208, Irving, TX 75038For SaleMLS ID #21329023, Brandon Yates. NTREIS
- $131,7002 bd1 ba808 sqft2304 Balsam Dr APT E107, Arlington, TX 76006For SaleMLS ID #21300283, Zo Johnson. NTREIS
- $125,0002 bd1 ba931 sqft2310 Balsam Dr APT B206, Arlington, TX 76006For SaleMLS ID #21125170, Leigh Crates. NTREIS
- $155,4502 bd2 ba930 sqft3617 W Northgate Dr APT 125, Irving, TX 75062For SaleMLS ID #21147715, Franklin Calderon. NTREIS
- $159,0002 bd2 ba1k sqft3402 Country Club Dr W APT 154, Irving, TX 75038For SaleMLS ID #21264588, Muhammad Islam. NTREIS
