Why settle for someone else's vision when you can help create your own? This new construction home in the gated community of Royal Oaks of Fulton offers the rare chance to personalize your finishes while the home is still under construction. Scheduled for completion in late Fall 2026, this thoughtfully planned 3-bedroom, 2-bath residence with a 2-car garage showcases a stucco finish, metal roof, and water views. The layout is designed to make life flow naturally. The privately situated primary suite is separated from the guest bedrooms, creating a floor plan that feels both connected and tucked away where it matters most. At the center of the home, the kitchen was designed for more than just cooking. Whether you're hosting holiday dinners, gathering around the island with friends, or enjoying a quiet morning coffee, this space is built to be lived in. Now is the time to make it uniquely yours. On the construction timeline, buyers may have the opportunity to choose cabinetry, flooring, countertops, paint colors, lighting, and other interior selections, creating a home that reflects their own style. Life in Royal Oaks of Fulton extends well beyond your front door. Homeowners enjoy exclusive access to a private fishing pier overlooking the bay, beautiful putting greens, a fire pit & gazebo perfect for unwinding with neighbors, and a sparkling community pool that makes every weekend feel like a getaway. Mature oak trees, peaceful streets, and a welcoming atmosphere create a neighborhood you'll look forward to coming home to. The location puts you just minutes from Fulton Harbor, Rockport Beach, marinas, restaurants, boutiques, and all of the coastal attractions that make this area so special. Spend the morning on the water, grab fresh seafood for lunch, and still be home in time to catch the evening breezes from your own backyard.
New construction
$599,000
2106 Royal Oaks, Fulton, TX 78358
3beds
1,335sqft
Single Family Residence
Built in 2026
4,595 Square Feet Lot
$594,400 Zestimate®
$449/sqft
$350/mo HOA
What's special
Mature oak treesWater viewsStucco finishPrivately situated primary suiteMetal roof
- 58 days
- 37
- 0
Zillow last checked:
Listing updated:
Listed by:
Southern Coast Realty Team Curt and Sarah Engel,
SPEARS & COMPANY REAL ESTATE
Source: RPMLS,MLS#: 155767
Facts & features
Interior
Bedrooms & bathrooms
- Bedrooms: 3
- Bathrooms: 2
- Full bathrooms: 2
Primary bedroom
- Features: Ceiling Fan(s), Split Bedrooms, Walk-In Closet(s)
Primary bathroom
- Features: Double Vanity, Full Bath, Vanity
Dining room
- Features: Living/Dining
Living room
- Features: 1 Area/Room
Heating
- Central, Electric
Cooling
- Central Air, Electric, Ceiling Fan(s)
Appliances
- Laundry: Utility Room In House
Features
- Flooring: Tile/Terrazzo
- Has fireplace: No
- Fireplace features: None
Interior area
- Total structure area: 1,335
- Total interior livable area: 1,335 sqft
Video & virtual tour
Property
Parking
- Total spaces: 2
- Parking features: Two, Garage Attached
- Attached garage spaces: 2
Features
- Levels: One
- Patio & porch: Front/Rear Porch
- Pool features: Private/Community Pool
Lot
- Size: 4,595 Square Feet
- Features: Wooded
Details
- Zoning description: Res
Construction
Type & style
- Home type: SingleFamily
- Property subtype: Single Family Residence
Materials
- Stucco
- Foundation: Slab
- Roof: Metal
Condition
- New construction: Yes
- Year built: 2026
Utilities & green energy
- Utilities for property: All Electric, Sewer Connected
Community & HOA
Community
- Features: Pier-Community, Gated
- Subdivision: Royal Oaks
HOA
- Has HOA: Yes
- HOA fee: $350 monthly
Location
- Region: Fulton
Financial & listing details
- Price per square foot: $449/sqft
- Date on market: 8/7/2026
Estimated market value
$594,400
$565,000 - $624,000
$2,190/mo
Price history
| Date | Event | Price |
|---|---|---|
| 8/7/2026 | Listed for sale | $599,000$449/sqft |
Source: RPMLS #155767 Report a problem | ||
Public tax history
Tax history is unavailable.
Monthly payment
Est. payment
Payment breakdown
Explore the cost of this home by adjusting the details. Changes won't be saved.Climate risks
Neighborhood: 78358
Nearby schools
Schools provided by the listing agent
- District: RFISD
Source: RPMLS. This data may not be complete. We recommend contacting the local school district to confirm school assignments for this home.


Similar homes
- $599,0002 bd2 ba1.6k sqft1201 Myrtle St, Fulton, TX 78358For Sale
 MLS ID #155709, Derek Lechler. RPMLS
 - $559,0002 bd2 ba1.2k sqft1401 Royal Oaks Trl, Fulton, TX 78382For Sale
 MLS ID #482084, Norma Marini, Keller Williams Coastal Bend -. South Texas MLS
 - $724,9002 bd2 ba1.3k sqft2406 Royal Oaks Trl, Fulton, TX 78358For Sale
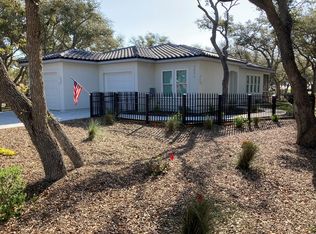 MLS ID #136964, BENJAMIN DIAS. RPMLS
 - $399,9003 bd2 ba1.9k sqft115 Lighthouse Cove Dr, Fulton, TX 78358For Sale
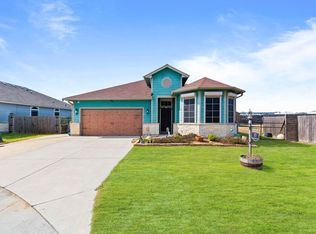 MLS ID #150517, Gemma Anthony. RPMLS
 - $540,0003 bd2 ba1.3k sqft1 Jamaica Dr, Rockport, TX 78382Active
 MLS ID #2379242, Kevin Walker, Team Price Real Estate. Unlock MLS
