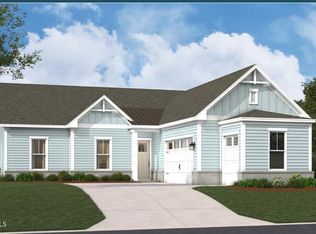
MOVE-IN READY! Discover this thoughtfully designed new construction home in Ocean Isle Beach with golf course views overlooking the 10th hole of The Links at Brick Landing Golf Course. Just minutes from the beach in an intimate community, this 4-bedroom, 3-bath coastal home offers designer-selected finishes, distinctive trim, LVP flooring throughout, and an open-concept layout. At the heart of the home, the well-appointed kitchen features a generous entertaining island flowing into the spacious dining area and great room. Enjoy front-row sunset views over the fairway from the screened porch, creating a beautiful backdrop for coastal living. The first-floor primary suite offers a private retreat with comfort-height dual vanities and a walk-in shower. Also included is a separate first-floor guest suite for guests or multigenerational living. Upstairs, two spacious bedrooms with walk-in closets share a loft area for even more flexible living. Upgraded landscaping and irrigation are included. Low HOA dues. Located in Brunswick County, just 5 minutes to Ocean Isle Beach and less than 10 minutes to Shallotte, with convenient access to boating, kayaking, marinas, dining, and shopping--and centrally positioned between Wilmington and Myrtle Beach. Come tour this move-in-ready coastal home today and see for yourself why it could be the perfect place to call home!
New construction
$424,900
2108 Cregan Cove Cove SW Lot -2, Ocean Isle Beach, NC 28469
4beds
2,057sqft
Single Family Residence
Built in 2026
9,291 Square Feet Lot
$419,800 Zestimate®
$207/sqft
$80/mo HOA
What's special
- 151 days
- 48
- 5
Zillow last checked:
Listing updated:
Listed by:
Tammy M Sillmon 336-689-7009,
Fathom Realty NC LLC
Source: Hive MLS,MLS#: 100566951 Originating MLS: Brunswick County Association of Realtors
Originating MLS: Brunswick County Association of RealtorsFacts & features
Interior
Bedrooms & bathrooms
- Bedrooms: 4
- Bathrooms: 3
- Full bathrooms: 3
Rooms
- Room types: Master Bedroom, Bedroom 2, Great Room, Dining Room, Bedroom 3, Bedroom 4
Primary bedroom
- Level: First
- Dimensions: 14.21 x 15.25
Bedroom 2
- Level: First
- Dimensions: 11.37 x 13.1
Bedroom 3
- Level: Second
- Dimensions: 10.7 x 15.62
Bedroom 4
- Level: Second
- Dimensions: 13.12 x 11.33
Dining room
- Level: First
- Dimensions: 10.41 x 10
Great room
- Level: First
- Dimensions: 19.7 x 15.75
Kitchen
- Level: First
- Dimensions: 9.17 x 13
Heating
- Heat Pump, Electric, Zoned
Cooling
- Central Air, Zoned, Ceiling Fan(s), Heat Pump
Appliances
- Included: Built-In Microwave, Dishwasher, ENERGY STAR Qualified Appliances, Electric Range
- Laundry: Laundry Room
Features
- Master Downstairs, Walk-in Closet(s), High Ceilings, Entrance Foyer, Solid Surface, Kitchen Island, Ceiling Fan(s), Pantry, Walk-in Shower, Walk-In Closet(s)
- Flooring: LVT/LVP
- Basement: None
- Attic: Pull Down Stairs
- Has fireplace: No
Interior area
- Total structure area: 2,057
- Total interior livable area: 2,057 sqft
Property
Parking
- Total spaces: 4
- Parking features: Garage Faces Front, Garage Door Opener, Off Street, Garage
- Attached garage spaces: 2
Accessibility
- Accessibility features: None
Features
- Levels: Two
- Patio & porch: Covered, Screened, Front Porch, Rear Porch
- Exterior features: Cluster Mailboxes, DP50 Windows
- Pool features: None
- Fencing: None
- Has view: Yes
- View description: Golf Course
- Waterfront features: None
- Frontage type: See Remarks
Lot
- Size: 9,291 Square Feet
- Dimensions: appro x 123 x 80 x 72.117
- Features: Landscaped
Details
- Parcel number: 244bk002
- Zoning: R7500
- Special conditions: Standard
Construction
Type & style
- Home type: SingleFamily
- Property subtype: Single Family Residence
Materials
- Vinyl Siding, Wood Frame
- Foundation: Slab
- Roof: Architectural Shingle
Condition
- Under Construction
- New construction: Yes
- Year built: 2026
Utilities & green energy
- Sewer: County Sewer
- Water: County Water
- Utilities for property: Sewer Connected, Water Connected
Green energy
- Green verification: None
- Energy efficient items: Lighting, Thermostat
Community & HOA
Community
- Subdivision: Other
HOA
- Has HOA: Yes
- Amenities included: Maintenance Common Areas, Maintenance Roads, Management
- HOA fee: $960 annually
- HOA name: Beach Haven Property Owners Association Inc.
- HOA phone: 336-221-4127
Location
- Region: Ocean Isle Beach
Financial & listing details
- Price per square foot: $207/sqft
- Tax assessed value: $25,000
- Date on market: 4/14/2026
- Cumulative days on market: 151 days
- Listing agreement: Exclusive Right To Sell
- Listing terms: Cash,Conventional,FHA,VA Loan
- Road surface type: Paved
Estimated market value
$419,800
$399,000 - $441,000
$2,536/mo
Price history
| Date | Event | Price |
|---|---|---|
| 4/14/2026 | Listed for sale | $424,900$207/sqft |
Source:  Hive MLS #100566951 Report a problem Hive MLS #100566951 Report a problem | ||
Public tax history
Tax history is unavailable.
Monthly payment
Est. payment
Payment breakdown
Explore the cost of this home by adjusting the details. Changes won't be saved.Climate risks
Neighborhood: 28469
Nearby schools
Schools provided by the listing agent
- Elementary: Union
- Middle: Shallotte Middle
- High: West Brunswick
Source: Hive MLS. This data may not be complete. We recommend contacting the local school district to confirm school assignments for this home.
- $389,9003 bd3 ba1.6k sqft2114 Cregan Cv SW LOT 3, Ocean Isle Beach, NC 28469New Construction

- $22,5007,405 sqft5385 Beach Dr SW, Ocean Isle Beach, NC 28470Off Market
- $34,7500.83 acres5381 Beach Dr SW, Shallotte, NC 28470Off Market
- $389,9003 bd3 ba1.8k sqft2107 Cregan Cv SW LOT 18, Ocean Isle Beach, NC 28469New Construction

Similar homes
- $389,9003 bd3 ba1.8k sqft2107 Cregan Cove SW Lot 18, Ocean Isle Beach, NC 28469New Construction
 MLS ID #100566953, Tammy M Sillmon, Fathom Realty NC LLC. Hive MLS
 - $425,0003 bd3 ba1.8k sqft4890 Olde Cypress Lane, Shallotte, NC 28470New Construction
 MLS ID #100585103, Desiree A Whalen, Nest Realty. Hive MLS
 - $425,0003 bd3 ba1.8k sqft4892 Streamwood Circle, Shallotte, NC 28470New Construction
 MLS ID #100585104, Desiree A Whalen, Nest Realty. Hive MLS
 - $534,4403 bd3 ba2.3k sqft1058 Rock Skipper Road, Ocean Isle Beach, NC 28469New Construction
 Hive MLS
 - $549,0003 bd2 ba1.8k sqft1629 Sand Harbor Circle #1629, Ocean Isle Beach, NC 28469For SaleMLS ID #100565141, Linda H Williams, Coldwell Banker Sea Coast Advantage. Hive MLS
- $413,5403 bd3 ba2.2k sqft408 La Mer Loop, Shallotte, NC 28470New ConstructionHive MLS
- $399,9904 bd3 ba2.4k sqft1096 Rosefield Way NW, Calabash, NC 28467New ConstructionMLS ID #100596902, Scott Glenfield, Dream Finders Realty LLC. Hive MLS
- $400,9904 bd3 ba2.4k sqft1196 NW Forest Bend Dr. Lot 88, Calabash, NC 28467New Construction
 MLS ID #2613921, Cheryl Crary, DFH Realty Georgia, LLC. CCAR
 - $407,9904 bd3 ba2.4k sqft1129 NW Forest Bend Dr. Lot 110, Calabash, NC 28467New ConstructionMLS ID #2611774, Cheryl Crary, DFH Realty Georgia, LLC. CCAR
- $450,0004 bd3 ba2.5k sqft609 Edgeside Drive SE, Bolivia, NC 28422For SaleMLS ID #100596933, Living By the Coast Realty Group, RE/MAX Executive. Hive MLS
- $319,9003 bd2 ba1.7k sqft4609 Swimming Lane #31, Shallotte, NC 28470New ConstructionMLS ID #100591157, Logan Homes Team, Coldwell Banker Sea Coast Advantage. Hive MLS
- $528,9875 bd4 ba2.8k sqft1068 Sea Bourne Way, Sunset Beach, NC 28468For SaleMLS ID #100591727, Bob Percesepe, BLUE CHIP REAL ESTATE. Hive MLS
- $549,0003 bd3 ba1.9k sqft1056 Northbridge Court NW, Ocean Isle Beach, NC 28469New ConstructionMLS ID #100487215, Ryan T Plowman, Plowman Properties LLC. Hive MLS
- $349,9004 bd2 ba1.8k sqft292 NW Mayflower Dr., Calabash, NC 28467New ConstructionCCAR
- $374,9003 bd3 ba2k sqft3042 Honey Clover Ct., Longs, SC 29568For SaleMLS ID #2618355, Greg Harrelson Sales Team, Century 21 The Harrelson Group. CCAR
