Step inside to a renovated 3-bedroom, 1.5 bathroom home with upgraded features all throughout. The kitchen is decked out with new cabinets, granite countertops, tile backsplash and stainless steel appliances flowing seamlessly into the dining room and is located next to an exterior door leading to the patio making indoor and outdoor entertaining effortless. Outside is featured with new landscaping, a large fully fenced in backyard, covered patio and an attached rear- entry garage. Conveniently located in Greenbrier and just a short drive from Goodlettsville and Nashville. Don’t miss out on this move- in ready home.
Active
$319,900
2108 Lynwood Dr, Greenbrier, TN 37073
3beds
1,100sqft
:
Get pre-qualified$1,936/mo
Single Family Residence, Residential
Built in 1967
0.4 Acres Lot
$-- Zestimate®
$291/sqft
$-- HOA
What's special
Stainless steel appliancesNew landscapingCovered patioAttached rear-entry garageTile backsplashUpgraded features all throughoutGranite countertops
- 2 days |
- 124 |
- 9 |
Zillow last checked:
Listing updated:
Listed by:
Alex Gutierrez (615)779-6610 615-455-5333,
Rock Realty 615-455-5333
Source: RealTracs MLS as distributed by MLS GRID,MLS#: 3251245
Facts & features
Interior
Bedrooms & bathrooms
- Bedrooms: 3
- Bathrooms: 2
- Full bathrooms: 1
- 1/2 bathrooms: 1
- Main level bedrooms: 3
Bedroom 1
- Area: 99 Square Feet
- Dimensions: 9x11
Bedroom 2
- Area: 108 Square Feet
- Dimensions: 9x12
Bedroom 3
- Features: Bath
- Level: Bath
- Area: 110 Square Feet
- Dimensions: 10x11
Primary bathroom
- Features: Ceramic
- Level: Ceramic
Dining room
- Features: Combination
- Level: Combination
- Area: 99 Square Feet
- Dimensions: 9x11
Kitchen
- Area: 121 Square Feet
- Dimensions: 11x11
Living room
- Features: Great Room
- Level: Great Room
- Area: 198 Square Feet
- Dimensions: 11x18
Heating
- Electric
Cooling
- Electric
Appliances
- Included: Electric Oven, Cooktop, Electric Range, Dishwasher, Stainless Steel Appliance(s)
- Laundry: Electric Dryer Hookup, Washer Hookup
Features
- Flooring: Wood, Laminate
- Basement: Crawl Space
Interior area
- Total structure area: 1,100
- Total interior livable area: 1,100 sqft
- Finished area above ground: 1,100
Property
Parking
- Total spaces: 1
- Parking features: Garage Faces Rear, Driveway
- Attached garage spaces: 1
- Has uncovered spaces: Yes
Features
- Levels: One
- Stories: 1
- Patio & porch: Patio, Covered
- Fencing: Full
Lot
- Size: 0.4 Acres
- Dimensions: 100 x 175
- Features: Level
- Topography: Level
Details
- Parcel number: 124O B 04700 000
- Special conditions: Standard
Construction
Type & style
- Home type: SingleFamily
- Property subtype: Single Family Residence, Residential
Materials
- Aluminum Siding, Brick
- Roof: Shingle
Condition
- New construction: No
- Year built: 1967
Utilities & green energy
- Sewer: Public Sewer
- Water: Public
- Utilities for property: Electricity Available, Water Available
Community & HOA
Community
- Security: Smoke Detector(s)
- Subdivision: Hillwood Acr Sec 2
HOA
- Has HOA: No
Location
- Region: Greenbrier
Financial & listing details
- Price per square foot: $291/sqft
- Annual tax amount: $1,686
- Date on market: 8/6/2026
- Electric utility on property: Yes
Estimated market value
Not available
Estimated sales range
Not available
Not available
Price history
| Date | Event | Price |
|---|---|---|
| 8/6/2026 | Listed for sale | $319,900$291/sqft |
Source:  RealTracs MLS as distributed by MLS GRID #3251245 Report a problem RealTracs MLS as distributed by MLS GRID #3251245 Report a problem | ||
| 7/26/2026 | Contingent | $319,900$291/sqft |
Source: RealTracs MLS as distributed by MLS GRID #3251245 Report a problem | ||
| 6/27/2026 | Listed for sale | $319,900+83.7%$291/sqft |
Source: RealTracs MLS as distributed by MLS GRID #3251245 Report a problem | ||
| 10/9/2018 | Sold | $174,111+58.3%$158/sqft |
Source: RealTracs MLS as distributed by MLS GRID #1960053 Report a problem | ||
| 8/31/2012 | Sold | $110,000$100/sqft |
Source: RealTracs MLS as distributed by MLS GRID #1379171 Report a problem | ||
Public tax history
Tax history is unavailable.
Monthly payment
Est. payment
Payment breakdown
Explore the cost of this home by adjusting the details. Changes won't be saved.Climate risks
Neighborhood: 37073
Nearby schools
GreatSchools rating
- 7/10Watauga Elementary SchoolGrades: K-5Distance: 1.7 mi
- 4/10Greenbrier Middle SchoolGrades: 6-8Distance: 2.4 mi
- 4/10Greenbrier High SchoolGrades: 9-12Distance: 1.1 mi
Schools provided by the listing agent
- Elementary: Watauga Elementary
- Middle: Greenbrier Middle School
- High: Greenbrier High School
Source: RealTracs MLS as distributed by MLS GRID. This data may not be complete. We recommend contacting the local school district to confirm school assignments for this home.
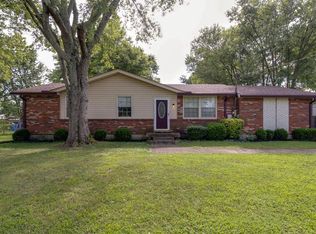
- $206,0003 bd2 ba1.1k sqft2108 Lynnwood Dr, Greenbrier, TN 37073Sold
- $254,300-- bd1 ba1.1k sqft2106 Lynnwood Dr, Greenbrier, TN 37073Off Market
- $343,9003 bd1 ba1.4k sqft2110 Lynnwood Dr, Greenbrier, TN 37073Off Market
- $---- bd-- ba-- sqft2110 Lynwood Dr, Greenbrier, TN 37073Off Market
- $263,100-- bd1 ba1.1k sqft2117 Old Greenbrier Pike, Greenbrier, TN 37073Off Market
- $317,5003 bd2 ba1.4k sqft2104 Lynnwood Dr, Greenbrier, TN 37073Off Market
- $320,000-- bd1 ba1.8k sqft2113 Old Greenbrier Pike, Greenbrier, TN 37073Off Market
- $341,800-- bd1 ba1.7k sqft2121 Old Greenbrier Pike, Greenbrier, TN 37073Off Market
A local agent can set up tours, give advice and negotiate with sellers.
A local lender can help you make sure your offer is ready when you are.
Similar homes
- $324,9993 bd2 ba1.1k sqft132 Cimmaron Dr, Millersville, TN 37072For Sale
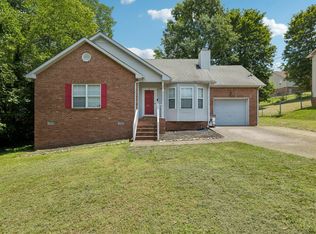
 MLS ID #3255921, Ryan Kozlowski. RealTracs MLS as distributed by MLS GRID
 - $299,9993 bd1 ba1.1k sqft5904 Highway 76 E, Springfield, TN 37172For Sale
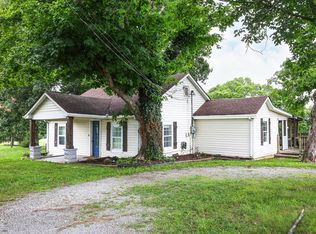 MLS ID #3283666, Hannah Paige. RealTracs MLS as distributed by MLS GRID
 - $370,0004 bd2 ba1.3k sqft3312 Masonwood Dr, Nashville, TN 37207For Sale
 MLS ID #3323199, Stephanie Aycock. RealTracs MLS as distributed by MLS GRID
 - $339,9003 bd2 ba1k sqft107 Overlook Trl, Goodlettsville, TN 37072For Sale
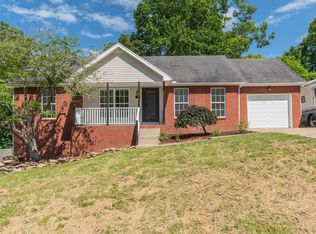 MLS ID #3297936, Joshua Fink. RealTracs MLS as distributed by MLS GRID
 - $335,0003 bd2 ba1.4k sqft2203 Morena St, Nashville, TN 37208For SaleMLS ID #3336180, Jesus Pena. RealTracs MLS as distributed by MLS GRID
- $349,9003 bd2 ba1.4k sqft131 E Morris Dr, Gallatin, TN 37066For SaleMLS ID #3322428, Russell Smith. RealTracs MLS as distributed by MLS GRID
- $349,9003 bd3 ba1.6k sqft548 Heritage Ln, Madison, TN 37115For SaleMLS ID #3233138, Kate Webster. RealTracs MLS as distributed by MLS GRID
- $370,0003 bd2 ba989 sqft207 Theodore Rd, Nashville, TN 37214For SaleMLS ID #3335275, Katie Herndon. RealTracs MLS as distributed by MLS GRID
- $330,0003 bd2 ba1k sqft1509 Heritage View Blvd, Madison, TN 37115For SaleMLS ID #3319019, Victoria Moghaddami. RealTracs MLS as distributed by MLS GRID
- $340,0003 bd2 ba1.3k sqft104 Forrest Ln, White House, TN 37188For SaleMLS ID #3179511, Nanci Williams, ABR®. RealTracs MLS as distributed by MLS GRID
- $309,9003 bd2 ba1.1k sqft308 Oakdale Dr, White House, TN 37188For SaleMLS ID #3199037, Austin Guillemet. RealTracs MLS as distributed by MLS GRID
- $355,0003 bd2 ba1.4k sqft4206 Turners Bnd, Goodlettsville, TN 37072For SaleMLS ID #3239639, Sunshine Weaver. RealTracs MLS as distributed by MLS GRID
- $320,0003 bd2 ba1.4k sqft187 S Palmers Chapel Rd, White House, TN 37188For SaleMLS ID #3248770, Tracey Gracey. RealTracs MLS as distributed by MLS GRID
- $--2 bd1 ba1k sqft549 E Maple St, Madison, TN 37115AuctionMLS ID #3298088, Barry Huber. RealTracs MLS as distributed by MLS GRID
- $300,0003 bd1 ba1k sqft116 Ellis Dr, Pleasant View, TN 37146For SaleMLS ID #3242293, Emily Williams. RealTracs MLS as distributed by MLS GRID
- $314,9003 bd2 ba1.2k sqft1128 Idlewild Ct, Madison, TN 37115For SaleMLS ID #3311461, Jerome Pillow. RealTracs MLS as distributed by MLS GRID
- $309,9003 bd2 ba1.1k sqft1223 Main St, Pleasant View, TN 37146For SaleMLS ID #3219921, Coya Beaston. RealTracs MLS as distributed by MLS GRID
- $325,0003 bd1 ba1.1k sqft1404 Alton Dr, Pleasant View, TN 37146For SaleMLS ID #3181007, Alisha Duncan. RealTracs MLS as distributed by MLS GRID
- $364,9004 bd2 ba1.4k sqft3916 Patton Hill Rd, Nashville, TN 37207For SaleMLS ID #3304778, Jack Dabney. RealTracs MLS as distributed by MLS GRID
- $320,0003 bd1 ba1k sqft2758 Goodsprings Rd, Ashland City, TN 37015For Sale By Owner
