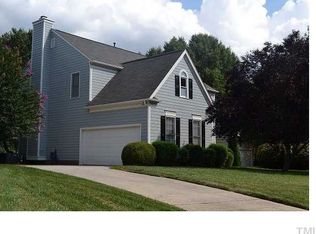
Welcome to 2108 Osprey Circle. Step onto this quiet cul-de-sac in North Raleigh and the pace slows right away. You're just off Litchford, minutes from the highly sought after North Ridge Country Club, with no HOA! Inside, natural light pours through a bright kitchen window, making the whole space feel open and easy. In 2021 the home got a huge systems refresh—brand-new HVAC, unit, a new gas water heater, and new appliances—so the bones are solid with modern touches. LVP flooring, fresh lighting fixtures, and recessed lighting keep everything bright and airy with a thoughtfully refreshed kitchen. The family room centers around a fireplace, with thoughtful layout that brings you together. Out back, a screened porch stretches the living space pouring into the flat and spacious backyard, ready for grill nights, yard games, a garden, or just some simple peace and quiet. This 4 Bedroom, 2 and a half bath home boasts of hospitality and spacious rooms for every day living. Above it all, the huge third-floor space adds incredible flexibility for a bonus room, home office, media room, playroom, or additional living space. With a two-car garage adding convenience and storage. Ideally located with easy access to shopping, dining, major roads, and everything Raleigh has to offer. This one will not last long.
For sale
$629,000
2108 Osprey Cir, Raleigh, NC 27615
4beds
3,117sqft
Single Family Residence
Built in 1990
0.31 Acres Lot
$611,600 Zestimate®
$202/sqft
$-- HOA
What's special
Recessed lightingFresh lighting fixturesThoughtfully refreshed kitchenLvp flooringFlat and spacious backyard
- 3 days
- 1,789
- 110
Likely to sell faster than
Zillow last checked:
Listing updated:
Listed by:
Rachel Rapacz 954-817-8132,
Kairos Brokers LLC,
Amber Hollowell Rikard 919-749-0901,
Kairos Brokers LLC
Source: Doorify MLS,MLS#: 10193647
Facts & features
Interior
Bedrooms & bathrooms
- Bedrooms: 4
- Bathrooms: 3
- Full bathrooms: 2
- 1/2 bathrooms: 1
Primary bedroom
- Level: Second
- Area: 252 Square Feet
- Dimensions: 15.75 x 16.0
Bedroom 2
- Level: Second
- Area: 131.25 Square Feet
- Dimensions: 10.5 x 12.5
Bedroom 3
- Level: Second
- Area: 168 Square Feet
- Dimensions: 10.5 x 16.0
Bedroom 4
- Level: Second
- Area: 155.25 Square Feet
- Dimensions: 13.5 x 11.5
Bonus room
- Level: Third
- Area: 529.13 Square Feet
- Dimensions: 25.5 x 20.75
Breakfast room
- Level: Main
- Area: 101.25 Square Feet
- Dimensions: 7.5 x 13.5
Dining room
- Level: Main
- Area: 144.38 Square Feet
- Dimensions: 10.5 x 13.75
Other
- Level: Main
- Area: 57.75 Square Feet
- Dimensions: 5.5 x 10.5
Family room
- Level: Main
- Area: 216.56 Square Feet
- Dimensions: 15.75 x 13.75
Kitchen
- Level: Main
- Area: 138.38 Square Feet
- Dimensions: 10.25 x 13.5
Living room
- Level: Main
- Area: 277.28 Square Feet
- Dimensions: 16.0 x 17.33
Utility room
- Level: Main
- Area: 45.5 Square Feet
- Dimensions: 7.0 x 6.5
Heating
- Fireplace(s), Forced Air
Cooling
- Central Air, Ceiling Fan(s)
Appliances
- Included: Built-In Electric Range, Built-In Range, Dishwasher, Electric Range, Free-Standing Electric Range, Free-Standing Refrigerator, Free-Standing Range, Microwave, Oven, Range, Refrigerator, Stainless Steel Appliance(s)
- Laundry: Inside, Laundry Room, Main Level, Washer Hookup
Features
- Built-in Features, Ceiling Fan(s), Chandelier, Crown Molding, Double Vanity, Eat-in Kitchen, Granite Counters, High Ceilings, His and Hers Closets, Kitchen Island, Open Floorplan, Pantry, Recessed Lighting, Stone Counters, Vaulted Ceiling(s), Walk-In Shower
- Flooring: Carpet, Luxury Vinyl, Tile
- Number of fireplaces: 1
- Fireplace features: Glass Doors, Living Room, Raised Hearth
- Common walls with other units/homes: No Common Walls
Interior area
- Total structure area: 3,117
- Total interior livable area: 3,117 sqft
- Finished area above ground: 3,117
- Finished area below ground: 0
Video & virtual tour
Property
Parking
- Total spaces: 2
- Parking features: Attached, Driveway, Garage
- Garage spaces: 2
- Has uncovered spaces: Yes
- Details: Driveway
Features
- Levels: Three Or More,Two
- Stories: 3
- Patio & porch: Enclosed, Patio, Screened
- Exterior features: Private Yard, Rain Gutters
- Has view: Yes
- View description: Trees/Woods
Lot
- Size: 0.31 Acres
- Features: Back Yard, Cul-De-Sac
Details
- Parcel number: 171712857503000 0147041
- Zoning: R-4
- Special conditions: Standard
Construction
Type & style
- Home type: SingleFamily
- Architectural style: Colonial,Traditional
- Property subtype: Single Family Residence
Materials
- Concrete, Masonite
- Foundation: Raised, Crawlspace
- Roof: Shingle
Condition
- New construction: No
- Year built: 1990
Utilities & green energy
- Sewer: Public Sewer
- Water: Public
Community & HOA
Community
- Features: Suburban
- Security: Smoke Detector(s)
- Subdivision: Inverrary
HOA
- Has HOA: No
Location
- Region: Raleigh
Financial & listing details
- Price per square foot: $202/sqft
- Tax assessed value: $562,546
- Annual tax amount: $5,134
- Date on market: 9/18/2026
- Listing agreement: Exclusive Right To Sell
- Listing terms: Cash,Conventional,FHA,VA Loan
Estimated market value
$611,600
$581,000 - $642,000
$2,829/mo
Price history
| Date | Event | Price |
|---|---|---|
| 9/18/2026 | Listed for sale | $629,000+87.8%$202/sqft |
Source:  Doorify MLS #10193647 Report a problem Doorify MLS #10193647 Report a problem | ||
| 10/11/2017 | Sold | $335,000-1.4%$107/sqft |
Source: Public Record Report a problem | ||
| 8/29/2017 | Pending sale | $339,900$109/sqft |
Source: Fonville Morisey/Falls Sales Office #2119568 Report a problem | ||
| 7/28/2017 | Price change | $339,900-2.9%$109/sqft |
Source: Fonville Morisey/Falls Sales Office #2119568 Report a problem | ||
| 6/24/2017 | Price change | $349,900-1.7%$112/sqft |
Source: Fonville Morisey/Falls Sales Office #2119568 Report a problem | ||
| 6/23/2017 | Price change | $355,900-2.5%$114/sqft |
Source: Fonville Morisey/Falls Sales Office #2119568 Report a problem | ||
| 5/16/2017 | Price change | $365,000-2.7%$117/sqft |
Source: Fonville Morisey/Falls Sales Office #2119568 Report a problem | ||
| 5/5/2017 | Price change | $375,000-1.3%$120/sqft |
Source: Fonville Morisey Realty #2119568 Report a problem | ||
| 4/2/2017 | Listed for sale | $380,000$122/sqft |
Source: Fonville Morisey Realty #2119568 Report a problem | ||
Public tax history
| Year | Property taxes | Tax assessment |
|---|---|---|
| 2025 | $4,926 +0.4% | $562,546 |
| 2024 | $4,906 +25.1% | $562,546 +57.2% |
| 2023 | $3,921 +7.6% | $357,921 |
| 2022 | $3,644 +4% | $357,921 |
| 2021 | $3,503 +1.9% | $357,921 |
| 2020 | $3,439 -0.1% | $357,921 +21.2% |
| 2019 | $3,443 | $295,361 |
| 2018 | $3,443 +11.3% | $295,361 |
| 2017 | $3,093 +2.1% | $295,361 |
| 2016 | $3,029 -8% | $295,361 -6.6% |
| 2015 | $3,294 | $316,172 |
| 2014 | -- | $316,172 |
| 2013 | -- | $316,172 |
| 2012 | -- | $316,172 |
| 2011 | -- | $316,172 |
| 2010 | -- | $316,172 |
| 2009 | -- | $316,172 |
| 2008 | -- | -- |
| 2007 | -- | -- |
| 2006 | -- | -- |
| 2005 | -- | -- |
| 2004 | -- | -- |
| 2003 | -- | -- |
| 2002 | -- | -- |
| 2001 | -- | -- |
Find assessor info on the county website
Monthly payment
Est. payment
Payment breakdown
Explore the cost of this home by adjusting the details. Changes won't be saved.Climate risks
Neighborhood: North Raleigh
Nearby schools
Schools provided by the listing agent
- Elementary: Wake - North Ridge Elementary
- Middle: Wake - West Millbrook Middle
- High: Wake - Millbrook High
Source: Doorify MLS. This data may not be complete. We recommend contacting the local school district to confirm school assignments for this home.
Similar homes
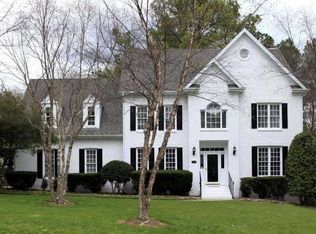
- $619,9004 bd3 ba3k sqft8508 Averell Ct, Raleigh, NC 27615For Sale

 MLS ID #10184978, Steve G Metarelis. Doorify MLS
 - $629,0004 bd3 ba2.8k sqft8705 Chatterleigh Cir, Raleigh, NC 27615For Sale
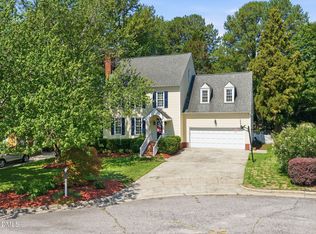 MLS ID #10181318, Angie Cole. Doorify MLS
 - $599,9004 bd3 ba2.4k sqft708 Villawood Ct, Raleigh, NC 27615For Sale
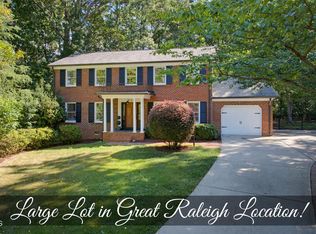 MLS ID #10191517, Michael Terbet. Doorify MLS
 - $640,0004 bd3 ba2.7k sqft8812 Valley Springs Pl, Raleigh, NC 27615For Sale
 MLS ID #766147, THOMAS "TIP" IULIUCCI III, RDU HOMES FOR YOU, INC.. LPRMLS
 - $650,0003 bd3 ba2.1k sqft818 Lake Forest Dr, Raleigh, NC 27615For SaleMLS ID #10188836, Shawn Britt. Doorify MLS
- $589,0003 bd3 ba2.2k sqft814 Lake Forest Dr, Raleigh, NC 27615For SaleMLS ID #10191067, Gabby Murillo. Doorify MLS
- $469,9003 bd2 ba1.6k sqft2905 Legging Ln, Raleigh, NC 27615For SaleMLS ID #10193464, Scott Hoffman. Doorify MLS
- $608,9004 bd3 ba2.8k sqft9113 Walking Stick Trl, Raleigh, NC 27615For SaleMLS ID #10162266, Shadia Hamzy. Doorify MLS
- $624,9004 bd3 ba2.5k sqft10101 Hallberg Ln, Raleigh, NC 27614For SaleMLS ID #10191537, Matt Perry. Doorify MLS
- $575,0004 bd3 ba2.4k sqft8825 Deerland Grove Dr, Raleigh, NC 27615For SaleMLS ID #10183893, Allen Wyde. Doorify MLS
- $598,0004 bd3 ba3k sqft8200 Mourning Dove Rd, Raleigh, NC 27615For SaleMLS ID #10171219, Julia Cowlbeck. Doorify MLS
- $569,0003 bd3 ba2.1k sqft2513 Sugar Maple Ct, Raleigh, NC 27615For SaleMLS ID #10190255, Erica Jevons Sizemore. Doorify MLS
- $585,0004 bd3 ba2.5k sqft1704 Carrington Dr, Raleigh, NC 27615For SaleMLS ID #10179749, Charlene Denise Rochelle. Doorify MLS
- $495,0004 bd3 ba2.6k sqft6709 Johnsdale Rd, Raleigh, NC 27615For SaleMLS ID #10157614, Alison Malloy Wojnarowski. Doorify MLS
- $539,0004 bd3 ba2.1k sqft2224 Effingham Cir, Raleigh, NC 27615For SaleMLS ID #10147004, Brian Yocina. Doorify MLS
- $625,0005 bd4 ba2.8k sqft7701 Litcham Dr, Raleigh, NC 27615For SaleMLS ID #10189775, Angie Cole. Doorify MLS
- $689,9004 bd4 ba3.2k sqft204 Raindrop Ct, Raleigh, NC 27615For SaleMLS ID #10181858, Conner Franck. Doorify MLS
- $530,0004 bd3 ba2.1k sqft10008 Duval St, Raleigh, NC 27614For SaleMLS ID #10171604, Jeremy Kaplan. Doorify MLS
- $925,0004 bd3 ba2.7k sqft2013 Weybridge Dr, Raleigh, NC 27615For SaleMLS ID #10187262, Ashley Wilson DeWeese. Doorify MLS
- $550,0005 bd3 ba2.6k sqft2516 Deanwood Dr, Raleigh, NC 27615For SaleMLS ID #10187410, Lindsay Thompson. Doorify MLS
