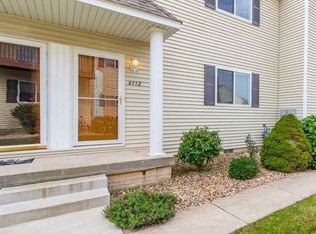
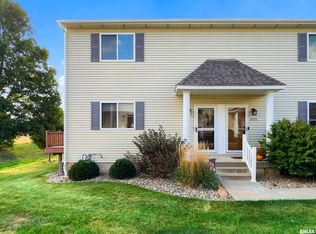
Beautifully Remodeled Townhome in Morton! Get ready to fall in love with this move-in-ready, two-story townhome at Prairie Creek Townhomes! Featuring 2 spacious bedrooms, 1.5 baths, and a bright, open floor plan filled with natural light, this home offers the perfect blend of style, comfort, and convenience. Fresh, neutral paint, gorgeous luxury vinyl tile flooring, newer carpet, ceiling fans, updated toilets, and a newer A/C unit make this home feel fresh and inviting. The kitchen features stainless steel appliances, abundant cabinetry and counter space, plus a breakfast bar that flows seamlessly into the spacious living room. Laundry is conveneiently located upstairs with a newer washer and dryer. Step outside through the sliding doors to your composite deck—perfect for morning coffee or relaxing evenings! Need extra space? The finished basement is ideal for a home office, workout room, or hobby space. An attached two-car garage adds even more convenience. Enjoy easy, low-maintenance living with affordable HOA fees covering lawn care and snow removal. Fantastic location in the heart of Morton with quick access to I-155, shopping, dining, and everyday amenities. Stylish, spacious, and ready for you to move right in—this is one you won't want to miss! Schedule your showing today!
For sale
Price cut: $6K (11/3)
$189,000
2108 S 2nd Ave, Morton, IL 61550
2beds
1,445sqft
Condominium, Residential
Built in 2002
-- sqft lot
$185,100 Zestimate®
$131/sqft
$153/mo HOA
What's special
- 27 days
- 1,482
- 33
Likely to sell faster than
Zillow last checked:
Listing updated:
Listed by:
Kristine Kniep Mobile:309-645-0447,
RE/MAX Traders Unlimited
Source: RMLS Alliance as distributed by MLS GRID,MLS#: PA1271089 Originating MLS: Peoria Area Association of Realtors
Facts & features
Interior
Bedrooms & bathrooms
- Bedrooms: 2
- Bathrooms: 2
- Full bathrooms: 1
- 1/2 bathrooms: 1
Bedroom 1
- Level: Upper
- Dimensions: 16ft 9in x 11ft 1in
Bedroom 2
- Level: Upper
- Dimensions: 15ft 3in x 10ft 8in
Other
- Level: Basement
- Dimensions: 15ft 0in x 10ft 0in
Other
- Area: 165
Kitchen
- Level: Main
- Dimensions: 15ft 3in x 15ft 3in
Laundry
- Level: Upper
- Dimensions: 8ft 0in x 3ft 0in
Living room
- Dimensions: 19ft 2in x 16ft 8in
Main level
- Area: 640
Upper level
- Area: 640
Heating
- Electric, Forced Air
Cooling
- Central Air
Appliances
- Included: Dishwasher, Disposal, Dryer, Microwave, Range, Refrigerator, Water Softener Owned, Washer, Electric Water Heater
Features
- Ceiling Fan(s)
- Windows: Window Treatments, Blinds
- Basement: Finished,Partial
Interior area
- Total structure area: 1,280
- Total interior livable area: 1,445 sqft
Property
Parking
- Total spaces: 2
- Parking features: Attached
- Attached garage spaces: 2
- Details: Number Of Garage Remotes: 1
Features
- Stories: 2
- Patio & porch: Deck
Lot
- Features: Level
Details
- Parcel number: 060629305013
- Zoning description: residential
Construction
Type & style
- Home type: Condo
- Property subtype: Condominium, Residential
Materials
- Vinyl Siding
- Foundation: Concrete Perimeter
- Roof: Shingle
Condition
- New construction: No
- Year built: 2002
Utilities & green energy
- Sewer: Public Sewer
- Water: Public
Community & HOA
Community
- Subdivision: Prairie Creek
HOA
- Has HOA: Yes
- Services included: Common Area Maintenance, Maintenance Grounds, Lawn Care, Snow Removal
- HOA fee: $153 monthly
Location
- Region: Morton
Financial & listing details
- Price per square foot: $131/sqft
- Tax assessed value: $167,940
- Annual tax amount: $3,387
- Date on market: 10/16/2026
- Cumulative days on market: 19 days
- Road surface type: Paved
Estimated market value
$185,100
$176,000 - $194,000
$1,849/mo
Price history
| Date | Event | Price |
|---|---|---|
| 11/3/2026 | Price change | $189,000-3.1%$131/sqft |
Source:  RMLS Alliance as distributed by MLS GRID #PA1271089 Report a problem | ||
| 10/24/2026 | Listed for sale | $195,000+5.4%$135/sqft |
Source: RMLS Alliance as distributed by MLS GRID #PA1271089 Report a problem | ||
| 8/14/2025 | Sold | $185,000+43.4%$128/sqft |
Source: Public Record Report a problem | ||
| 7/27/2022 | Sold | $129,000-13.9%$89/sqft |
Source: RMLS Alliance as distributed by MLS GRID #PA1234375 Report a problem | ||
| 7/11/2022 | Pending sale | $149,900$104/sqft |
Source: RMLS Alliance as distributed by MLS GRID #PA1234375 Report a problem | ||
| 6/20/2022 | Price change | $149,900-6.3%$104/sqft |
Source: RMLS Alliance as distributed by MLS GRID #PA1234375 Report a problem | ||
| 6/16/2022 | Listed for sale | $159,900+48.9%$111/sqft |
Source: RMLS Alliance as distributed by MLS GRID #PA1234375 Report a problem | ||
| 8/10/2018 | Sold | $107,400-2.3%$74/sqft |
Source: RMLS Alliance as distributed by MLS GRID #PA1196155 Report a problem | ||
| 7/7/2018 | Listed for sale | $109,900-6.5%$76/sqft |
Source: Keller Williams Premier Realty #1196136 Report a problem | ||
| 12/16/2016 | Listing removed | $117,500$81/sqft |
Source: Keller Williams - Keller Williams Premier Realty #1173056 Report a problem | ||
| 9/10/2016 | Price change | $117,500-2%$81/sqft |
Source: Keller Williams - Keller Williams Premier Realty #1173056 Report a problem | ||
| 8/20/2016 | Price change | $119,900-4%$83/sqft |
Source: Keller Williams - Keller Williams Premier Realty #1173056 Report a problem | ||
| 7/3/2016 | Price change | $124,900-3.8%$86/sqft |
Source: Keller Williams - Keller Williams Premier Realty #1173056 Report a problem | ||
| 5/5/2016 | Listed for sale | $129,900+3.9%$90/sqft |
Source: Keller Williams Premier Realty #1173056 Report a problem | ||
| 3/19/2008 | Sold | $125,000+0.8%$87/sqft |
Source: Public Record Report a problem | ||
| 6/2/2006 | Sold | $124,000$86/sqft |
Source: Public Record Report a problem | ||
Public tax history
| Year | Property taxes | Tax assessment |
|---|---|---|
| 2025 | $3,387 +2.1% | $55,980 +5.8% |
| 2024 | $3,319 +4.6% | $52,890 +7.3% |
| 2023 | $3,173 +4.7% | $49,270 +8.9% |
| 2022 | $3,031 +4.6% | $45,250 +4% |
| 2021 | $2,898 +3.3% | $43,510 +1% |
| 2020 | $2,805 +0.3% | $43,080 |
| 2019 | $2,797 +1.9% | $43,080 |
| 2018 | $2,746 | $43,080 +1% |
| 2017 | $2,746 +2.6% | $42,660 |
| 2016 | $2,675 +6.4% | $42,660 |
| 2015 | $2,513 +1% | -- |
| 2013 | $2,488 | $41,090 |
| 2012 | -- | $41,090 |
| 2011 | -- | $41,090 |
| 2010 | -- | $41,090 |
| 2009 | $2,183 | $41,090 |
Find assessor info on the county website
Monthly payment
Est. payment
Payment breakdown
Explore the cost of this home by adjusting the details. Changes won't be saved.Climate risks
Neighborhood: 61550

Similar homes
- $239,9003 bd2 ba1.6k sqft112 Jay Ave, Morton, IL 61550For Sale

 MLS ID #PA1271052, Ryan Tucker, Keller Williams Revolution. RMLS Alliance as distributed by MLS GRID
- $230,0003 bd2 ba1.5k sqft429 N Indiana Ave, Morton, IL 61550For Sale
 MLS ID #PA1268992, Zachary Oyler, Keller Williams Premier Realty. RMLS Alliance as distributed by MLS GRID
- $189,9004 bd2 ba1.6k sqft102 Field Grove Ct, East Peoria, IL 61611For Sale
 MLS ID #PA1271270, Jodi K Bernhardt, RE/MAX Traders Unlimited. RMLS Alliance as distributed by MLS GRID
- $199,9004 bd2 ba1.8k sqft46 Rainbow Dr, Pekin, IL 61554For Sale
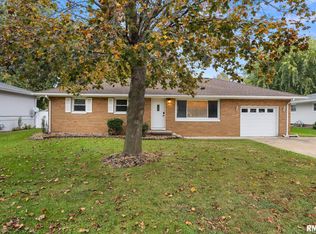 MLS ID #PA1271656, Brandi Davis, eXp Realty. RMLS Alliance as distributed by MLS GRID
- $199,0003 bd1 ba1.7k sqft1222 N Maple St, East Peoria, IL 61611For SaleMLS ID #PA1271666, Ellen Lee, Signature Heights Realty, LLC. RMLS Alliance as distributed by MLS GRID
- $239,5003 bd2 ba1.8k sqft212 Gardena Ave, East Peoria, IL 61611For SaleMLS ID #PA1271745, Rickey L Mathis, RE/MAX Traders Unlimited. RMLS Alliance as distributed by MLS GRID
- $184,9002 bd3 ba1.3k sqft3333 King James Rd, Peoria, IL 61615For SaleMLS ID #PA1271592, Rhonda K Milburn, Keller Williams Premier Realty. RMLS Alliance as distributed by MLS GRID
- $174,9002 bd1 ba1.3k sqft232 Sheffield Rd, Groveland, IL 61535For SaleMLS ID #PA1268963, Shelly Rigelwood, Jim Maloof Realty, Inc.. RMLS Alliance as distributed by MLS GRID
- $265,0005 bd2 ba1.8k sqft407 E Jefferson St, Morton, IL 61550For SaleMLS ID #PA1270135, Josh Graham, RE/MAX Traders Unlimited. RMLS Alliance as distributed by MLS GRID
- $194,9004 bd2 ba1.6k sqft306 Pontiac Rd, Marquette Heights, IL 61554For SaleMLS ID #PA1270751, Daisy Bouillon, Sunflower Real Estate Group, LLC. RMLS Alliance as distributed by MLS GRID
- $211,2003 bd2 ba1k sqft124 Sheffield Rd, Groveland, IL 61535For SaleMLS ID #PA1269580, Copernicus Warren, RE/MAX Traders Unlimited. RMLS Alliance as distributed by MLS GRID
- $175,0004 bd2 ba1.5k sqft203 Arrow St, Pekin, IL 61554For SaleMLS ID #PA1269722, Dori Scotti, Jim Maloof Realty, Inc.. RMLS Alliance as distributed by MLS GRID
- $199,9003 bd2 ba1.7k sqft2120 Hillcrest Ave, Pekin, IL 61554For SaleMLS ID #PA1271461, Mary Ann Ladendorf, RE/MAX Traders Unlimited. RMLS Alliance as distributed by MLS GRID
- $172,9002 bd2 ba1.2k sqft934 W Trailcreek Dr, Peoria, IL 61614For SaleMLS ID #PA1270842, Stephen Schauble, The Royal Realty Company Illin. RMLS Alliance as distributed by MLS GRID
- $139,0002 bd2 ba1.1k sqft125 SW Jefferson St #W-5c, Peoria, IL 61602For SaleMLS ID #PA1253380, Samantha J Braden, Rhoades Real Estate & Land Auc. RMLS Alliance as distributed by MLS GRID
- $157,5003 bd1 ba1.3k sqft118 N Roosevelt St, North Pekin, IL 61554For SaleMLS ID #PA1270818, Jennifer M Bradshaw, RE/MAX Traders Unlimited. RMLS Alliance as distributed by MLS GRID
- $179,9004 bd3 ba2k sqft812 Chestnut St, Pekin, IL 61554For SaleMLS ID #PA1271185, Angie Sutton, Keller Williams Premier Realty. RMLS Alliance as distributed by MLS GRID
- $189,9004 bd3 ba2.1k sqft606 S 10th St, Pekin, IL 61554For SaleMLS ID #PA1269639, Adam J Merrick, Adam Merrick Real Estate. RMLS Alliance as distributed by MLS GRID
