Easy living, a great layout, and a location that keeps everything within reach! Welcome to 2109 Kenzie Dr, a 2 bedroom, 2 bathroom residence located in the desirable McKenzie Place Community. Conveniently situated on the main floor, this unit offers easy access from the parking areas and a floor plan designed for comfortable, everyday living. Step inside to a bright, open layout featuring updated vinyl flooring and newly added windows throughout. The kitchen is centered around a functional island and opens seamlessly to the dining area and beautiful sunken living room, where a gas fireplace creates a warm and inviting focal point. Off the living room, you’ll find a newer sliding glass door that leads you out to covered patio with decent privacy. Here, you’ll begin to envision what life will be like at 2109. Whether you’re entertaining or enjoying a quiet night at home, the indoor/outdoor space provides the perfect opportunity to love it all. In the sleeping quarters, you’ll find a spacious primary suite that offers its own private en suite bathroom and generous closet space, while a second bedroom and full bath provide flexibility for guests, a home office, or additional living space. In-unit laundry adds another layer of everyday convenience, and a dedicated storage shed gives you valuable extra room outside the unit. Enjoy community amenities including a clubhouse and swimming pool, all while being just minutes from Market District, Robinson’s extensive shopping, dining, and retail, I-376, Pittsburgh International Airport, and an easy drive into Downtown Pittsburgh. Comfortable as it is today with plenty of opportunity to add your own style over time, this is a chance to create a home that’s uniquely yours in an incredibly convenient location.
Contingent
$195,000
2109 Kenzie Dr, Pittsburgh, PA 15205
2beds
1,026sqft
Condominium
Built in 1986
-- sqft lot
$191,400 Zestimate®
$190/sqft
$270/mo HOA
What's special
Newer sliding glass doorDedicated storage shedNewly added windows throughoutIn-unit laundryBright open layoutUpdated vinyl flooringPrivate en suite bathroom
- 39 days
- 139
- 2
Likely to sell faster than
Zillow last checked:
Listing updated:
Listed by:
Heather Irwin 412-471-4900,
PIATT SOTHEBY'S INTERNATIONAL REALTY 412-471-4900
Source: WPMLS,MLS#: 1773880 Originating MLS: West Penn Multi-List
Facts & features
Interior
Bedrooms & bathrooms
- Bedrooms: 2
- Bathrooms: 2
- Full bathrooms: 2
Heating
- Forced Air, Gas
Cooling
- Central Air
Appliances
- Included: Some Gas Appliances, Dryer, Dishwasher, Disposal, Microwave, Refrigerator, Stove, Washer
Features
- Kitchen Island, Pantry, Window Treatments
- Flooring: Ceramic Tile, Laminate
- Windows: Window Treatments
- Has basement: No
- Number of fireplaces: 1
- Fireplace features: Gas
Interior area
- Total structure area: 1,026
- Total interior livable area: 1,026 sqft
Property
Parking
- Total spaces: 1
- Parking features: Assigned
Features
- Pool features: Pool
Details
- Parcel number: 0265C00350L00900
Construction
Type & style
- Home type: Condo
- Architectural style: Other
- Property subtype: Condominium
Materials
- Vinyl Siding
- Roof: Asphalt
Condition
- Resale
- Year built: 1986
Utilities & green energy
- Sewer: Public Sewer
- Water: Public
Community & HOA
Community
- Features: Public Transportation
HOA
- Has HOA: Yes
- HOA fee: $270 monthly
Location
- Region: Pittsburgh
Financial & listing details
- Price per square foot: $190/sqft
- Tax assessed value: $93,700
- Annual tax amount: $2,089
- Date on market: 9/11/2026
Estimated market value
$191,400
$182,000 - $201,000
$1,675/mo
Price history
| Date | Event | Price |
|---|---|---|
| 9/23/2026 | Contingent | $195,000$190/sqft |
Source:  WPMLS #1773880 Report a problem | ||
| 9/11/2026 | Listed for sale | $195,000+47.7%$190/sqft |
Source: WPMLS #1773880 Report a problem | ||
| 11/1/2018 | Sold | $132,000-2.2%$129/sqft |
Source: WPMLS #1360898 Report a problem | ||
| 9/24/2018 | Pending sale | $135,000$132/sqft |
Source: RE/MAX SELECT REALTY #1360898 Report a problem | ||
| 9/17/2018 | Listed for sale | $135,000+41.4%$132/sqft |
Source: RE/MAX SELECT REALTY #1360898 Report a problem | ||
| 6/1/2006 | Sold | $95,500+27.3%$93/sqft |
Source: Public Record Report a problem | ||
| 8/31/2001 | Sold | $75,000+17.4%$73/sqft |
Source: Public Record Report a problem | ||
| 5/28/1997 | Sold | $63,900$62/sqft |
Source: Public Record Report a problem | ||
Public tax history
| Year | Property taxes | Tax assessment |
|---|---|---|
| 2025 | $2,079 +6.1% | $75,700 |
| 2024 | $1,960 +447.4% | $75,700 |
| 2023 | $358 | $75,700 |
| 2022 | $358 | $75,700 |
| 2021 | $358 +2% | $75,700 |
| 2020 | $351 -2% | $75,700 |
| 2019 | $358 -85.2% | $75,700 -19.2% |
| 2018 | $2,426 +2.4% | $93,700 |
| 2017 | $2,370 +561.8% | $93,700 +23.8% |
| 2016 | $358 -80.5% | $75,700 |
| 2015 | $1,834 | $75,700 |
| 2014 | -- | $75,700 -3.8% |
| 2013 | -- | $78,700 +40.8% |
| 2012 | -- | $55,900 |
| 2011 | -- | $55,900 |
| 2010 | -- | $55,900 |
| 2009 | -- | $55,900 |
| 2008 | -- | $55,900 |
| 2007 | -- | $55,900 |
| 2006 | -- | $55,900 -21.2% |
| 2005 | -- | $70,900 |
| 2004 | -- | $70,900 |
| 2003 | -- | $70,900 |
| 2002 | -- | $70,900 |
Find assessor info on the county website
Monthly payment
Est. payment
Payment breakdown
Explore the cost of this home by adjusting the details. Changes won't be saved.Climate risks
Neighborhood: 15205


Similar homes
- $184,9002 bd1 ba992 sqft636 Carriage Cir, Pittsburgh, PA 15205For Sale
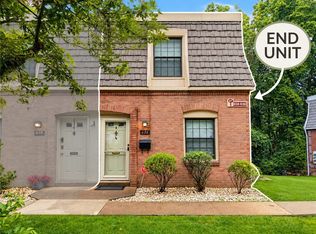 MLS ID #1771370, Megan Stevenson. WPMLS
- $169,5002 bd2 ba1.1k sqft232 Sgrandview Ave, Pittsburgh, PA 15205For Sale
 MLS ID #1765595, Kristin Devine. WPMLS
- $199,9002 bd2 ba1.1k sqft127 Spruce Ct, Pittsburgh, PA 15229For Sale
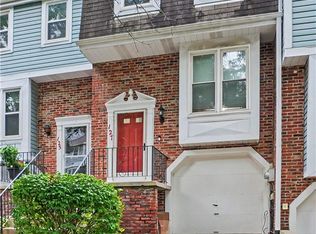 MLS ID #1778614, Rula Khoury. WPMLS
- $200,0004 bd2 ba1k sqft706 Noblestown Rd, Carnegie, PA 15106For Sale
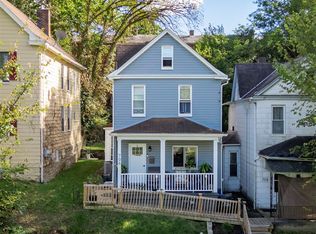 MLS ID #1773334, Lauren Jennings. WPMLS
