Welcome home to this classic single-story 4-bedroom, 2-bathroom property nestled in the well-established neighborhood of Sandalwood! Renovated from top to bottom, this move-in ready home offers a fresh, modern feel while maintaining its classic charm. Extensive updates include a new roof, new windows and blinds, fresh interior and exterior paint, new interior doors and baseboards, and new vinyl plank flooring throughout. The beautifully remodeled kitchen features new cabinetry, quartz countertops, new sink and fixtures, and new stainless steel appliances, including an electric range, dishwasher, microwave, and refrigerator. Both bathrooms have been updated with new vanities, tile, bathtubs, toilets, and fixtures. The spacious living area features a charming brick fireplace and built-in shelving. Outside, enjoy fresh landscaping, a newly stained privacy fence, and a large backyard with plenty of space to relax or entertain. Centrally located in DFW with convenient access to major highways, DFW Airport, shopping, and dining. This one is a must see!
For sale
Price cut: $7K (10/26)
$342,900
2109 Normandy Dr, Irving, TX 75060
4beds
1,540sqft
Single Family Residence
Built in 1963
8,799 Square Feet Lot
$335,400 Zestimate®
$223/sqft
$-- HOA
What's special
Charming brick fireplaceNew windows and blindsBuilt-in shelvingQuartz countertopsBeautifully remodeled kitchenNew stainless steel appliancesFresh landscaping
- 34 days
- 696
- 78
Zillow last checked:
Listing updated:
Listed by:
Amy Lane 0658193 972-836-9295,
JPAR North Metro 972-836-9295
Source: NTREIS,MLS#: 21400691
Facts & features
Interior
Bedrooms & bathrooms
- Bedrooms: 4
- Bathrooms: 2
- Full bathrooms: 2
Primary bedroom
- Features: Ceiling Fan(s)
- Level: First
- Dimensions: 11 x 10
Bedroom
- Level: First
- Dimensions: 15 x 12
Bedroom
- Level: First
- Dimensions: 11 x 10
Bedroom
- Features: Ceiling Fan(s)
- Level: First
- Dimensions: 13 x 10
Dining room
- Level: First
- Dimensions: 12 x 11
Kitchen
- Features: Built-in Features, Stone Counters
- Level: First
- Dimensions: 13 x 9
Living room
- Features: Ceiling Fan(s), Fireplace
- Level: First
- Dimensions: 23 x 11
Heating
- Central, Natural Gas
Cooling
- Central Air, Ceiling Fan(s), Electric
Appliances
- Included: Dishwasher, Electric Range, Disposal, Microwave, Refrigerator
Features
- High Speed Internet, Cable TV
- Flooring: Luxury Vinyl Plank, Tile
- Windows: Bay Window(s)
- Has basement: No
- Number of fireplaces: 1
- Fireplace features: Gas, Living Room, Masonry
Interior area
- Total interior livable area: 1,540 sqft
Video & virtual tour
Property
Parking
- Total spaces: 2
- Parking features: Driveway, Garage Faces Front, Garage, Garage Door Opener
- Attached garage spaces: 2
Features
- Levels: One
- Stories: 1
- Patio & porch: Patio
- Exterior features: Private Yard, Rain Gutters
- Pool features: None
- Fencing: Wood
Lot
- Size: 8,799 Square Feet
- Features: Back Yard, Cleared, Interior Lot, Lawn, Subdivision
Details
- Parcel number: 32466500100400000
Construction
Type & style
- Home type: SingleFamily
- Architectural style: Traditional,Detached
- Property subtype: Single Family Residence
Materials
- Brick
- Foundation: Slab
- Roof: Composition
Condition
- Year built: 1963
Utilities & green energy
- Sewer: Public Sewer
- Water: Public
- Utilities for property: Sewer Available, Underground Utilities, Water Available, Cable Available
Community & HOA
Community
- Features: Curbs, Sidewalks
- Security: Smoke Detector(s)
- Subdivision: Sandalwood 02 2nd Inst
HOA
- Has HOA: No
Location
- Region: Irving
Financial & listing details
- Price per square foot: $223/sqft
- Tax assessed value: $302,710
- Annual tax amount: $6,475
- Date on market: 10/1/2026
- Cumulative days on market: 33 days
- Listing terms: Cash,Conventional,FHA,VA Loan
Estimated market value
$335,400
$319,000 - $352,000
$2,695/mo
Price history
| Date | Event | Price |
|---|---|---|
| 10/26/2026 | Price change | $342,900-2%$223/sqft |
Source: NTREIS #21400691 Report a problem | ||
| 10/1/2026 | Listed for sale | $349,900+130.2%$227/sqft |
Source: NTREIS #21400691 Report a problem | ||
| 5/12/2016 | Sold | -- |
Source: Agent Provided Report a problem | ||
| 4/9/2016 | Pending sale | $152,000$99/sqft |
Source: Jack Spurlock & Associates #13339235 Report a problem | ||
| 4/7/2016 | Listed for sale | $152,000$99/sqft |
Source: Jack Spurlock & Associates #13339235 Report a problem | ||
| 3/20/2016 | Pending sale | $152,000$99/sqft |
Source: Jack Spurlock & Associates #13339235 Report a problem | ||
| 3/15/2016 | Listed for sale | $152,000$99/sqft |
Source: Jack Spurlock & Associates #13339235 Report a problem | ||
Public tax history
| Year | Property taxes | Tax assessment |
|---|---|---|
| 2025 | $3,400 +9.6% | $302,710 |
| 2024 | $3,102 +48.4% | $302,710 +26.1% |
| 2023 | $2,090 | $240,000 |
Find assessor info on the county website
Monthly payment
Est. payment
Payment breakdown
Explore the cost of this home by adjusting the details. Changes won't be saved.Climate risks
Neighborhood: Vilbig
Nearby schools
Schools provided by the listing agent
- Elementary: John And Margie Stipes
- Middle: Lamar
- High: Nimitz
- District: Irving ISD
Source: NTREIS. This data may not be complete. We recommend contacting the local school district to confirm school assignments for this home.


Similar homes
- $345,0003 bd2 ba1.6k sqft1508 Strawberry Cir, Irving, TX 75060For Sale
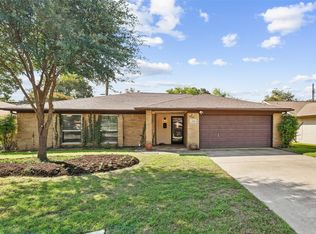 MLS ID #21418322, Jamie Cadiz. NTREIS
- $319,9004 bd2 ba2.2k sqft1110 Tipton Rd, Irving, TX 75060For Sale
 MLS ID #21412572, Jamie Brannagan. NTREIS
- $349,0003 bd2 ba1.4k sqft1504 Mosley Dr, Irving, TX 75060For Sale
 MLS ID #21421408, Ilda Kocmick. NTREIS
- $300,0003 bd2 ba1.3k sqft1233 Fair Oaks Dr, Irving, TX 75060For Sale
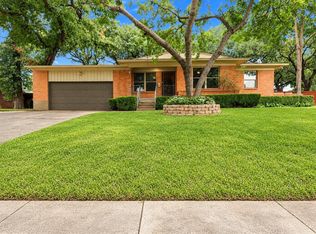 MLS ID #21420693, Donaldson Pierre. NTREIS
