This well-maintained, move-in ready home has had the same owner for 53 years. The beautiful, mature flowers, peach tree (fruit in 2026) and plumb tree (fruit in 2025) and landscaping show the care that was given. The white aluminum siding with the black window shutters show off the front of the house honoring our U.S. flag. The home was built in 1900 and has 1891 sq ft of living area (1089 sq ft in basement) with four bedrooms, two bathrooms (one on the main level with a shower and one upstairs with a bathtub) plus a shower, toilet, and sink in the basement.
On the main level, you will enjoy the 9-foot high ceilings, large and spacious rooms with the original 9-inch beautiful trim. This home has a large, eat-in kitchen/dining room, two living rooms, and a bedroom with stackable washer/dryer for main-level living. The front hallway features the original stain glass window. The main level has a ductless heating and air conditioning system. In addition, the whole home is heated with steam/boiler (installed in 1990).
On the upper level, there are three bedrooms which includes an original (1980), hand-painted nursery. There is also a spacious walk-in attic for all of your storage needs.
The basement (1089 sq ft) features a standard size double sink and counter with space for a 24” gas stove), laundry area with gas hookups, cabinetry, folding counter, and space for a full-size refrigerator. The workshop has lots of cabinet storage. And there is a family room with a gas fireplace!
The 9000 sq ft lot features a concrete patio (280 sq ft), a large, well-maintained, fenced-in yard with a separate fenced area for a garden. There are double-drive gates both in the front and back of the house.
The two-car garage (576 sq ft) was built in 1978 and features a 12-foot work bench and wall-to-wall storage cabinets with a 3-car wide concrete parking area.
• Boiler checked – October 2026
• New garage door opener – 2026
• New windows (main level) – 2022
• Ductless heating and air conditioning system/main level – 2021
• Water heater – Installed in 2016
• Appliances Included – Stove & Refrigerator
• Property tax - $1,664/yr
Pending
$149,999
2109 W 3rd St, Davenport, IA 52802
4beds
1,891sqft
SingleFamily
Built in 1900
9,000 Square Feet Lot
$-- Zestimate®
$79/sqft
$-- HOA
What's special
Hand-painted nurseryLarge and spacious roomsTwo bathroomsFour bedroomsLarge well-maintained fenced-in yardPlumb treePeach tree
What the owner loves about this home
We loved living here for 53 years raising our family and making this our home. The curb appeal and large, private back yard drew us to this home immediately. We loved the large, open rooms with high ceilings and wide trim and the solid craftmanship that built this home in 1900. We enjoyed the extensive storage in the walk-in attic, basement, and garage.
- 19 days
- 777
- 47
Listed by:
Property Owner (563) 271-7241
Facts & features
Interior
Bedrooms & bathrooms
- Bedrooms: 4
- Bathrooms: 3
- 3/4 bathrooms: 3
Heating
- Other
Cooling
- Other
Appliances
- Included: Dryer, Range / Oven, Refrigerator, Washer
Features
- Flooring: Tile, Other, Carpet, Concrete, Linoleum / Vinyl
- Basement: Partially finished
- Has fireplace: Yes
Interior area
- Total interior livable area: 1,891 sqft
Property
Parking
- Total spaces: 3
- Parking features: Garage - Detached, Off-street, On-street
Features
- Exterior features: Metal
- Has view: Yes
- View description: City
Lot
- Size: 9,000 Square Feet
Details
- Parcel number: K000135
Construction
Type & style
- Home type: SingleFamily
Materials
- Frame
- Roof: Asphalt
Condition
- New construction: No
- Year built: 1900
Community & HOA
Location
- Region: Davenport
Financial & listing details
- Price per square foot: $79/sqft
- Tax assessed value: $124,710
- Annual tax amount: $1,132
- Date on market: 10/13/2026
Estimated market value
Not available
Estimated sales range
Not available
$1,933/mo
Price history
| Date | Event | Price |
|---|---|---|
| 10/16/2026 | Pending sale | $149,999$79/sqft |
Source: Owner Report a problem | ||
| 10/13/2026 | Listed for sale | $149,999$79/sqft |
Source: Owner Report a problem | ||
Public tax history
| Year | Property taxes | Tax assessment |
|---|---|---|
| 2025 | $1,132 -6.8% | $124,710 +30.3% |
| 2024 | $1,214 -25.9% | $95,700 |
| 2023 | $1,638 -0.4% | $95,700 +7.5% |
| 2022 | $1,644 -4% | $88,990 |
| 2021 | $1,712 -8% | $88,990 |
| 2020 | $1,860 +5.2% | $88,990 |
| 2019 | $1,769 +3.2% | $88,990 +8.4% |
| 2018 | $1,714 +11.5% | $82,090 |
| 2017 | $1,538 +5.5% | $82,090 +4.4% |
| 2016 | $1,458 | $78,640 +0.6% |
| 2015 | $1,458 -0.7% | $78,160 |
| 2014 | $1,468 +2.1% | $78,160 |
| 2013 | $1,438 | -- |
| 2012 | $1,438 +11.8% | $79,400 |
| 2009 | $1,286 +4.7% | $79,400 |
| 2008 | $1,228 +4.6% | $79,400 |
| 2007 | $1,174 +4.8% | -- |
| 2006 | $1,120 +0.7% | -- |
| 2005 | $1,112 +7.3% | -- |
| 2003 | $1,036 +2.2% | -- |
| 2002 | $1,014 -2.9% | -- |
| 2001 | $1,044 | -- |
Find assessor info on the county website
Monthly payment
Est. payment
Payment breakdown
Explore the cost of this home by adjusting the details. Changes won't be saved.Climate risks
Neighborhood: 52802

Similar homes
- $175,0004 bd3 ba2.2k sqft2117 Claussen St, Davenport, IA 52802Active
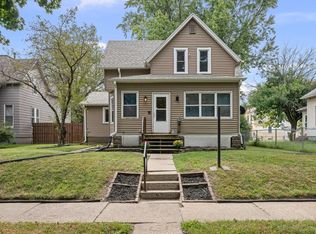 MLS ID #12757307, Paige Stemler, eXp Realty. MRED as distributed by MLS GRID
- $135,0004 bd2 ba1.9k sqft2024 Dixwell St, Davenport, IA 52802Active
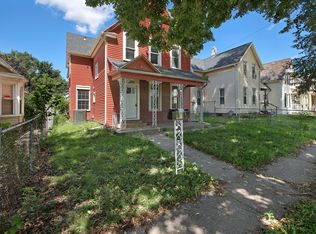 MLS ID #12739573, Chris Atha, Haven. Real Estate. MRED as distributed by MLS GRID
- $--3 bd2 ba1.5k sqft1019 S Nevada Ave, Davenport, IA 52802AuctionAuction.com 2
- $159,9004 bd1 ba1.2k sqft1014 S Ohio Ave, Davenport, IA 52802Active
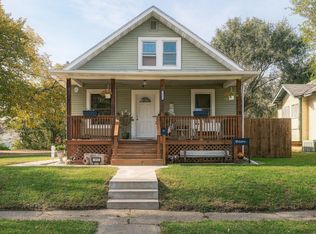 MLS ID #12793759, Trenton McDonough, HomeSmart Residential and Commercial Realty. MRED as distributed by MLS GRID
