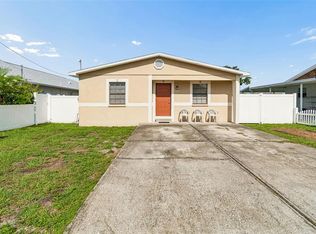
Prime Location, No Restrictions – Your Tampa Dream Home Awaits! Don't miss this incredible opportunity to make this home your own! This 3-bedroom, 2-bath home is full of potential and ready for someone with a vision to bring it back to life. While it could use some tender loving care, its unbeatable central Tampa location makes it a fantastic investment or the perfect place to create your dream home. Enjoy the freedom of NO HOA and NO CDD fees while being just minutes from Tampa International Airport, Raymond James Stadium, Downtown Tampa, major hospitals, shopping, dining, and entertainment. Families will appreciate the elementary school located just a block away, adding even more convenience to this desirable location. Situated on a spacious corner lot, the property features a fully fenced backyard with plenty of room for pets, gardening, entertaining, or future improvements. An indoor laundry room with direct backyard access adds everyday functionality. Inside, the open living and dining area offers a welcoming layout with sliding glass doors leading to the private backyard, providing a great foundation for creating your ideal indoor-outdoor living space. Whether you're a first-time buyer looking to build equity, an investor searching for your next project, or someone eager to personalize a home in a prime location, this property is packed with possibilities. Bring your ideas and unlock the potential this Tampa gem has to offer. Schedule your showing today!
Pending
Price cut: $55K (7/29)
$319,900
2109 W ERNA DRIVE, TAMPA, FL 33603
3beds
1,119sqft
:
Get pre-qualifiedN/A
Single Family Residence
Built in 1962
10,773 Square Feet Lot
$315,600 Zestimate®
$286/sqft
$-- HOA
What's special
Spacious corner lotFully fenced private backyard
- 59 days |
- 1,181 |
- 89 |
Zillow last checked:
Listing updated:
Listed by:
Jacquelyn Scaglione 813-390-7319,
MIHARA & ASSOCIATES INC. 813-960-2300
Source: Stellar MLS,MLS#: TB8516966 Originating MLS: Suncoast Tampa
Originating MLS: Suncoast Tampa
Facts & features
Interior
Bedrooms & bathrooms
- Bedrooms: 3
- Bathrooms: 2
- Full bathrooms: 2
Rooms
- Room types: Utility Room
Primary bedroom
- Features: En Suite Bathroom, Built-in Closet
- Level: First
Bedroom 2
- Features: Built-in Closet
- Level: First
Bedroom 3
- Features: Built-in Closet
- Level: First
Kitchen
- Level: First
Living room
- Level: First
Heating
- Electric
Cooling
- Central Air
Appliances
- Included: Dishwasher, Dryer, Electric Water Heater, Range, Range Hood, Washer
- Laundry: Electric Dryer Hookup, Inside, Washer Hookup
Features
- Ceiling Fan(s), Living Room/Dining Room Combo, Primary Bedroom Main Floor
- Flooring: Carpet, Ceramic Tile, Terrazzo, Tile, Vinyl
- Doors: Sliding Doors
- Has fireplace: No
Interior area
- Total structure area: 1,119
- Total interior livable area: 1,119 sqft
Video & virtual tour
Property
Parking
- Total spaces: 1
- Parking features: Carport
- Carport spaces: 1
Features
- Levels: One
- Stories: 1
- Patio & porch: Front Porch
- Exterior features: Private Mailbox, Private Yard
- Fencing: Vinyl
Lot
- Size: 10,773 Square Feet
- Dimensions: 79.8 x 135
- Features: Corner Lot, City Lot, Level, Near Public Transit
Details
- Additional structures: Shed(s)
- Parcel number: A0229183H900000000010.0
- Zoning: RS-60
- Special conditions: None
Construction
Type & style
- Home type: SingleFamily
- Property subtype: Single Family Residence
Materials
- Block
- Foundation: Slab
- Roof: Shingle
Condition
- Fixer
- New construction: No
- Year built: 1962
Utilities & green energy
- Sewer: Public Sewer
- Water: Public
- Utilities for property: BB/HS Internet Available, Cable Available, Electricity Available
Community & HOA
Community
- Pet fee: $0 monthly
- Subdivision: MAGNOLIA COURT
HOA
- Has HOA: No
Location
- Region: Tampa
Financial & listing details
- Price per square foot: $286/sqft
- Tax assessed value: $252,262
- Annual tax amount: $5,177
- Date on market: 6/11/2026
- Cumulative days on market: 43 days
- Listing terms: Cash,Conventional
- Ownership: Fee Simple
- Total actual rent: 23400
- Electric utility on property: Yes
- Road surface type: Paved
Estimated market value
$315,600
$300,000 - $331,000
$2,219/mo
Price history
| Date | Event | Price |
|---|---|---|
| 8/3/2026 | Pending sale | $319,900$286/sqft |
Source:  Stellar MLS #TB8516966 Report a problem Stellar MLS #TB8516966 Report a problem | ||
| 7/29/2026 | Listed for sale | $319,900-14.7%$286/sqft |
Source: Stellar MLS #TB8516966 Report a problem | ||
| 7/15/2026 | Contingent | $374,900$335/sqft |
Source: Stellar MLS #TB8516966 Report a problem | ||
| 6/12/2026 | Listed for sale | $374,900+199.9%$335/sqft |
Source: Stellar MLS #TB8516966 Report a problem | ||
| 7/17/2014 | Sold | $125,000+52.4%$112/sqft |
Source: Public Record Report a problem | ||
| 6/10/1997 | Sold | $82,000$73/sqft |
Source: Public Record Report a problem | ||
Public tax history
| Year | Property taxes | Tax assessment |
|---|---|---|
| 2025 | $5,177 +4.1% | $252,262 |
| 2024 | $4,976 +236.6% | $252,262 +127.2% |
| 2023 | $1,478 +3.7% | $111,026 +3% |
| 2022 | $1,425 +2.1% | $107,792 +3% |
| 2021 | $1,395 +1.8% | $104,652 +1.4% |
| 2020 | $1,370 -56.7% | $103,207 -31.3% |
| 2019 | $3,162 +138.6% | $150,239 +51.7% |
| 2018 | $1,326 +1.9% | $99,006 -18.7% |
| 2017 | $1,300 +2.8% | $121,833 +28.3% |
| 2016 | $1,265 +3.8% | $94,976 +0.7% |
| 2015 | $1,218 -34.3% | $94,316 +8.6% |
| 2014 | $1,854 | $86,847 +17.2% |
| 2013 | $1,854 +149.2% | $74,097 +1.7% |
| 2012 | $744 -21.6% | $72,858 -12.9% |
| 2011 | $949 +4.3% | $83,637 +1.5% |
| 2010 | $910 +9.2% | $82,401 +4.9% |
| 2009 | $833 -0.4% | $78,534 +0.1% |
| 2008 | $836 -25.4% | $78,456 +3% |
| 2007 | $1,121 +29.1% | $76,171 +2.5% |
| 2006 | $869 -26% | $74,313 +3% |
| 2005 | $1,174 | $72,149 +3% |
| 2004 | -- | $70,048 +1.9% |
| 2003 | -- | $68,742 +2.4% |
| 2002 | -- | $67,131 +1.6% |
| 2001 | -- | $66,074 -1.2% |
| 2000 | $998 | $66,885 |
Find assessor info on the county website
Monthly payment
Est. payment
Payment breakdown
Explore the cost of this home by adjusting the details. Changes won't be saved.Climate risks
Neighborhood: Wellswood
Nearby schools
GreatSchools rating
- 6/10Mendenhall Elementary SchoolGrades: PK-5Distance: 0.5 mi
- 2/10Memorial Middle SchoolGrades: 6-8Distance: 1.5 mi
- 3/10Hillsborough High SchoolGrades: PK,9-12Distance: 1.6 mi
Schools provided by the listing agent
- Elementary: Mendenhall-HB
- Middle: Memorial-HB
- High: Hillsborough-HB
Source: Stellar MLS. This data may not be complete. We recommend contacting the local school district to confirm school assignments for this home.
- $503,4004 bd2 ba1.9k sqft2111 W Erna Dr, Tampa, FL 33603Off Market
- $519,1003 bd2 ba1.9k sqft2137 W Dallas Ave, Tampa, FL 33603Off Market
- $409,1003 bd1 ba1.5k sqft2113 W Erna Dr, Tampa, FL 33603Off Market
- $456,6003 bd2 ba1.4k sqft2102 W Erna Dr, Tampa, FL 33603Off Market
- $441,9003 bd2 ba1.5k sqft2135 W Dallas Ave, Tampa, FL 33603Off Market
- $575,2004 bd2 ba1.8k sqft2110 W Erna Dr, Tampa, FL 33603Off Market
- $595,9003 bd2 ba2k sqft2104 W Erna Dr, Tampa, FL 33603Off Market
- $492,5003 bd2 ba2.1k sqft2112 W Erna Dr, Tampa, FL 33603Off Market
A local agent can set up tours, give advice and negotiate with sellers.
A local lender can help you make sure your offer is ready when you are.
Similar homes
- $339,9003 bd2 ba1.2k sqft5120 N MATANZAS AVENUE, TAMPA, FL 33614For Sale
 MLS ID #TB8526478, Rosana Jerez, B&Y REALTY GROUP LLC. Stellar MLS
 - $350,0003 bd2 ba1.3k sqft5008 N 17TH STREET, TAMPA, FL 33610For Sale
 MLS ID #TB8515851, Angie Alstott, IMPACT REALTY TAMPA BAY. Stellar MLS
 - $339,9993 bd3 ba1k sqft1318 W RAMBLA STREET, TAMPA, FL 33612For Sale
 MLS ID #TB8510484, Whitney Martin, COMPASS FLORIDA LLC. Stellar MLS
 - $315,0003 bd2 ba1.2k sqft3708 E IDLEWILD AVENUE, TAMPA, FL 33610For Sale
 MLS ID #TB8523418, Sarah Ferguson, AGILE GROUP REALTY. Stellar MLS
 - $325,0003 bd2 ba1.5k sqft4709 TRAVERTINE DRIVE, TAMPA, FL 33615For SaleMLS ID #TB8526267, Michael Kearney, MCBRIDE KELLY & ASSOCIATES. Stellar MLS
- $325,0002 bd1 ba1.2k sqft2708 N MATANZAS AVENUE, TAMPA, FL 33607For SaleMLS ID #TB8436536, Walkis Cruz, FIRST FLA. RLTY. OF TAMPA BAY. Stellar MLS
- $290,0003 bd1 ba1.3k sqft3810 E 32ND AVENUE, TAMPA, FL 33610For SaleMLS ID #TB8525051, Ursula Bell, AMERICAN DREAM TEAM REAL ESTATE BROKERS INC. Stellar MLS
- $399,9003 bd2 ba1.2k sqft2518 W NORTH STREET, TAMPA, FL 33614For SaleMLS ID #TB8506203, Roger Fruits, HOMEFRONT REALTY. Stellar MLS
- $300,0003 bd2 ba975 sqft4419 DOLPHIN DR, TAMPA, FL 33617For SaleMLS ID #TB8528509, Justin Meyers, ORCHARD BROKERAGE, LLC. Stellar MLS
- $240,0003 bd2 ba1.2k sqft1918 E HANNA AVENUE, TAMPA, FL 33610For SaleMLS ID #O6429426, Lucy Yip, MARKET CONNECT REALTY LLC. Stellar MLS
- $299,9003 bd2 ba936 sqft10209 N 28TH STREET, TAMPA, FL 33612For SaleMLS ID #O6405261, Robert Salmons, ENTERA REALTY LLC. Stellar MLS
- $275,0003 bd1 ba1.2k sqft4833 ASHLAND DRIVE, TAMPA, FL 33610For SaleMLS ID #L4962564, Helen Weaver, GRACE OF GOD REALTY LLC. Stellar MLS
- $377,0003 bd2 ba1.1k sqft6308 N 22ND STREET, TAMPA, FL 33610For SaleMLS ID #TB8525650, Donni Tavarez, HABITAT HOME REALTY OF FLORIDA. Stellar MLS
- $330,0004 bd1 ba1.3k sqft7507 CORAL VINE LANE, TAMPA, FL 33619For SaleMLS ID #TB8531239, Tanya Wilson, SIGNATURE REALTY ASSOCIATES. Stellar MLS
- $449,9994 bd3 ba1.5k sqft8901 N OREGON AVENUE, TAMPA, FL 33604For SaleMLS ID #TB8535769, Dianelis Fabregat, EXP REALTY LLC. Stellar MLS
- $369,0004 bd2 ba1.3k sqft5923 YORKSHIRE ROAD, TAMPA, FL 33634For SaleMLS ID #TB8521470, Luisa Cruz, LLC, DALTON WADE INC. Stellar MLS
- $299,9003 bd2 ba1.2k sqft1719 JULIAN LANE DRIVE, TAMPA, FL 33619For SaleMLS ID #O6420423, Steven Koleno, BEYCOME OF FLORIDA LLC. Stellar MLS
- $364,9003 bd2 ba1.2k sqft3306 E CHELSEA STREET, TAMPA, FL 33610For SaleMLS ID #TB8475729, Sheyla Osorno Cruz, A-CASA REALTY GROUP & ASSOC.. Stellar MLS
- $450,0003 bd2 ba1.5k sqft2808 W LAKE AVENUE, TAMPA, FL 33607For SaleMLS ID #TB8510279, Michael Flores, 54 REALTY LLC. Stellar MLS
- $400,0003 bd2 ba1.4k sqft2215 E COLUMBUS DRIVE, TAMPA, FL 33605For SaleMLS ID #TB8529783, Candra Granville Mack, CHARLES RUTENBERG REALTY INC. Stellar MLS
