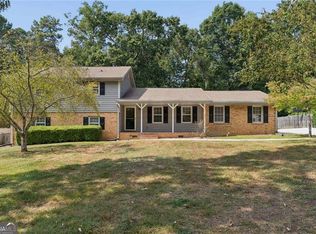
Welcome Home to this 4 Side Brick, Gated, Clubhouse Community! Cul de Sac Lot Home features, Master on Main with 3 additional bedrooms and Bonus Room, which can be used as an office, 2.5 Baths offering comfort, style, and easy living. The inviting interior features vaulted ceilings that create an open and airy feel, along with a cozy gas log fireplace in the family room perfect for relaxing or entertaining. A separate dining room provides an ideal setting for family meals and gatherings. The spacious garage offers plenty of room for parking, storage, or additional workspace. Enjoy the convenience of HOA maintained front and back yards, including the hedges, allowing you to spend less time on yard maintenance and more time enjoying your home. With generous living spaces and thoughtful features throughout, this property is ready to welcome its next owner. Please schedule through ShowingTime.
Active
$399,900
2109 Wicker Wood Way, Snellville, GA 30078
4beds
2,744sqft
Single Family Residence
Built in 2005
6,882 Square Feet Lot
$397,600 Zestimate®
$146/sqft
$132/mo HOA
What's special
Master on mainCul de sac lot
- 25 days
- 367
- 7
Zillow last checked:
Listing updated:
Listed by:
Cynthia J Brown Williams 404-386-8318,
Joy Real Estate LLC
Source: GAMLS,MLS#: 10855356
Facts & features
Interior
Bedrooms & bathrooms
- Bedrooms: 4
- Bathrooms: 3
- Full bathrooms: 2
- 1/2 bathrooms: 1
- Main level bathrooms: 1
- Main level bedrooms: 1
Rooms
- Room types: Bonus Room, Family Room, Foyer, Loft
Dining room
- Features: Separate Room
Kitchen
- Features: Breakfast Area, Breakfast Bar, Pantry
Heating
- Forced Air
Cooling
- Ceiling Fan(s), Central Air, Gas
Appliances
- Included: Dryer, Microwave, Oven/Range (Combo), Refrigerator
- Laundry: In Kitchen
Features
- Double Vanity, High Ceilings, Master On Main Level, Separate Shower, Soaking Tub, Tray Ceiling(s), Entrance Foyer, Vaulted Ceiling(s), Walk-In Closet(s)
- Flooring: Carpet, Hardwood, Tile
- Basement: None
- Number of fireplaces: 1
- Fireplace features: Gas Log
Interior area
- Total structure area: 2,744
- Total interior livable area: 2,744 sqft
- Finished area above ground: 2,744
- Finished area below ground: 0
Property
Parking
- Parking features: Garage, Garage Door Opener
- Has garage: Yes
Features
- Levels: Two
- Stories: 2
- Patio & porch: Patio
- Fencing: Back Yard
Lot
- Size: 6,882 Square Feet
- Features: Corner Lot, Level
Details
- Parcel number: R5059 392
Construction
Type & style
- Home type: SingleFamily
- Architectural style: Brick 4 Side
- Property subtype: Single Family Residence
Materials
- Brick
- Foundation: Slab
- Roof: Composition
Condition
- Resale
- New construction: No
- Year built: 2005
Utilities & green energy
- Sewer: Public Sewer
- Water: Public
- Utilities for property: Cable Available, Electricity Available, Sewer Connected, Water Available
Community & HOA
Community
- Features: Clubhouse, Gated, Pool, Sidewalks, Street Lights, Tennis Court(s)
- Security: Gated Community, Key Card Entry, Security System, Smoke Detector(s)
- Subdivision: Olde Hickory Village
HOA
- Has HOA: Yes
- Services included: Maintenance Grounds, Swimming, Tennis
- HOA fee: $1,584 annually
Location
- Region: Snellville
Financial & listing details
- Price per square foot: $146/sqft
- Tax assessed value: $417,200
- Annual tax amount: $2,017
- Date on market: 9/30/2026
- Cumulative days on market: 25 days
- Listing agreement: Exclusive Right To Sell
- Listing terms: Conventional,FHA,VA Loan
- Electric utility on property: Yes
Estimated market value
$397,600
$378,000 - $417,000
$2,402/mo
Price history
| Date | Event | Price |
|---|---|---|
| 9/30/2026 | Listed for sale | $399,900+56.9%$146/sqft |
Source:  GAMLS #10855356 Report a problem | ||
| 6/22/2006 | Sold | $254,900$93/sqft |
Source: Public Record Report a problem | ||
Public tax history
| Year | Property taxes | Tax assessment |
|---|---|---|
| 2026 | -- | $166,880 -1.6% |
| 2025 | $1,375 | $169,560 +2.4% |
| 2024 | $1,375 +11.6% | $165,600 -2.6% |
| 2023 | $1,232 -10.4% | $169,960 +16.6% |
| 2022 | $1,375 +10.1% | $145,720 +22.7% |
| 2021 | $1,249 -27.2% | $118,800 +6.3% |
| 2020 | $1,716 +5.1% | $111,800 +4.3% |
| 2019 | $1,633 | $107,160 +3.9% |
| 2018 | $1,633 +16.4% | $103,160 +10.5% |
| 2016 | $1,403 +8.7% | $93,360 +9.1% |
| 2015 | $1,291 | $85,600 |
| 2014 | $1,291 +15% | $85,600 +16.9% |
| 2013 | $1,122 | $73,240 -1.2% |
| 2012 | -- | $74,160 -7.1% |
| 2011 | -- | $79,800 -38.5% |
| 2010 | -- | $129,800 |
| 2009 | -- | $129,800 |
| 2007 | -- | $129,800 |
| 2006 | -- | $129,800 +811.5% |
| 2005 | -- | $14,240 |
| 2004 | $521 | $14,240 |
Find assessor info on the county website
Monthly payment
Est. payment
Payment breakdown
Explore the cost of this home by adjusting the details. Changes won't be saved.Climate risks
Neighborhood: Pinehurst
Nearby schools
Schools provided by the listing agent
- Elementary: Britt
- Middle: Snellville
- High: South Gwinnett
Source: GAMLS. This data may not be complete. We recommend contacting the local school district to confirm school assignments for this home.
- $389,1003 bd3 ba2.7k sqft2099 Wicker Wood Way, Snellville, GA 30078Off Market
- $381,8004 bd2 ba2.2k sqft2119 Wicker Wood Way, Snellville, GA 30078Off Market
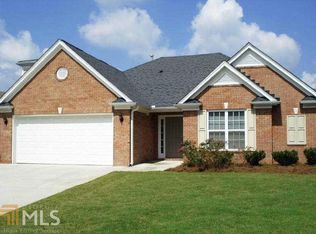
- $392,5003 bd3 ba2.9k sqft2079 Wicker Wood Way, Snellville, GA 30078Off Market
- $345,3005 bd3 ba1.7k sqft2129 Wicker Wood Way, Snellville, GA 30078Off Market
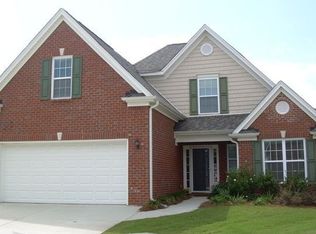
Similar homes
- $399,9004 bd3 ba2.9k sqft2280 Hickory Station Cir, Snellville, GA 30078Active

 MLS ID #10729151, Iman Adam, Keller Williams Realty Atl. Partners. GAMLS
- $369,9004 bd3 ba2.5k sqft2120 Hickory Station Cir, Snellville, GA 30078Active Under Contract
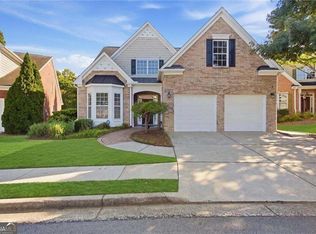 MLS ID #10848878, Zain Arif, Keller Williams Realty PeachtreeRoad. GAMLS
- $--4 bd3 ba2k sqft1780 Meadowchase Ct, Snellville, GA 30078Auction
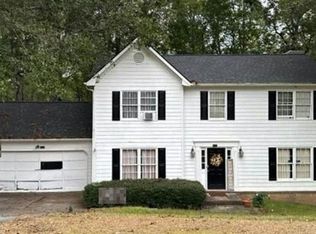 Auction.com 2
- $375,0004 bd3 ba2.2k sqft2119 Eastwood Dr, Snellville, GA 30078Active
 MLS ID #10839086, Lisa French, NorthGroup Real Estate Inc. GAMLS
- $369,9004 bd3 ba2.1k sqft1909 Brookhill Way, Snellville, GA 30078Active Under ContractMLS ID #10852957, Zachary Johnston, Providence Land and Home LLC. GAMLS
- $415,0004 bd3 ba2.7k sqft2894 Ashly Woods Ct, Snellville, GA 30078ActiveMLS ID #10874391, Ivette Barajas, Keller Williams Realty Atlanta North. GAMLS
- $429,0005 bd3 ba2.5k sqft2738 Odum St, Snellville, GA 30078ActiveMLS ID #10855681, Stephany Camarillo, eXp Realty. GAMLS
- $399,0003 bd3 ba2.2k sqft2759 Lanier Dr, Snellville, GA 30078ActiveMLS ID #10852013, Brad Echols, Extol Realty. GAMLS
- $375,0004 bd3 ba2.2k sqft2900 Riverbend Dr, Snellville, GA 30078ActiveMLS ID #10852175, Eric Urmanski, Heartland Real Estate. GAMLS
- $416,0004 bd4 ba3.4k sqft1810 Rockside Ln, Snellville, GA 30078For Sale
 MLS ID #7831149, Shaji Fernandez, Homeland Realty Group, LLC.. FMLS GA
- $419,9004 bd3 ba2.6k sqft2026 Crescent Dr SW, Snellville, GA 30078ActiveMLS ID #10869137, Kimberly Briggs, Century 21 Results. GAMLS
- $390,0003 bd3 ba2.1k sqft3033 Skyland Dr, Snellville, GA 30078ActiveMLS ID #10866801, Piyusha Zope, Virtual Properties Realty.com. GAMLS
- $344,9004 bd3 ba1.8k sqft2030 Buckley Trl, Snellville, GA 30078ActiveMLS ID #10878697, April Weaver, Heartland Real Estate. GAMLS
- $405,0004 bd2 ba2.9k sqft2323 Cambridge St, Snellville, GA 30078ActiveMLS ID #10848467, Claudia Martinez, La Rosa Realty Georgia LLC. GAMLS
- $350,0003 bd2 ba2.4k sqft2155 Vine St, Snellville, GA 30078Active Under ContractMLS ID #10852937, North Georgia Group, Keller Williams Community Partners. GAMLS
- $357,9504 bd3 ba2.5k sqft2674 Hickory Valley Dr, Snellville, GA 30078ActiveMLS ID #10872047, Steven T Koleno, Beycome Brokerage Realty LLC. GAMLS
- $419,0004 bd4 ba3k sqft2872 Summit Crest Ln, Snellville, GA 30078ActiveMLS ID #10826436, Traci Avers, Keller Williams Realty Atl. Partners. GAMLS
- $434,9005 bd3 ba3k sqft1535 Timberline Trce, Snellville, GA 30078ActiveMLS ID #10842707, Tamaria W Barnes, Coldwell Banker Realty. GAMLS
- $373,5005 bd3 ba2.6k sqft2323 Crimson Creek Ln, Snellville, GA 30078ActiveMLS ID #10855590, Kiki Adams, Coldwell Banker Realty. GAMLS
- $339,9004 bd3 ba1.8k sqft1869 Long St, Snellville, GA 30078ActiveMLS ID #10876541, Michael M Weathers, The HomeStore. GAMLS
