210A 9th Avenue South is a new-construction raised beach home in Surfside Beach, offering approximately 2,774 heated square feet, 5 ensuite bedrooms, 5 full bathrooms, 1 half bathroom, a four-stop elevator and a private heated gunite saltwater pool with an attached hot tub. Currently under construction, with anticipated completion by March 2027, the home combines private bedroom accommodations with open gathering spaces and an extensive outdoor-living package. All five bedrooms feature their own private ensuite bathrooms, each with the buyer’s choice of a tile shower or a tub/shower combination with a tile surround. The layout spans three living floors with an open living and dining area and multiple covered porches. The four-stop elevator connects the raised ground level with each living floor. The kitchen is planned with 42-inch cabinetry, an island with a breakfast bar and a stainless steel appliance package. Additional planned interior features include luxury vinyl plank and tile flooring, ceiling fans, and a washer and dryer. The backyard is designed for poolside relaxation and entertaining, with a heated gunite saltwater pool and attached hot tub, paver pool deck, hot-and-cold outdoor shower, landscaping with irrigation and vinyl privacy fencing. A covered open-air summer kitchen will feature a built-in grill, sink, ice maker, beverage refrigerator, bar top and countertop workspace. Covered ground-level gathering space and open under-house parking complete the planned ground-level layout. The exterior is planned with fiber-cement siding, composite decking, vinyl railings and an architectural shingle roof. Located approximately 541 feet from the beach as the crow flies, the property also provides convenient access to Surfside Pier and the entertainment district, local restaurants, shops and recreation. Online photographs and virtual tours depict similar completed homes and are provided for illustrative purposes only. Plans, square footage, features, finishes, completion timing and the final ground-level configuration are subject to change. Buyers and their agents should independently verify all information deemed important. View the Matterport 3D virtual tours at https://viewlink.s.gy/20267BRVirtualTour and https://viewlink.s.gy/20257BRVirtualTour for a preview of what the finished home may look like.
New construction
$1,375,000
210A 9th Ave. S, Surfside Beach, SC 29575
5beds
2,774sqft
Single Family Residence
Built in 2027
3,920 Square Feet Lot
$1,326,600 Zestimate®
$496/sqft
$-- HOA
What's special
Four-stop elevatorMultiple covered porchesPaver pool deckVinyl privacy fencingOpen under-house parkingHot-and-cold outdoor showerCovered ground-level gathering space
- 11 days
- 198
- 16
Likely to sell faster than
Zillow last checked:
Listing updated:
Listed by:
Dan P Sine 843-455-6319,
Dunes Realty Sales
Source: CCAR,MLS#: 2627128 Originating MLS: Coastal Carolinas Association of Realtors
Facts & features
Interior
Bedrooms & bathrooms
- Bedrooms: 5
- Bathrooms: 6
- Full bathrooms: 5
- 1/2 bathrooms: 1
Rooms
- Room types: Bathroom, Utility Room
Primary bedroom
- Features: Ceiling Fan(s)
- Level: Second
- Dimensions: 15x13 BR#3
Bedroom 1
- Level: First
- Dimensions: 12x11
Bedroom 2
- Level: Second
- Dimensions: 17x12
Bedroom 3
- Level: Third
- Dimensions: 17x15 BR#4 + 17x15 BR#5
Primary bathroom
- Features: Dual Sinks, Separate Shower, Vanity
Dining room
- Features: Living/Dining Room
Kitchen
- Features: Breakfast Bar, Dishwasher, Kitchen Exhaust Fan, Kitchen Island, Stainless Steel Appliances, Solid Surface Counters
- Dimensions: 11x9
Living room
- Features: Ceiling Fan(s)
- Dimensions: 21x17
Other
- Features: Bedroom on Main Level, Utility Room
Heating
- Central, Electric, Forced Air
Cooling
- Central Air
Appliances
- Included: Dishwasher, Disposal, Microwave, Range, Refrigerator, Range Hood, Dryer, Washer
- Laundry: Washer Hookup
Features
- Ceiling Fan(s), Dual Sinks, Elevator, Multiple Primary Suites, Split Bedrooms, Separate Shower, Vanity, Breakfast Bar, Bedroom on Main Level, Kitchen Island, Stainless Steel Appliances, Solid Surface Counters
- Flooring: Luxury Vinyl, Luxury VinylPlank, Tile
- Doors: Insulated Doors
Interior area
- Total structure area: 3,124
- Total interior livable area: 2,774 sqft
Property
Parking
- Total spaces: 5
- Parking features: Underground
Features
- Levels: Three Or More
- Stories: 3
- Patio & porch: Balcony, Rear Porch, Front Porch, Patio
- Exterior features: Built-in Barbecue, Balcony, Barbecue, Fence, Hot Tub/Spa, Irrigation Sprinklers, Outdoor Kitchen, Pool, Porch, Patio
- Has private pool: Yes
- Pool features: In Ground, Outdoor Pool, Private
- Has spa: Yes
- Spa features: Hot Tub
- Has view: Yes
- View description: Ocean
- Has water view: Yes
- Water view: Ocean
Lot
- Size: 3,920 Square Feet
- Dimensions: 30 x 130 x 30 x 130
- Features: City Lot, Flood Zone, Rectangular, Rectangular Lot
Details
- Additional parcels included: ,
- Parcel number: 46109020144
- Zoning: R3
- Special conditions: None
Construction
Type & style
- Home type: SingleFamily
- Architectural style: Raised Beach
- Property subtype: Single Family Residence
Materials
- HardiPlank Type, Wood Frame
- Foundation: Raised
Condition
- Under Construction
- New construction: Yes
- Year built: 2027
Details
- Builder name: N.L. Johnston Construction LLC
Utilities & green energy
- Water: Public
- Utilities for property: Cable Available, Electricity Available, Phone Available, Sewer Available, Water Available
Green energy
- Energy efficient items: Doors, Windows
Community & HOA
Community
- Features: Golf Carts OK, Long Term Rental Allowed, Short Term Rental Allowed
- Subdivision: North Garden City
HOA
- Has HOA: No
- Amenities included: Owner Allowed Golf Cart, Owner Allowed Motorcycle, Tenant Allowed Golf Cart, Tenant Allowed Motorcycle
Location
- Region: Surfside Beach
Financial & listing details
- Price per square foot: $496/sqft
- Date on market: 11/9/2026
- Listing terms: Cash,Conventional,Portfolio Loan
- Electric utility on property: Yes
Estimated market value
$1,326,600
$1.26M - $1.39M
$3,432/mo
Price history
| Date | Event | Price |
|---|---|---|
| 11/9/2026 | Listed for sale | $1,375,000$496/sqft |
Source:  CCAR #2627128 Report a problem | ||
Public tax history
Tax history is unavailable.
Monthly payment
Est. payment
Payment breakdown
Explore the cost of this home by adjusting the details. Changes won't be saved.Climate risks
Neighborhood: 29575
Nearby schools
Schools provided by the listing agent
- Elementary: Seaside Elementary School
- Middle: Saint James Middle School
- High: Saint James High School
Source: CCAR. This data may not be complete. We recommend contacting the local school district to confirm school assignments for this home.

Similar homes
- $1,255,0005 bd6 ba2.1k sqft913 S Dogwood Dr. S #913 S Dogwood Drive, Surfside Beach, SC 29575New Construction
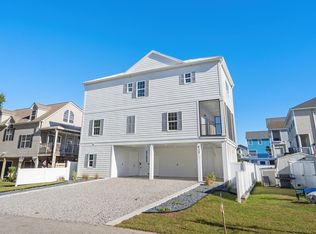
 MLS ID #2529895, The Davis Team, EXP Realty LLC. CCAR
- $1,200,0004 bd4 ba2k sqft1027 Hickory Dr. #1027 Hickory Drive, Surfside Beach, SC 29575New Construction
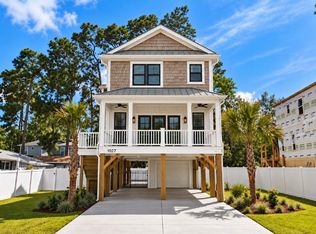 MLS ID #2610947, The Davis Team, EXP Realty LLC. CCAR
- $1,200,0004 bd-- ba2k sqft1027 Hickory Dr., Surfside Beach, SC 29575For Sale
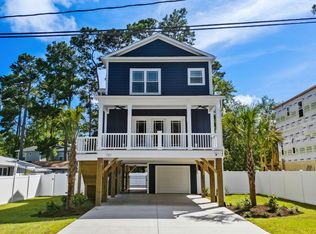 MLS ID #2610947. eXp Realty
- $1,499,9006 bd6 ba2.5k sqft1617 N Dogwood Dr. N, Surfside Beach, SC 29575For Sale
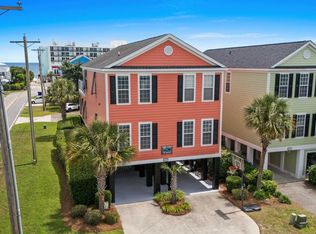 MLS ID #2609283, Greg T Warren, BeachConnection Realty. CCAR
- $1,695,0007 bd8 ba3.2k sqft113 12th Ave. S #A, Surfside Beach, SC 29575For SaleMLS ID #2624451, Liat Edri, Realty ONE Group Dockside. CCAR
- $929,0005 bd4 ba3.1k sqft816 17th Ave. N, Surfside Beach, SC 29575For SaleMLS ID #2618488, The Davis Team, EXP Realty LLC. CCAR
- $1,039,9994 bd4 ba2.7k sqft4927 Woodview Ln., Myrtle Beach, SC 29575For SaleMLS ID #2622293, Joshua J Bullard, INNOVATE Real Estate. CCAR
- $1,449,9005 bd6 ba2.5k sqft600 Elizabeth Dr., Murrells Inlet, SC 29576New ConstructionMLS ID #2610642, Greg Harrelson Sales Team, Century 21 The Harrelson Group. CCAR
- $1,490,0006 bd5 ba3.1k sqft217 S Waccamaw Dr, Murrells Inlet, SC 29576For Sale
 MLS ID #26012784, Ashley Brown. CTMLS
- $790,0004 bd3 ba1.6k sqft6001 MH02B South Kings Hwy. #MH02B Conch Lane, Myrtle Beach, SC 29575For SaleMLS ID #2626350, Abby M Copeland, Ocean Lakes Properties. CCAR
- $1,499,0006 bd7 ba3.6k sqft520 28th Ave. N, Myrtle Beach, SC 29577For SaleMLS ID #2627734, Yana Lynch, Fidei Real Estate Int'l. CCAR
- $944,2505 bd4 ba2.1k sqft108 Tidal Creek Dr., Garden City Beach, SC 29576For SaleMLS ID #2516528, Jim A Allison, Dunes Realty Sales. CCAR
- $899,0005 bd4 ba2.1k sqft112 Tidal Creek Dr., Murrells Inlet, SC 29576For SaleMLS ID #2625754, Joe D Midulla, Beach Star Realty LLC. CCAR
- $879,9005 bd7 ba2.6k sqft209-B Woodland Dr., Garden City Beach, SC 29576For SaleMLS ID #2600378, Streett Property Consultants Team, Garden City Realty, Inc. CCAR
- $1,050,0004 bd4 ba2.6k sqft668 S Waccamaw Dr., Garden City Beach, SC 29576For SaleMLS ID #2624337, Brent Jackson, Garden City Realty, Inc. CCAR
- $1,025,0005 bd6 ba2.4k sqft695 Elizabeth Dr., Murrells Inlet, SC 29576For SaleMLS ID #2601060, Jim L Neely, Realty ONE Group Dockside. CCAR
- $719,0003 bd3 ba1.4k sqft1217 S Ocean Blvd. #7, Surfside Beach, SC 29575For SaleMLS ID #2624024, Sistare Southern Properties Team, Keller Williams Innovate South. CCAR
- $689,9005 bd4 ba1.6k sqft6001 - 1109 S Kings Hwy. #1109, Myrtle Beach, SC 29575For SaleMLS ID #2621283, Brian Fiore, Ocean Lakes Properties. CCAR
- $1,374,0005 bd4 ba4k sqft449 Saint Julian Ln., Myrtle Beach, SC 29579For SaleMLS ID #2615197, Bianca M Slattery, Dunes Realty Group. CCAR
- $950,0004 bd2 ba2.1k sqft8244 Timber Ridge Rd., Conway, SC 29526For SaleMLS ID #2627901, Property Advantage Team, INNOVATE Real Estate. CCAR
