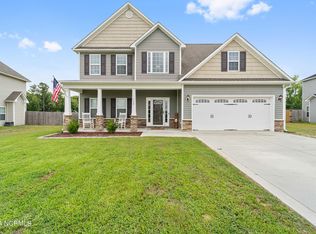
There's something special about a neighborhood where evening strolls become part of your routine, front porches are meant to be enjoyed, and the glow of porch lights signal the perfect end to a summer day. Full of character and a touch of whimsy, this home is blooming with charm!
Inside, you'll find an open, inviting floor plan with no carpet downstairs, a customized fireplace with a beautiful statement mantle and designer backsplash, and a spacious kitchen featuring stainless steel appliances, ample cabinetry, and an effortless flow that's perfect for both entertaining and everyday living.
Retreat to the inviting primary suite, where a tray ceiling, spacious walk-in closet, dual vanities, a soaking tub, and a separate shower come together to create a peaceful space to unwind and enjoy a little everyday luxury. The additional bedrooms have been adorned with chandeliers.
Outside, the large fenced backyard is ready for summer evenings, weekend cookouts, or simply relaxing under the Carolina sky. Conveniently located near everything the growing town of Richlands has to offer, you'll enjoy an easy commute to Jacksonville, Camp Lejeune, and MCAS New River.
Warm, welcoming, and effortlessly charming--this one is just magical in all the right ways.
Under contract
$295,000
211 Adagio Trail, Richlands, NC 28574
3beds
1,672sqft
:
Get pre-qualified$1,761/mo
Single Family Residence
Built in 2013
0.35 Acres Lot
$-- Zestimate®
$176/sqft
$9/mo HOA
What's special
Tray ceilingSeparate showerInviting primary suiteSpacious walk-in closetDual vanitiesSoaking tubOpen inviting floor plan
- 26 days |
- 320 |
- 32 |
Zillow last checked:
Listing updated:
Listed by:
Lauren Hearn 336-637-6276,
Berkshire Hathaway HomeServices Carolina Premier Properties,
THE AGENTS 910-777-7184,
Berkshire Hathaway HomeServices Carolina Premier Properties
Source: Hive MLS,MLS#: 100584445 Originating MLS: Jacksonville Board of Realtors
Originating MLS: Jacksonville Board of RealtorsFacts & features
Interior
Bedrooms & bathrooms
- Bedrooms: 3
- Bathrooms: 3
- Full bathrooms: 2
- 1/2 bathrooms: 1
Rooms
- Room types: Living Room, Dining Room, Laundry, Master Bedroom, Bedroom 2, Bedroom 3
Primary bedroom
- Level: Second
Bedroom 2
- Level: Second
Bedroom 3
- Level: Second
Dining room
- Level: First
Kitchen
- Level: First
Laundry
- Level: First
Living room
- Level: First
Heating
- Electric, Heat Pump
Cooling
- Central Air
Appliances
- Included: Electric Oven, Built-In Microwave, Dishwasher
- Laundry: Laundry Room
Features
- Walk-in Closet(s), Tray Ceiling(s), High Ceilings, Kitchen Island, Ceiling Fan(s), Pantry, Walk-in Shower, Blinds/Shades, Walk-In Closet(s)
- Flooring: Carpet, Laminate, Tile
Interior area
- Total structure area: 1,672
- Total interior livable area: 1,672 sqft
Property
Parking
- Total spaces: 2
- Parking features: Garage Faces Front, Assigned
- Attached garage spaces: 2
Features
- Levels: Two
- Patio & porch: Open, Covered, Patio, Porch
- Exterior features: None
- Fencing: Privacy,Back Yard,Wood,Fenced
- Has view: Yes
- View description: See Remarks
- Frontage type: See Remarks
Lot
- Size: 0.35 Acres
- Dimensions: 80 x 190 x 80 x 190
Details
- Parcel number: 53b23
- Zoning: RA
- Special conditions: Standard
Construction
Type & style
- Home type: SingleFamily
- Property subtype: Single Family Residence
Materials
- Vinyl Siding, Wood Frame, Stone Veneer
- Foundation: Slab
- Roof: Shingle
Condition
- New construction: No
- Year built: 2013
Utilities & green energy
- Sewer: Septic Tank
- Water: Public
- Utilities for property: Water Available
Community & HOA
Community
- Subdivision: Canons Edge
HOA
- Has HOA: Yes
- Amenities included: Maintenance Common Areas
- HOA fee: $106 annually
- HOA name: Canons Edge HOA
- HOA phone: 910-679-3012
Location
- Region: Richlands
Financial & listing details
- Price per square foot: $176/sqft
- Tax assessed value: $230,457
- Annual tax amount: $1,509
- Date on market: 6/25/2026
- Cumulative days on market: 26 days
- Listing agreement: Exclusive Right To Sell
- Listing terms: Cash,Conventional,FHA,USDA Loan,VA Loan
- Road surface type: Paved
Estimated market value
Not available
Estimated sales range
Not available
$1,910/mo
Price history
| Date | Event | Price |
|---|---|---|
| 7/3/2026 | Pending sale | $295,000$176/sqft |
Source: BHHS broker feed #100584445 Report a problem | ||
| 7/2/2026 | Contingent | $295,000$176/sqft |
Source:  Hive MLS #100584445 Report a problem Hive MLS #100584445 Report a problem | ||
| 6/25/2026 | Listed for sale | $295,000+78.8%$176/sqft |
Source: Hive MLS #100584445 Report a problem | ||
| 7/26/2018 | Sold | $165,000+12.3%$99/sqft |
Source: Hive MLS #100121576 Report a problem | ||
| 6/26/2018 | Pending sale | $146,900$88/sqft |
Source: Berkshire Hathaway HomeServices Hometown, REALTORS #100121576 Report a problem | ||
| 6/18/2018 | Listed for sale | $146,900+6.4%$88/sqft |
Source: Berkshire Hathaway HomeServices Hometown, REALTORS #100121576 Report a problem | ||
| 4/23/2018 | Sold | $138,000-18.8%$83/sqft |
Source: Public Record Report a problem | ||
| 10/21/2013 | Sold | $170,000+431.3%$102/sqft |
Source: Hive MLS #80141220 Report a problem | ||
| 3/20/2013 | Sold | $32,000$19/sqft |
Source: Public Record Report a problem | ||
Public tax history
| Year | Property taxes | Tax assessment |
|---|---|---|
| 2025 | $1,509 | $230,457 |
| 2024 | $1,509 | $230,457 |
| 2023 | $1,509 0% | $230,457 |
| 2022 | $1,509 +27.2% | $230,457 +36.9% |
| 2021 | $1,186 +0.3% | $168,280 +0.3% |
| 2020 | $1,183 | $167,840 |
| 2019 | $1,183 | $167,840 |
| 2018 | $1,183 +37.7% | $167,840 -2.6% |
| 2017 | $859 -26.1% | $172,280 |
| 2016 | $1,163 | $172,280 |
| 2015 | $1,163 | $172,280 |
| 2014 | $1,163 | $172,280 |
| 2013 | -- | -- |
Find assessor info on the county website
Monthly payment
Est. payment
Payment breakdown
Explore the cost of this home by adjusting the details. Changes won't be saved.Climate risks
Neighborhood: 28574
Nearby schools
GreatSchools rating
- 6/10Richlands ElementaryGrades: K-5Distance: 0.5 mi
- 4/10Trexler MiddleGrades: 6-8Distance: 1.8 mi
- 5/10Richlands HighGrades: 9-12Distance: 1.9 mi
Schools provided by the listing agent
- Elementary: Richlands
- Middle: Trexler
- High: Richlands
Source: Hive MLS. This data may not be complete. We recommend contacting the local school district to confirm school assignments for this home.
- $280,7003 bd2 ba1.5k sqft213 Adagio Trl, Richlands, NC 28574Off Market

- $292,2003 bd2 ba1.6k sqft209 Adagio Trl, Richlands, NC 28574Off Market
- $283,6003 bd2 ba1.5k sqft215 Adagio Trl, Richlands, NC 28574Off Market
- $284,3003 bd2 ba1.5k sqft702 Opus Ct, Richlands, NC 28574Off Market
- $333,4004 bd2 ba2.1k sqft305 Cadenza Ln, Richlands, NC 28574Off Market
- $297,9004 bd2 ba1.6k sqft704 Opus Ct, Richlands, NC 28574Off Market
- $290,2003 bd2 ba1.5k sqft700 Opus Ct, Richlands, NC 28574Off Market
- $358,4004 bd3 ba2.5k sqft216 Adagio Trl, Richlands, NC 28574Off Market
A local agent can set up tours, give advice and negotiate with sellers.
A local lender can help you make sure your offer is ready when you are.
Similar homes
- $280,0003 bd3 ba1.4k sqft107 Dillard Lane, Richlands, NC 28574For Sale

 MLS ID #100583914, Heidi Turner, Anchor & Co. of Eastern North Carolina. Hive MLS
 - $324,9003 bd3 ba1.9k sqft217 Luther Banks Road, Richlands, NC 28574For Sale
 MLS ID #100587479, Rebecca Godissart, CENTURY 21 Champion Real Estate. Hive MLS
 - $369,9004 bd3 ba2.2k sqft135 Prelude Drive, Richlands, NC 28574For Sale
 MLS ID #100579911, Ryan McKelvey, HomeFront Realty Services. Hive MLS
 - $324,9004 bd3 ba2.2k sqft106 Dukes Lake Circle, Richlands, NC 28574For Sale
 MLS ID #100550928, Brittany K Spencer, 360 REALTY. Hive MLS
 - $269,0003 bd2 ba1.5k sqft202 High Meadow Court, Richlands, NC 28574For SaleMLS ID #100569948, Rachel Love, Coldwell Banker Sea Coast Advantage. Hive MLS
- $275,1973 bd3 ba1.4k sqft203 Reef Lane, Richlands, NC 28574For SaleMLS ID #100539174, Jane L Winchester, Coldwell Banker Sea Coast Advantage. Hive MLS
- $270,0003 bd2 ba1.5k sqft112 Lilac Lane, Richlands, NC 28574For SaleMLS ID #100567675, Lauren Cannette, Coldwell Banker Sea Coast Advantage - Jacksonville. Hive MLS
- $295,0003 bd2 ba1.3k sqft211 Deer Haven Drive, Richlands, NC 28574For SaleMLS ID #100588327, Jennifer Burns Koonce, Terri Alphin Smith & Co. Hive MLS
- $328,9904 bd2 ba1.7k sqft461 Driftwood Drive #28, Richlands, NC 28574New ConstructionMLS ID #100586056, Team D.R. Horton, D.R. Horton, Inc. Hive MLS
- $321,9904 bd2 ba1.7k sqft458 Driftwood Drive #26, Richlands, NC 28574New ConstructionMLS ID #100581041, Team D.R. Horton, D.R. Horton, Inc. Hive MLS
- $349,0003 bd3 ba2.3k sqft257 Wagonwheel Lane, Richlands, NC 28574For SaleMLS ID #100570764, Ashley M Henderson, The Oceanaire Realty. Hive MLS
- $347,0004 bd3 ba2.4k sqft124 Saint Road, Richlands, NC 28574For SaleMLS ID #100576337, Diania L Alfonso, Carolina Modern Realty. Hive MLS
- $364,9002 bd2 ba1.5k sqft545 Koonce Fork Road, Richlands, NC 28574For SaleMLS ID #100572075, David N Frost, eXp Realty. Hive MLS
- $240,0003 bd2 ba1.2k sqft163 Wheaton Drive, Richlands, NC 28574For SaleMLS ID #100584314, Joanne Bonner, LPT Realty. Hive MLS
- $248,0003 bd2 ba1k sqft505 Cherry Blossom Lane, Richlands, NC 28574For SaleMLS ID #100560404, Keani Pacheco, eXp Realty. Hive MLS
- $278,4003 bd3 ba1.6k sqft106 Hardin Drive, Maysville, NC 28555For SaleMLS ID #100591040, Arlin Patino Jimenez, CENTURY 21 Champion Real Estate. Hive MLS
- $369,9994 bd3 ba2.4k sqft124 Braeburn Boulevard, Richlands, NC 28574For SaleMLS ID #100581475, Jessica Wesolowski, Grifaldo Properties, INC. Hive MLS
- $344,0003 bd2 ba1.6k sqft309 Belgian Court, Richlands, NC 28574For SaleMLS ID #100574292, Diane M Castro-Perez, Coldwell Banker Sea Coast Advantage-Hampstead. Hive MLS
- $312,0003 bd2 ba1.6k sqft1992 Catherine Lake Road, Richlands, NC 28574New ConstructionMLS ID #100562005, Robyn Berg, Coldwell Banker Sea Coast Advantage - Jacksonville. Hive MLS
- $325,0003 bd2 ba1.8k sqft223 Holly Grove Court E, Jacksonville, NC 28540For SaleMLS ID #100579166, Bowen Real Estate Group, Keller Williams Transition. Hive MLS
