Charming Nob Hill Home with Versatility and StyleNestled in the heart of Nob Hill, 211 Amherst Dr. SE is a rare gem offering both charm and flexibility. This beautifully updated property features a single-family home with an additional dwelling unit, providing endless possibilities for multi-generational living, guests, or rental income.The property offers 4 bedrooms and 3 bathrooms, highlighted by original hardwood floors, a remodeled kitchen, updated electrical systems, new windows, and ductless mini-split systems throughout for year-round comfort. The single-story, 3-bedroom, 2-bathroom main home has just undergone a beautifully completed bathroom remodel and features a brand-new roof, giving buyers added peace of mind. Every detail has been thoughtfully updated while preserving the home's timeless character.A private balcony offers stunning views--an exceptional feature rarely found in Nob Hill. Enjoy an unbeatable location just a short stroll from Central Avenue, where you'll find an eclectic mix of local restaurants, breweries, wine bars, boutique shopping, nightlife, and the iconic Guild Cinema. This is a unique opportunity to own a move-in-ready property in one of Albuquerque's most sought-after neighborhoods.
For sale
$580,000
211 Amherst Dr SE, Albuquerque, NM 87106
4beds
2,112sqft
Single Family Residence
Built in 1948
6,969 Square Feet Lot
$-- Zestimate®
$275/sqft
$-- HOA
What's special
- 54 days
- 606
- 27
Zillow last checked:
Listing updated:
Listed by:
Joel J Sanchez 505-514-8741,
Helix Real Estate Group 505-401-5424
Source: SWMLS,MLS#: 1109837
Facts & features
Interior
Bedrooms & bathrooms
- Bedrooms: 4
- Bathrooms: 3
- Full bathrooms: 2
- 3/4 bathrooms: 1
Primary bedroom
- Description: Unit 1 PBR
- Level: Main
- Area: 152.9
- Dimensions: Unit 1 PBR
Bedroom 2
- Description: Unit 1 BR 2
- Level: Main
- Area: 145.82
- Dimensions: Unit 1 BR 2
Bedroom 3
- Description: Unit 1 BR 3
- Level: Main
- Area: 123.75
- Dimensions: Unit 1 BR 3
Bedroom 4
- Description: Unit 2 PBR
- Level: Upper
- Area: 417.57
- Dimensions: Unit 2 PBR
Dining room
- Description: Unit 1 DR
- Level: Main
- Area: 90.78
- Dimensions: Unit 1 DR
Kitchen
- Description: Unit 1 Kitchen
- Level: Main
- Area: 112.17
- Dimensions: Unit 1 Kitchen
Kitchen
- Description: Unit 2 Kitchen
- Level: Main
- Area: 110.22
- Dimensions: Unit 2 Kitchen
Living room
- Description: Unit 1 LR
- Level: Main
- Area: 298.89
- Dimensions: Unit 1 LR
Living room
- Description: Unit 2 LR/DR
- Level: Main
- Area: 268.56
- Dimensions: Unit 2 LR/DR
Heating
- Combination, Ductless
Cooling
- Ductless, Refrigerated
Appliances
- Included: Dryer, Dishwasher, Free-Standing Gas Range, Disposal, Microwave, Refrigerator, Range Hood, Washer
- Laundry: Electric Dryer Hookup
Features
- Bookcases, Ceiling Fan(s), High Speed Internet, Kitchen Island, Main Level Primary, Tub Shower
- Flooring: Tile, Wood
- Windows: Double Pane Windows, Insulated Windows, Vinyl
- Has basement: Yes
- Number of fireplaces: 1
- Fireplace features: Wood Burning
Interior area
- Total structure area: 2,112
- Total interior livable area: 2,112 sqft
- Finished area below ground: 0
Property
Accessibility
- Accessibility features: None
Features
- Levels: One
- Stories: 1
- Patio & porch: Balcony, Open, Patio
- Exterior features: Balcony, Private Yard, Private Entrance
- Fencing: Back Yard,Wall
- Has view: Yes
Lot
- Size: 6,969 Square Feet
- Features: Landscaped, Views, Xeriscape
Details
- Additional structures: See Remarks, Storage, Workshop
- Parcel number: 101605746719842707
- Zoning description: R-1C*
Construction
Type & style
- Home type: SingleFamily
- Property subtype: Single Family Residence
Materials
- Frame, Stucco
- Foundation: Concrete Perimeter
- Roof: Shingle
Condition
- Resale
- New construction: No
- Year built: 1948
Utilities & green energy
- Sewer: Public Sewer
- Water: Public
- Utilities for property: Electricity Connected, Natural Gas Connected, Sewer Connected, Water Connected
Green energy
- Energy generation: None
- Water conservation: Water-Smart Landscaping
Community & HOA
Community
- Security: Smoke Detector(s)
- Subdivision: University Hts Add
Location
- Region: Albuquerque
Financial & listing details
- Price per square foot: $275/sqft
- Tax assessed value: $424,900
- Annual tax amount: $6,532
- Date on market: 8/26/2026
- Cumulative days on market: 46 days
- Listing terms: Cash,Conventional,FHA,VA Loan
- Road surface type: Paved
Estimated market value
Not available
Estimated sales range
Not available
Not available
Price history
| Date | Event | Price |
|---|---|---|
| 9/3/2026 | Listed for sale | $580,000+7.6%$275/sqft |
Source:  SWMLS #1109837 Report a problem SWMLS #1109837 Report a problem | ||
| 2/7/2026 | Listing removed | $539,000$255/sqft |
Source: SWMLS #1095274 Report a problem | ||
| 1/9/2026 | Listed for sale | $539,000$255/sqft |
Source: SWMLS #1095273 Report a problem | ||
| 1/6/2026 | Pending sale | $539,000$255/sqft |
Source: SWMLS #1095273 Report a problem | ||
| 12/29/2025 | Price change | $539,000-3.6%$255/sqft |
Source: SWMLS #1095273 Report a problem | ||
| 12/13/2025 | Price change | $559,000-3.4%$265/sqft |
Source: SWMLS #1095273 Report a problem | ||
| 12/3/2025 | Listed for sale | $578,500-5.9%$274/sqft |
Source: SWMLS #1095273 Report a problem | ||
| 5/15/2025 | Listing removed | $615,000$291/sqft |
Source: SWMLS #1074301 Report a problem | ||
| 2/21/2025 | Listed for sale | $615,000$291/sqft |
Source: SWMLS #1074250 Report a problem | ||
| 1/13/2025 | Pending sale | $615,000$291/sqft |
Source: SWMLS #1074301 Report a problem | ||
| 11/21/2024 | Listed for sale | $615,000$291/sqft |
Source: SWMLS #1074250 Report a problem | ||
Public tax history
| Year | Property taxes | Tax assessment |
|---|---|---|
| 2025 | $6,533 +60.2% | $141,619 +46.5% |
| 2024 | $4,077 +1.7% | $96,639 +3% |
| 2023 | $4,009 +0.5% | $93,824 |
| 2022 | $3,991 +0.5% | $93,824 |
| 2021 | $3,972 -0.9% | $93,824 +0.4% |
| 2020 | $4,007 | $93,424 |
| 2019 | -- | $93,424 |
| 2018 | $8,947 +236.1% | $93,424 +34.4% |
| 2017 | $2,662 -6.9% | $69,524 +6.1% |
| 2016 | $2,859 -95.5% | $65,534 +3% |
| 2015 | $63,625 +637.9% | $63,625 +3% |
| 2014 | $8,622 | $61,772 +3% |
| 2013 | $8,622 | $59,974 +3% |
| 2012 | -- | $58,227 +3% |
| 2011 | -- | $56,532 +3% |
| 2010 | -- | $54,885 +3% |
| 2009 | -- | $53,288 +3% |
| 2008 | -- | $51,736 +3% |
| 2007 | -- | $50,229 +3% |
| 2006 | -- | $48,766 +3% |
| 2005 | -- | $47,347 +3% |
| 2004 | -- | $45,968 +3% |
| 2003 | -- | $44,629 +3% |
| 2002 | -- | $43,329 +2.8% |
| 2001 | -- | $42,129 -1.5% |
| 2000 | -- | $42,763 |
Find assessor info on the county website
Monthly payment
Est. payment
Payment breakdown
Explore the cost of this home by adjusting the details. Changes won't be saved.Climate risks
Neighborhood: Nob Hill
Nearby schools
Schools provided by the listing agent
- Elementary: Bandelier
- Middle: Wilson
- High: Highland
Source: SWMLS. This data may not be complete. We recommend contacting the local school district to confirm school assignments for this home.
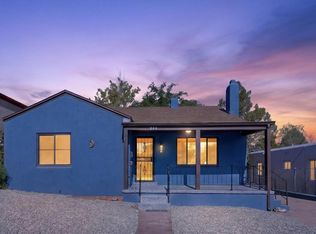

Similar homes
- $575,0004 bd3 ba2.3k sqft420 Aliso Dr NE, Albuquerque, NM 87108For Sale
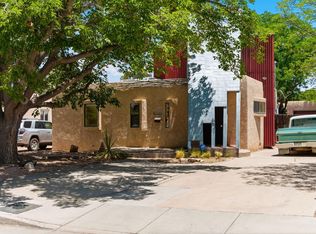 MLS ID #1105327, Leanna L Chavez, EXP Realty LLC. SWMLS
 - $546,5003 bd4 ba2k sqft1920 Lead Ave SE, Albuquerque, NM 87106For Sale
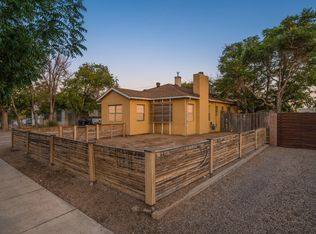 MLS ID #1107834, Kyle E Deacon, Deacon Property Services. SWMLS
 - $439,9002 bd1 ba1.2k sqft3612 Campus Blvd NE, Albuquerque, NM 87106For Sale
 MLS ID #1108981, Joseph LaMastra, RealABQ. SWMLS
 - $400,0003 bd2 ba1.2k sqft1609 Cornell Dr SE, Albuquerque, NM 87106For Sale
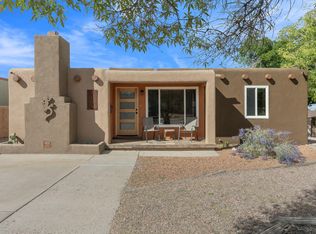 MLS ID #1112610, David M Stafford, 360 Ventures Real Estate. SWMLS
