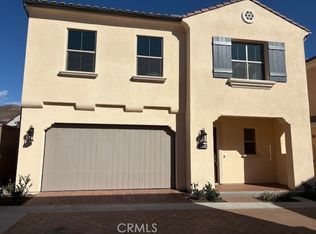
New Construction Home! 4 Bedrooms, 3 full Bathrooms, Loft, 2 Car Garage, Approx 2,410 Sq. Ft. This home is ready to move in! Perfect for quick closes, 1031 tax exchanges!
First-floor panoramic doors open to outside patio & private rear yard! Upgraded flooring is included!! Please visit to see the beautiful upgrades in this move in ready home!
Home Includes
• 36” built in Wolf range & cooktop and Sub Zero refrigerator
• Pendant Light at Kitchen Island
• Upgraded Quartz and Custom Splash at Kitchen
• Upgraded Quartz and Shower in Primary Bath
• Recessed Lighting Throughout
Epoxy Flooring in Garage!
• Solar Panel Array included in sales price!
• Rear yard hardscape, irrigation & softscape in rear yard area!
New construction
Listed by: California Pacific Homes, Inc • Robin Smith • Contact: rsmith@calpacifichomes.com
$1,799,000
211 Birdseye, Irvine, CA 92618
4beds
2,410sqft
Condominium
Built in 2025
-- sqft lot
$1,759,500 Zestimate®
$746/sqft
$305/mo HOA
What's special
- 20 days
- 458
- 20
Zillow last checked:
Listing updated:
Listed by:
Robin Smith DRE #00698999 rsmith@calpacifichomes.com,
California Pacific Homes, Inc
Source: CRMLS,MLS#: OC26208298 Originating MLS: California Regional MLS
Originating MLS: California Regional MLSFacts & features
Interior
Bedrooms & bathrooms
- Bedrooms: 4
- Bathrooms: 3
- Full bathrooms: 3
- Main level bathrooms: 1
- Main level bedrooms: 1
Rooms
- Room types: Bedroom, Entry/Foyer, Foyer, Great Room, Kitchen, Laundry, Loft, Primary Bathroom, Primary Bedroom, Other, Pantry, Dining Room
Bedroom
- Features: Bedroom on Main Level
Bathroom
- Features: Bathtub, Dual Sinks, Low Flow Plumbing Fixtures, Separate Shower, Tub Shower
Kitchen
- Features: Kitchen Island, Kitchen/Family Room Combo, Quartz Counters, Self-closing Drawers
Other
- Features: Walk-In Closet(s)
Pantry
- Features: Walk-In Pantry
Heating
- Central, Forced Air, Natural Gas
Cooling
- Central Air, Electric, High Efficiency
Appliances
- Included: 6 Burner Stove, Dishwasher, Gas Cooktop, Gas Oven, Gas Range, Microwave, Refrigerator, Range Hood, Self Cleaning Oven, Vented Exhaust Fan, Water To Refrigerator, Water Heater
- Laundry: Washer Hookup, Gas Dryer Hookup, Laundry Room, Upper Level
Features
- Breakfast Bar, Separate/Formal Dining Room, Eat-in Kitchen, Open Floorplan, Pantry, Quartz Counters, Recessed Lighting, Wired for Data, Bedroom on Main Level, Entrance Foyer, Loft, Primary Suite, Walk-In Pantry, Walk-In Closet(s)
- Flooring: Carpet, See Remarks, Tile, Wood
- Windows: Double Pane Windows, Low-Emissivity Windows, Screens
- Has fireplace: No
- Fireplace features: None
- Common walls with other units/homes: No Common Walls
Interior area
- Total interior livable area: 2,410 sqft
Property
Parking
- Total spaces: 2
- Parking features: Direct Access, Door-Single, Garage, Garage Door Opener, Guest, No Driveway, Paved, Private, Shared Driveway
- Attached garage spaces: 2
Accessibility
- Accessibility features: None
Features
- Levels: Two
- Stories: 2
- Entry location: Ground Level
- Patio & porch: Concrete, Porch
- Exterior features: Rain Gutters
- Pool features: Community, Gunite, Heated Passively, In Ground, Association
- Has spa: Yes
- Spa features: Association, Community, Gunite, Heated, In Ground
- Fencing: Block
Lot
- Features: Back Yard, Drip Irrigation/Bubblers, Front Yard, Sprinklers In Rear, Sprinklers In Front, Landscaped, Street Level
Details
- Lease amount: $0
- Special conditions: Standard
Construction
Type & style
- Home type: Condo
- Architectural style: Mediterranean
- Property subtype: Condominium
Materials
- Drywall, Frame, Slump Block, Stucco
- Foundation: Pillar/Post/Pier, Slab
- Roof: Concrete
Condition
- Turnkey
- New construction: Yes
- Year built: 2025
Details
- Builder model: 2
- Builder name: California Pacific Homes
Utilities & green energy
- Electric: Electricity - On Property, 220 Volts in Garage
- Sewer: Public Sewer
- Water: Public
- Utilities for property: Cable Available, Electricity Available, Natural Gas Available, Phone Available, Sewer Connected, Water Available
Community & HOA
Community
- Features: Biking, Curbs, Gutter(s), Hiking, Park, Street Lights, Suburban, Sidewalks, Pool
- Security: Carbon Monoxide Detector(s), Fire Detection System, Fire Sprinkler System, Smoke Detector(s)
- Subdivision: Development Plan
HOA
- Has HOA: Yes
- Amenities included: Maintenance Grounds, Maintenance Front Yard, Outdoor Cooking Area, Other Courts, Barbecue, Picnic Area, Playground, Pickleball, Pool, Pets Allowed, Spa/Hot Tub, Tennis Court(s), Trail(s)
- Services included: Sewer
- HOA fee: $190 monthly
- HOA name: Portola Springs Master Association Dues
- HOA phone: 949-833-2600
- Second HOA fee: $115 monthly
- Second HOA name: Portola Springs 5b Sba
Location
- Region: Irvine
Financial & listing details
- Price per square foot: $746/sqft
- Date on market: 9/23/2026
- Cumulative days on market: 20 days
- Listing terms: Cash,Cash to New Loan,Conventional
- Road surface type: Paved
Estimated market value
$1,759,500
$1.67M - $1.85M
$6,441/mo
Price history
| Date | Event | Price |
|---|---|---|
| 9/23/2026 | Listed for sale | $1,799,000$746/sqft |
Source:  CRMLS #OC26208298 Report a problem CRMLS #OC26208298 Report a problem | ||
Public tax history
Tax history is unavailable.
Monthly payment
Est. payment
Payment breakdown
Explore the cost of this home by adjusting the details. Changes won't be saved.Climate risks
Neighborhood: Portola Springs

Similar homes
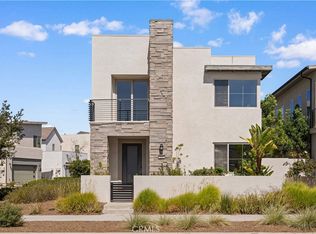
- $1,798,0004 bd4 ba2.4k sqft151 Scale, Irvine, CA 92618For Sale
 MLS ID #TR26207715, Annie Xiao Zhang, Universal Elite Inc.. CRMLS
 - $1,830,0004 bd3 ba2.4k sqft106 Glydon, Irvine, CA 92618For Sale
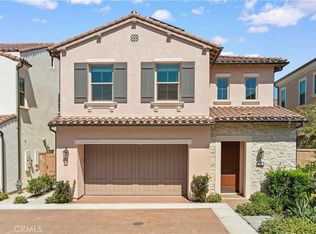 MLS ID #OC26167474, Sam Mu, Pinnacle Real Estate Group. CRMLS
 - $1,649,0003 bd3 ba2k sqft213 Birdseye, Irvine, CA 92618New Construction
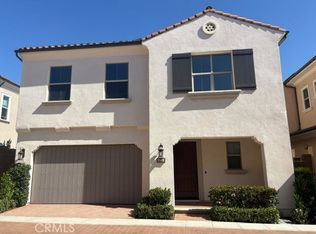 MLS ID #OC26222294, Robin Smith, California Pacific Homes, Inc. CRMLS
 - $1,678,0003 bd3 ba2.1k sqft115 Fairgreen, Irvine, CA 92618For Sale
 MLS ID #OC26218887, Jiawen Yan, JC Pacific Corp. CRMLS
