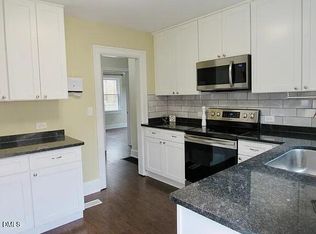
Unlimited potential in this all-brick ranch with finished walkout basement and additional lot! Conveniently located near parks, shopping, dining, and everyday amenities with great curb appeal. The main level offers 2 bedrooms, 1.5 baths, hardwood foyer, spacious great room, separate family/dining area, and kitchen. The full bath features a walk-in shower. The finished walkout basement provides exceptional additional space with 4 rooms, a full bath, utility area, and utility closet—ideal for a home office, recreation, hobbies, guests, or additional living space. Additional features include a new roof in 2026, solar panels installed in 2022, and an additional lot that conveys with the property. Solid construction, flexible living space, and plenty of possibilities—come see all this property has to offer!
For sale
$286,000
211 Carbonton Rd, Sanford, NC 27330
2beds
2,357sqft
Single Family Residence
Built in 1960
0.33 Acres Lot
$279,400 Zestimate®
$121/sqft
$-- HOA
What's special
All-brick ranchGreat curb appealFinished walkout basementHardwood foyerFlexible living spaceAdditional lotSpacious great room
- 10 days
- 439
- 18
Likely to sell faster than
Zillow last checked:
Listing updated:
Listed by:
Larry Babcock 919-353-0958,
Adcock Real Estate Services
Source: Doorify MLS,MLS#: 10195818
Facts & features
Interior
Bedrooms & bathrooms
- Bedrooms: 2
- Bathrooms: 3
- Full bathrooms: 2
- 1/2 bathrooms: 1
- Main level bedrooms: 2
Primary bedroom
- Level: Main
- Area: 168 Square Feet
- Dimensions: 12.0 x 14.0
Bedroom 2
- Level: Main
- Area: 121 Square Feet
- Dimensions: 11.0 x 11.0
Family room
- Level: Main
- Area: 234 Square Feet
- Dimensions: 13.0 x 18.0
Great room
- Level: Main
- Area: 247 Square Feet
- Dimensions: 13.0 x 19.0
Kitchen
- Level: Main
- Area: 104 Square Feet
- Dimensions: 13.0 x 8.0
Heating
- Heat Pump
Cooling
- Central Air, Ceiling Fan(s), Electric
Appliances
- Included: Dishwasher, Range Hood
Features
- Built-in Features, Crown Molding
- Flooring: Carpet, Concrete, Vinyl, Wood
- Basement: Daylight,Exterior Entry,Finished,Interior Entry,Walk-Out Access,Walk-Up Access
- Fireplace features: Glass Doors, Masonry, Raised Hearth
- Common walls with other units/homes: No Common Walls
Interior area
- Total structure area: 2,357
- Total interior livable area: 2,357 sqft
- Finished area above ground: 1,275
- Finished area below ground: 1,082
Property
Parking
- Parking features: Parking Pad
- Has uncovered spaces: Yes
Features
- Levels: One,Two
- Stories: 1
- Patio & porch: Patio
- Exterior features: Rain Gutters
- Has view: Yes
- View description: Trees/Woods
Lot
- Size: 0.33 Acres
Details
- Parcel number: 964238452100
- Zoning: UN-6
- Special conditions: Standard
Construction
Type & style
- Home type: SingleFamily
- Architectural style: Ranch
- Property subtype: Single Family Residence
Materials
- Brick
- Foundation: Block
- Roof: Shingle,Architectural Shingle
Condition
- New construction: No
- Year built: 1960
Utilities & green energy
- Sewer: Public Sewer
- Water: Public
Community & HOA
Community
- Security: Smoke Detector(s)
- Subdivision: Davenport Park
HOA
- Has HOA: No
Location
- Region: Sanford
Financial & listing details
- Price per square foot: $121/sqft
- Tax assessed value: $172,200
- Annual tax amount: $2,235
- Date on market: 10/1/2026
- Listing agreement: Exclusive Right To Sell
- Listing terms: Cash,Conventional,FHA,VA Loan
Estimated market value
$279,400
$265,000 - $293,000
$1,985/mo
Price history
| Date | Event | Price |
|---|---|---|
| 10/1/2026 | Listed for sale | $286,000+70.7%$121/sqft |
Source:  Doorify MLS #10195818 Report a problem Doorify MLS #10195818 Report a problem | ||
| 4/23/2021 | Sold | $167,500-4.3%$71/sqft |
Source:  LPRMLS #652398 Report a problem LPRMLS #652398 Report a problem | ||
| 3/24/2021 | Pending sale | $175,000$74/sqft |
Source: LPRMLS #652398 Report a problem | ||
| 3/16/2021 | Listed for sale | $175,000+20.8%$74/sqft |
Source: LPRMLS #652398 Report a problem | ||
| 10/2/2017 | Listing removed | $144,900-27.6%$61/sqft |
Source: RE/MAX REAL ESTATE SERVICE #517553 Report a problem | ||
| 10/1/2017 | Sold | $200,000+38%$85/sqft |
Source: LPRMLS #388009_517553 Report a problem | ||
| 3/30/2017 | Listed for sale | $144,900+3.6%$61/sqft |
Source: RE/MAX REAL ESTATE SERVICE #517553 Report a problem | ||
| 7/5/2012 | Listing removed | $139,900$59/sqft |
Source: Gordon & Associates Real Estate, LLC Report a problem | ||
| 5/4/2012 | Listed for sale | $139,900$59/sqft |
Source: Gordon & Associates Real Estate, LLC Report a problem | ||
Public tax history
| Year | Property taxes | Tax assessment |
|---|---|---|
| 2025 | $2,411 +0.8% | $172,200 |
| 2024 | $2,391 +1.3% | $172,200 |
| 2023 | $2,361 +27.1% | $172,200 +51.2% |
| 2022 | $1,858 | $113,900 |
| 2021 | -- | $113,900 |
| 2020 | $1,876 | $113,900 |
| 2019 | -- | $113,900 +2.5% |
| 2018 | $1,797 +1.3% | $111,100 |
| 2017 | $1,775 | $111,100 |
| 2016 | $1,775 +14.5% | $111,100 +2.1% |
| 2014 | $1,550 | $108,800 |
| 2013 | -- | $108,800 +7.2% |
| 2012 | -- | $101,500 |
| 2011 | -- | $101,500 |
| 2010 | -- | $101,500 |
Find assessor info on the county website
Monthly payment
Est. payment
Payment breakdown
Explore the cost of this home by adjusting the details. Changes won't be saved.Climate risks
Neighborhood: 27330
Nearby schools
Schools provided by the listing agent
- Elementary: Lee - Benjamin T Bullock Elementary School
- Middle: Lee - West Lee Middle School
- High: Lee - Lee County High School
Source: Doorify MLS. This data may not be complete. We recommend contacting the local school district to confirm school assignments for this home.
Similar homes
- $310,0003 bd3 ba2.3k sqft605 Carr St, Sanford, NC 27330For Sale

 MLS ID #10197114, Farrah Akhtar. Doorify MLS
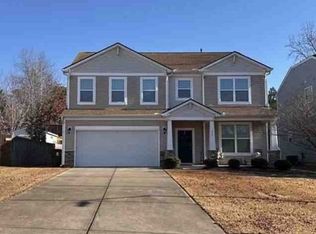
 - $--3 bd3 ba2.4k sqft315 Quartermaster Dr, Sanford, NC 27330Auction
 Xome
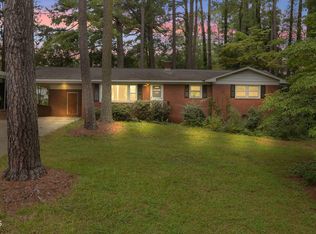
Xome - $325,0003 bd2 ba1.6k sqft2010 N Shoreline Dr, Sanford, NC 27330For Sale
 MLS ID #10196963, Karen Borja. Doorify MLS
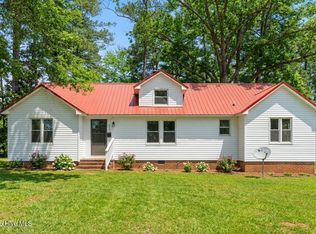
 - $325,0003 bd2 ba1.8k sqft210 N Monroe Avenue, Sanford, NC 27330For Sale
 MLS ID #100606805, Stacy Slone, Keller Williams Elite Realty. Hive MLS
 - $295,0003 bd2 ba1.9k sqft2121 N Shoreline Dr, Sanford, NC 27330For SaleMLS ID #10183540, Christian Moss. Doorify MLS
- $275,0002 bd2 ba1.2k sqft1904 Truman Dr, Sanford, NC 27330For SaleMLS ID #10167921, Julie Chriscoe. Doorify MLS
- $320,0004 bd3 ba1.9k sqft507 Sussex Ave, Sanford, NC 27330For SaleMLS ID #10191902, Maria Wright. Doorify MLS
- $279,5003 bd3 ba1.5k sqft503 Providence Hall Dr, Sanford, NC 27330For SaleMLS ID #10181131, Cooper Broome. Doorify MLS
- $324,9003 bd2 ba1.9k sqft504 Summitt Dr, Sanford, NC 27330For SaleMLS ID #10165171, Jonathan Szabady. Doorify MLS
- $299,0003 bd3 ba2k sqft209 Chownings Dr, Sanford, NC 27330For SaleMLS ID #10186601, Stacy Danzey. Doorify MLS
- $298,0004 bd2 ba2.4k sqft411 W Chisholm St, Sanford, NC 27330For SaleMLS ID #10183585, Scott Harris. Doorify MLS
- $299,0003 bd3 ba1.5k sqft2029 Fairview Ln, Sanford, NC 27330For SaleMLS ID #10179662, Gabby Murillo. Doorify MLS
- $280,0003 bd2 ba1.7k sqft105 McLeod Ave, Broadway, NC 27505For SaleMLS ID #10190158, John Ramsperger. Doorify MLS
