Move-in Ready! Experience the Adams Homes Difference in this charming 1,643 sq. ft. home featuring 3 bedrooms and 2.5 baths. The inviting main level offers a cozy kitchen with Carrara Cloud quartz countertops, soft gray subway tile backsplash, and Frigidaire stainless steel appliances featuring air fryer and convection settings. The breakfast nook with wainscoting opens to a bright family room with a marble fireplace, creating the perfect gathering space. Upstairs, you'll find a versatile loft area, a spacious primary suite with an ensuite bath featuring a soaking tub with window, custom-tiled walk-in shower, and a large walk-in closet. Two generous guest bedrooms and a full bath complete the upper level. Beautifully designed with modern finishes and timeless comfort, this home showcases true Adams Homes quality and value--just minutes from historic downtown Sanford.
Pending
$299,900
211 Drayton Hall Ln, Sanford, NC 27330
3beds
1,643sqft
:
Get pre-qualified$1,847/mo
Single Family Residence, Residential
Built in 2024
6,098 Square Feet Lot
$-- Zestimate®
$183/sqft
$25/mo HOA
What's special
Marble fireplaceVersatile loft areaCozy kitchenCustom-tiled walk-in showerBright family roomLarge walk-in closetSpacious primary suite
- 583 days |
- 62 |
- 7 |
Zillow last checked:
Listing updated:
Listed by:
Elizabeth Guadalupe Gonzalez 919-930-1057,
Adams Homes Realty, Inc
Source: Doorify MLS,MLS#: 10068433
Facts & features
Interior
Bedrooms & bathrooms
- Bedrooms: 3
- Bathrooms: 3
- Full bathrooms: 2
- 1/2 bathrooms: 1
Heating
- Central
Cooling
- Central Air
Features
- Flooring: Carpet, Laminate, Vinyl
- Number of fireplaces: 1
Interior area
- Total structure area: 1,643
- Total interior livable area: 1,643 sqft
- Finished area above ground: 1,643
- Finished area below ground: 0
Property
Parking
- Total spaces: 4
- Parking features: Garage - Attached, Open
- Attached garage spaces: 2
- Uncovered spaces: 2
Features
- Levels: Two
- Stories: 2
- Has view: Yes
Lot
- Size: 6,098 Square Feet
Details
- Parcel number: 964145658600
- Special conditions: Standard
Construction
Type & style
- Home type: SingleFamily
- Architectural style: Charleston
- Property subtype: Single Family Residence, Residential
Materials
- Concrete
- Foundation: Concrete, Slab
- Roof: Shingle
Condition
- New construction: Yes
- Year built: 2024
- Major remodel year: 2024
Utilities & green energy
- Sewer: Public Sewer
- Water: Public
Community & HOA
Community
- Subdivision: Southern Estates
HOA
- Has HOA: Yes
- Amenities included: Playground
- Services included: Maintenance Grounds
- HOA fee: $25 monthly
Location
- Region: Sanford
Financial & listing details
- Price per square foot: $183/sqft
- Annual tax amount: $1
- Date on market: 12/27/2024
Estimated market value
Not available
Estimated sales range
Not available
$1,975/mo
Price history
| Date | Event | Price |
|---|---|---|
| 7/21/2026 | Pending sale | $299,900$183/sqft |
Source:  Doorify MLS #10068433 Report a problem Doorify MLS #10068433 Report a problem | ||
| 12/15/2025 | Price change | $299,900-6.8%$183/sqft |
Source: Doorify MLS #10068433 Report a problem | ||
| 11/14/2025 | Price change | $321,700-5.9%$196/sqft |
Source: Doorify MLS #10068433 Report a problem | ||
| 8/22/2025 | Price change | $341,700-5.5%$208/sqft |
Source: Doorify MLS #10068433 Report a problem | ||
| 1/19/2025 | Price change | $361,700+6.3%$220/sqft |
Source: Doorify MLS #10068433 Report a problem | ||
| 12/27/2024 | Listed for sale | $340,400$207/sqft |
Source: Doorify MLS #10068433 Report a problem | ||
Public tax history
Tax history is unavailable.
Monthly payment
Est. payment
Payment breakdown
Explore the cost of this home by adjusting the details. Changes won't be saved.Climate risks
Neighborhood: 27330
Nearby schools
GreatSchools rating
- 4/10WB Wicker ElementaryGrades: K-5Distance: 2.2 mi
- 7/10Sanlee Middle SchoolGrades: 6-8Distance: 0.3 mi
- 3/10Southern Lee High SchoolGrades: 9-12Distance: 0.4 mi
Schools provided by the listing agent
- Elementary: Lee - WB Wicker Elementary School
- Middle: Lee - SanLee Middle School
- High: Lee - Southern Lee High School
Source: Doorify MLS. This data may not be complete. We recommend contacting the local school district to confirm school assignments for this home.
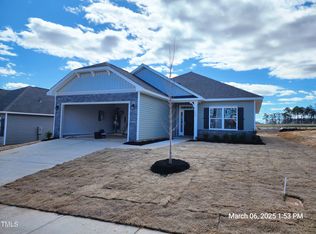
- $330,1003 bd2 ba1.4k sqft210 Drayton Hall Ln, Sanford, NC 27330Sold
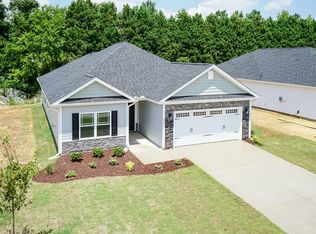
- $344,8003 bd3 ba1.6k sqft202 Drayton Hall Ln, Sanford, NC 27330Sold
- $299,9003 bd3 ba1.6k sqft207 Drayton Hall Ln, Sanford, NC 27330New Construction

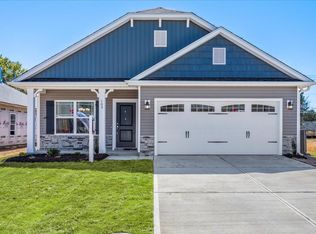
- $345,8003 bd2 ba1.7k sqft206 Drayton Hall Ln, Sanford, NC 27330Sold
- $353,9004 bd3 ba2.1k sqft215 Drayton Hall Ln, Sanford, NC 27330Sold
- $284,1003 bd2 ba1.5k sqft214 Drayton Hall Ln, Sanford, NC 27330Sold
- $299,9003 bd3 ba1.6k sqft332 Bishop Ln, Sanford, NC 27330Sold
- $288,1004 bd2 ba1.8k sqft110 Southern Estates Dr, Sanford, NC 27330Sold
A local agent can set up tours, give advice and negotiate with sellers.
Similar homes
- $299,9003 bd3 ba1.6k sqft603 Melrose Ct, Sanford, NC 27330New Construction
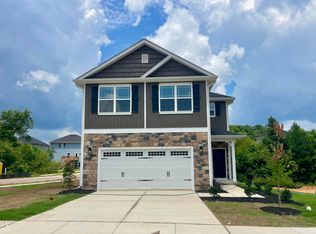
 MLS ID #10162777, Elizabeth Guadalupe Gonzalez. Doorify MLS
 - $309,9003 bd3 ba1.6k sqft702 Dunlawton Ct, Sanford, NC 27330New Construction
 MLS ID #10174207, Elizabeth Guadalupe Gonzalez. Doorify MLS
 - $299,9003 bd3 ba1.6k sqft207 Drayton Hall Ln, Sanford, NC 27330New ConstructionMLS ID #10154594, Elizabeth Guadalupe Gonzalez. Doorify MLS
- $300,0004 bd2 ba1.5k sqft504 Saint Andrews Church Rd, Sanford, NC 27332For Sale
 MLS ID #10162574, Tabitha Birkhead. Doorify MLS
 - $353,9004 bd3 ba2.1k sqft320 Bishop Ln, Sanford, NC 27330For SaleMLS ID #766035, ANALYN SESSOMS, EXP REALTY LLC. LPRMLS
- from $308,4903 bd3 ba2.1k sqftJasmine Plan, Provisions at Courtland, Sanford, NC 27330New ConstructionDRB Homes
- $349,9003 bd3 ba2.2k sqft614 Marian Way, Sanford, NC 27330For SaleMLS ID #10158347, Leonna Nesbitt Henry. Doorify MLS
- $383,9004 bd3 ba2.3k sqft614 Melrose Ct, Sanford, NC 27330New ConstructionMLS ID #10154603, Elizabeth Guadalupe Gonzalez. Doorify MLS
- $297,9003 bd3 ba1.7k sqft6016 Thrush Cir, Sanford, NC 27332For SaleMLS ID #10173618, Kevin Rogerson. Doorify MLS
- $382,1004 bd3 ba2.3k sqft530 Middleton Ct, Sanford, NC 27330New ConstructionMLS ID #10154580, Elizabeth Guadalupe Gonzalez. Doorify MLS
- $269,9003 bd2 ba1.2k sqft110 Toppin Ct, Sanford, NC 27332For SaleMLS ID #10172035, Claudia G. Warzecha. Doorify MLS
- $273,0003 bd2 ba1.2k sqft1411 S 7th St, Sanford, NC 27330For SaleMLS ID #10156708, Florence Matoke. Doorify MLS
- $307,7403 bd2 ba1.6k sqft417 Conifer Street, Sanford, NC 27332New Construction
 Hive MLS
 - $257,5003 bd2 ba1.2k sqft1204 Cedarhurst Dr, Sanford, NC 27332For SaleMLS ID #10170601, Eric Weaver. Doorify MLS
- $289,9004 bd3 ba1.8k sqft291 Knight Rd, Broadway, NC 27505For SaleMLS ID #10182149, Carolyn Hernandez. Doorify MLS
- from $359,9902 bd2 ba1.6k sqftSalerno Plan, The Cottages at 78 North, Sanford, NC 27330New ConstructionMcKee Homes
- from $297,9903 bd2 ba1.6k sqftAria Plan, The Villas at Laurel Oaks, Sanford, NC 27332New ConstructionDR Horton
- $345,0003 bd2 ba1.6k sqft151 Grinnell Loop, Sanford, NC 27332New ConstructionMLS ID #10160413, Angie Cole. Doorify MLS
- from $314,9903 bd2 ba1.9k sqftAberdeen Plan, The Villas at Laurel Oaks, Sanford, NC 27332New ConstructionDR Horton
- $350,0003 bd2 ba1.7k sqft147 Grinnell Loop, Sanford, NC 27332New ConstructionMLS ID #10160410, Angie Cole. Doorify MLS
