A chic condominium in the heart of vibrant Downtown Ferndale! This stylish residence pairs modern sophistication with effortless everyday living, featuring soaring ceilings, an open and airy interior, fresh paint throughout and custom window treatments. The chef’s kitchen is beautifully appointed with stone countertops, custom cabinetry, stainless steel appliances and an expansive island—perfect for entertaining, casual dining and everyday living. The newly renovated bathroom showcases sophisticated European finishes, while a new full-size washer and dryer provides the convenience of in-unit laundry. Step outside to a private terrace overlooking downtown, an ideal setting for morning coffee or evening cocktails. Private garage parking completes this exceptional urban retreat, with Ferndale’s acclaimed dining, shopping and entertainment just outside your door.
For sale
$299,999
211 E Nine Mile Rd Unit 213, Ferndale, MI 48220
1beds
809sqft
Condominium
Built in 2008
-- sqft lot
$292,400 Zestimate®
$371/sqft
$220/mo HOA
What's special
- 57 days
- 429
- 26
Zillow last checked:
Listing updated:
Listed by:
Kate Hayman 248-330-0534,
KW Domain 248-590-0800
Source: Realcomp II,MLS#: 20261065351
Facts & features
Interior
Bedrooms & bathrooms
- Bedrooms: 1
- Bathrooms: 1
- Full bathrooms: 1
Primary bedroom
- Level: Entry
- Area: 120
- Dimensions: 12 X 10
Other
- Level: Entry
- Area: 81
- Dimensions: 9 X 9
Great room
- Level: Entry
- Area: 180
- Dimensions: 18 X 10
Kitchen
- Level: Entry
- Area: 88
- Dimensions: 11 X 8
Heating
- Forced Air, Natural Gas
Cooling
- Ceiling Fans, Central Air
Appliances
- Laundry: In Unit
Features
- High Speed Internet, Programmable Thermostat
- Has basement: No
- Has fireplace: No
Interior area
- Total interior livable area: 809 sqft
- Finished area above ground: 809
Property
Parking
- Total spaces: 1
- Parking features: One Car Garage, Attached, Direct Access, Electricityin Garage, Garage Door Opener, Shared Driveway, Garage Faces Side
- Attached garage spaces: 1
Features
- Levels: One Story Up
- Stories: 1
- Entry location: GroundLevel
- Patio & porch: Terrace
- Exterior features: Balcony, Lighting
- Pool features: None
Details
- Parcel number: 2527459004
- Special conditions: Short Sale No,Standard
Construction
Type & style
- Home type: Condo
- Architectural style: Common Entry Building,Other
- Property subtype: Condominium
Materials
- Brick
- Foundation: Slab
- Roof: Asphalt
Condition
- New construction: No
- Year built: 2008
- Major remodel year: 2023
Utilities & green energy
- Electric: Volts 220
- Sewer: Public Sewer
- Water: Public
Community & HOA
Community
- Features: Sidewalks
- Security: Building Security, Carbon Monoxide Detectors, Fire Sprinkler System, Smoke Detectors
- Subdivision: THE NINE CONDO OCCPN 1914
HOA
- Has HOA: Yes
- Services included: Maintenance Grounds, Sewer, Snow Removal, Trash
- HOA fee: $220 monthly
- HOA phone: 734-285-4442
Location
- Region: Ferndale
Financial & listing details
- Price per square foot: $371/sqft
- Tax assessed value: $127,010
- Annual tax amount: $6,408
- Date on market: 8/20/2026
- Cumulative days on market: 57 days
- Listing agreement: Exclusive Right To Sell
- Listing terms: Cash,Conventional
Estimated market value
$292,400
$278,000 - $307,000
$1,799/mo
Price history
| Date | Event | Price |
|---|---|---|
| 8/20/2026 | Listed for sale | $299,999+5.3%$371/sqft |
Source:  Realcomp II #20261065351 Report a problem Realcomp II #20261065351 Report a problem | ||
| 10/17/2023 | Sold | $285,000-1.7%$352/sqft |
Source: Realcomp II #20230062478 Report a problem | ||
| 9/21/2023 | Pending sale | $290,000$358/sqft |
Source: Realcomp II #20230062478 Report a problem | ||
| 7/28/2023 | Listing removed | -- |
Source: Realcomp II #20230057804 Report a problem | ||
| 7/28/2023 | Listed for sale | $290,000+26.6%$358/sqft |
Source: Realcomp II #20230062478 Report a problem | ||
| 7/15/2023 | Listed for rent | $2,200$3/sqft |
Source: Realcomp II #20230057804 Report a problem | ||
| 7/16/2015 | Sold | $229,000$283/sqft |
Source: Public Record Report a problem | ||
Public tax history
| Year | Property taxes | Tax assessment |
|---|---|---|
| 2025 | $6,356 +49.5% | $131,280 +6.6% |
| 2024 | $4,250 +2.8% | $123,200 +6.2% |
| 2023 | $4,134 -0.6% | $115,960 +7.1% |
| 2022 | $4,158 -48.6% | $108,300 +1.6% |
| 2021 | $8,083 | $106,620 +0.3% |
| 2020 | -- | $106,280 +4% |
| 2019 | $4,002 +0.9% | $102,190 +2.5% |
| 2018 | $3,966 +0.9% | $99,720 +15.9% |
| 2017 | $3,932 | $86,070 +25.4% |
| 2016 | $3,932 | $68,630 +40.4% |
| 2015 | -- | $48,870 +19.9% |
| 2014 | -- | $40,750 -18.7% |
| 2011 | -- | $50,100 +9% |
| 2010 | $3,130 -2.6% | $45,960 -14.5% |
| 2009 | $3,215 | $53,770 |
Find assessor info on the county website
Monthly payment
Est. payment
Payment breakdown
Explore the cost of this home by adjusting the details. Changes won't be saved.Climate risks
Neighborhood: 48220
- $397,0002 bd2 ba1.5k sqft211 E Nine Mile Rd UNIT 313, Ferndale, MI 48220Sold
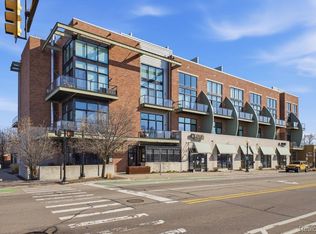
- $590,5002 bd2 ba1.9k sqft211 E Nine Mile Rd UNIT 316, Ferndale, MI 48220Off Market
- $357,0001 bd1 ba1k sqft211 E Nine Mile Rd UNIT 302, Ferndale, MI 48220Off Market
- $278,2001 bd1 ba809 sqft211 E Nine Mile Rd UNIT 205, Ferndale, MI 48220Off Market

Similar homes
- $285,0001 bd1 ba809 sqft211 E Nine Mile Rd Unit 204, Ferndale, MI 48220For Sale

 MLS ID #20261078734, Christin Bracken, Real Estate One-Milford. Realcomp II
 - $292,5002 bd2 ba1.1k sqft205 University St, Ferndale, MI 48220For Sale
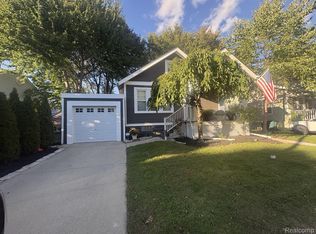 MLS ID #20261079847, Judith A Palmer, RE/MAX Showcase Homes. Realcomp II
 - $299,9002 bd2 ba902 sqft333 E Parent Ave Unit 19, Royal Oak, MI 48067For Sale
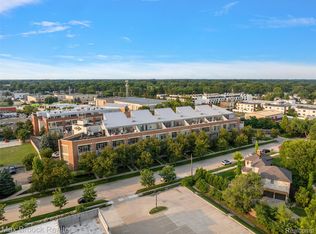 MLS ID #20261080326, Christian J Grothe, Max Broock, REALTORS®-Birmingham. Realcomp II
 - $215,0003 bd1 ba1k sqft450 E Maplehurst St, Ferndale, MI 48220For Sale
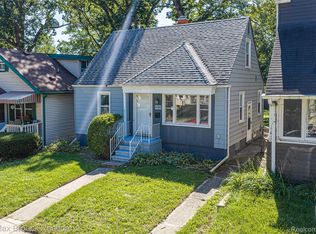 MLS ID #20261083023, Chris G Pero, Max Broock, REALTORS®-Birmingham. Realcomp II
 - $224,9002 bd2 ba1.1k sqft2723 Grayson St, Ferndale, MI 48220For SaleMLS ID #20261080580, William Moore, Realgistics. Realcomp II
- $284,9003 bd2 ba1.1k sqft235 Flowerdale St, Ferndale, MI 48220For SaleMLS ID #20261080038, Rajender Sandadi, Michigan Homes Realty Group. Realcomp II
- $260,0003 bd2 ba1k sqft3220 Edgeworth St, Ferndale, MI 48220For Sale
 MLS ID #26053950, David McNamara, Foxway Realty LLC. MichRIC
 - $299,9003 bd1 ba1.1k sqft800 Jewell St, Ferndale, MI 48220For SaleMLS ID #20261065413, Drew Mahar, @properties Christie's Int'l R.E. Birmingham. Realcomp II
- $269,0003 bd2 ba938 sqft2140 Brickley St, Ferndale, MI 48220For SaleMLS ID #26052660, Adrena Holman, Redfin Corporation. MichRIC
- $250,0003 bd1 ba912 sqft546 E Drayton St, Ferndale, MI 48220For SaleMLS ID #20261078552, Matthew Berney, Quest Realty LLC. Realcomp II
- $269,9003 bd1 ba1k sqft388 Channing St, Ferndale, MI 48220For SaleMLS ID #20261077245, Elizabeth J Young, Signature Sotheby's International Realty Bham. Realcomp II
- $274,9003 bd2 ba892 sqft1657 W Troy Ave, Ferndale, MI 48220For SaleMLS ID #20261051467, Robert Raymor, Liberty Way Realty. Realcomp II
- $250,0002 bd2 ba997 sqft2100 Shevlin St, Ferndale, MI 48220For SaleMLS ID #20261081009, Ryan Nelson, DOBI Real Estate. Realcomp II
- $269,9003 bd1 ba1k sqft460 W Chesterfield St, Ferndale, MI 48220For SaleMLS ID #20261060524, Andrew Hanagan, @properties Christie's Int'l R.E. Birmingham. Realcomp II
- $334,9003 bd1 ba1.1k sqft1616 Albany St, Ferndale, MI 48220For SaleMLS ID #26052092, Logan Laperriere, Keller Williams GR East. MichRIC
- $269,9003 bd1 ba1.1k sqft618 Kensington Ave, Ferndale, MI 48220For SaleMLS ID #20261068782, Maggie Z Ng, BE Realty Team. Realcomp II
- $219,0003 bd1 ba976 sqft3030 Goodrich St, Ferndale, MI 48220For Sale
 MLS ID #50224246, Ronnie Mansour, Century 21 Professionals Sterling Heights. MiRealSource
 - $209,9002 bd1 ba1.1k sqft800 Spencer St, Ferndale, MI 48220For SaleMLS ID #26053914, Kathleen F Malley, Five Star Real Estate (Courtland). MichRIC
- $224,5002 bd1 ba786 sqft595 E Drayton St, Ferndale, MI 48220For SaleMLS ID #20261076364, Tera Hayward, Century 21 Professionals Clarkston. Realcomp II
- $213,9002 bd1 ba814 sqft628 E Drayton St, Ferndale, MI 48220For SaleMLS ID #50222963, Thomas J. Figlan, Real Estate One Chesterfield. MiRealSource
