Discover a rare waterfront sanctuary where timeless coastal character meets effortless modern living. Set on nearly an acre with over 500 feet of water frontage, this iconic 1970s A-frame home offers sweeping views, unmatched privacy, and the kind of setting that feels like a world away--yet remains remarkably accessible.
With 1,840 square feet, three bedrooms, and two beautifully updated full baths, the home blends vintage architectural style with thoughtful renovations, including an updated kitchen designed for gathering after long days on the water. Soaring ceilings, expansive windows, and natural light create a warm, inviting interior that frames the ever-changing waterfront.
Outdoor living is at the heart of this property. Enjoy morning coffee or evening sunsets from the large screened porch overlooking the water, host friends on the front deck, or relax in the shaded gathering space beneath the home--perfect for coastal entertaining in every season.
For boating and water enthusiasts, the infrastructure is already in place: two concrete docks, a protective seawall, and direct access to endless coastal adventure. Boat or kayak through quiet creeks, set crab pots, fish at sunrise, or harvest oysters just steps from your yard. This is the lifestyle many dream about--but rarely find.
Whether you're seeking a full-time residence, a weekend escape, or a place to unplug and reconnect with nature, this property delivers. It offers the perfect balance of seclusion and convenience--just 50 minutes from downtown Wilmington and WLM airport and within easy reach for spontaneous coastal getaways.
Stylish, distinctive, and surrounded by water on nearly every side, this Sneads Ferry retreat is more than a home--it's a destination.
For sale
$990,000
211 Fannie Creek Lane, Sneads Ferry, NC 28460
3beds
1,840sqft
Single Family Residence
Built in 1974
0.99 Acres Lot
$921,100 Zestimate®
$538/sqft
$-- HOA
What's special
- 143 days
- 804
- 63
Zillow last checked:
Listing updated:
Listed by:
Kelly S King 704-582-1119,
Savvy + Co Real Estate
Source: Hive MLS,MLS#: 100565718 Originating MLS: Cape Fear Realtors MLS, Inc.
Originating MLS: Cape Fear Realtors MLS, Inc.Facts & features
Interior
Bedrooms & bathrooms
- Bedrooms: 3
- Bathrooms: 2
- Full bathrooms: 2
Rooms
- Room types: Bathroom 2, Bathroom 1, Master Bedroom, Office, Bedroom 2
Primary bedroom
- Level: First
- Dimensions: 12.68 x 11.56
Bedroom 2
- Level: Second
- Dimensions: 12.5 x 11.5
Bathroom 1
- Level: First
- Dimensions: 4.9 x 7.9
Bathroom 2
- Level: Second
- Dimensions: 4.9 x 7.9
Office
- Level: Second
- Dimensions: 12.94 x 11.51
Heating
- Heat Pump, Electric
Cooling
- Central Air, Heat Pump
Appliances
- Included: Gas Oven, Built-In Microwave, Water Softener, Washer, Self Cleaning Oven, Refrigerator, Range, Dryer, Double Oven, Disposal, Dishwasher, Convection Oven, Water Purifier
- Laundry: Dryer Hookup, Washer Hookup, Laundry Room
Features
- Master Downstairs, Vaulted Ceiling(s), High Ceilings, Ceiling Fan(s), Pantry, Walk-in Shower, Blinds/Shades, Built-in Features
- Flooring: LVT/LVP, Ceramic Tile
- Basement: None
- Has fireplace: No
Interior area
- Total structure area: 1,840
- Total interior livable area: 1,840 sqft
Property
Parking
- Parking features: Circular Driveway, Additional Parking, Off Street, On Site
- Has uncovered spaces: Yes
Features
- Levels: Two
- Patio & porch: Open, Covered, Deck, Enclosed, Patio, Porch, Screened, Wrap Around, Balcony
- Fencing: Full,Invisible,Fenced
- Has view: Yes
- View description: Creek/Stream, River, None, Water
- Has water view: Yes
- Water view: Creek/Stream,River,Water
- Waterfront features: Pier, Bulkhead, Waterfront
- Frontage type: River,Bay/Harbor
Lot
- Size: 0.99 Acres
- Dimensions: 105.89 x 290 x 172 x 215
- Features: Dead End, Boat Dock, Bulkhead, Deeded Waterfront, Pier
Details
- Additional structures: Storage, Workshop
- Parcel number: 014461
- Zoning: R-15
- Special conditions: Standard
Construction
Type & style
- Home type: SingleFamily
- Property subtype: Single Family Residence
Materials
- Vinyl Siding, Wood Frame
- Foundation: Other, Pilings
- Roof: Architectural Shingle
Condition
- New construction: No
- Year built: 1974
Details
- Warranty included: Yes
Utilities & green energy
- Sewer: Septic Tank
- Water: County Water, Public
- Utilities for property: Water Connected
Community & HOA
Community
- Subdivision: Not In Subdivision
HOA
- Has HOA: No
Location
- Region: Sneads Ferry
Financial & listing details
- Price per square foot: $538/sqft
- Tax assessed value: $840,408
- Annual tax amount: $3,442
- Date on market: 4/8/2026
- Cumulative days on market: 143 days
- Listing agreement: Exclusive Agency
- Listing terms: Cash,Conventional
- Road surface type: Paved
Estimated market value
$921,100
$875,000 - $967,000
$2,090/mo
Price history
| Date | Event | Price |
|---|---|---|
| 5/18/2026 | Price change | $990,000-10%$538/sqft |
Source:  Canopy MLS as distributed by MLS GRID #4371551 Report a problem Canopy MLS as distributed by MLS GRID #4371551 Report a problem | ||
| 4/8/2026 | Listed for sale | $1,100,000$598/sqft |
Source:  Hive MLS #100565718 Report a problem Hive MLS #100565718 Report a problem | ||
| 10/1/2025 | Listing removed | $1,100,000$598/sqft |
Source: Hive MLS #100513369 Report a problem | ||
| 8/3/2025 | Price change | $1,100,000-8.3%$598/sqft |
Source: Hive MLS #100513369 Report a problem | ||
| 6/13/2025 | Listed for sale | $1,200,000+1042.9%$652/sqft |
Source: Hive MLS #100513369 Report a problem | ||
| 4/18/2017 | Sold | $105,000+87.5%$57/sqft |
Source: Public Record Report a problem | ||
| 1/25/2006 | Sold | $56,000$30/sqft |
Source: Public Record Report a problem | ||
Public tax history
| Year | Property taxes | Tax assessment |
|---|---|---|
| 2025 | $3,442 +7.3% | $525,611 +7.3% |
| 2024 | $3,209 | $490,050 |
| 2023 | $3,209 0% | $490,050 |
| 2022 | $3,210 +111.6% | $490,050 +127.7% |
| 2021 | $1,517 +21.8% | $215,210 +21.8% |
| 2020 | $1,246 +14.5% | $176,720 +14.5% |
| 2019 | $1,088 -31.2% | $154,340 -31.2% |
| 2018 | $1,580 +5.6% | $224,170 +1.1% |
| 2017 | $1,497 | $221,750 |
| 2016 | $1,497 | $221,750 |
| 2015 | $1,497 | $221,750 |
| 2014 | $1,497 +14.5% | $221,750 -0.8% |
| 2013 | $1,308 | $223,550 |
| 2012 | $1,308 | $223,550 |
| 2011 | $1,308 | $223,550 |
| 2010 | $1,308 -34.8% | $223,550 -34.2% |
| 2009 | $2,004 +17.3% | $339,721 |
| 2008 | $1,709 +9.4% | $339,721 +9.6% |
| 2007 | $1,561 | $309,993 |
| 2006 | $1,561 +70.1% | $309,993 +126.9% |
| 2005 | $918 | $136,592 |
Find assessor info on the county website
Monthly payment
Est. payment
Payment breakdown
Explore the cost of this home by adjusting the details. Changes won't be saved.Climate risks
Neighborhood: 28460
Nearby schools
Schools provided by the listing agent
- Elementary: Dixon
- Middle: Dixon
- High: Dixon
Source: Hive MLS. This data may not be complete. We recommend contacting the local school district to confirm school assignments for this home.
- $296,8002 bd1 ba1k sqft209 Fannie Creek Ln, Sneads Ferry, NC 28460Off Market
- $746,7005 bd3 ba2.2k sqft202 Fannie Creek Ln, Sneads Ferry, NC 28460Off Market
- $18,0006,534 sqftNew Fulchers Sr 1557, Sneads ferry, NC 28460Off Market
- $503,2003 bd2 ba1.7k sqft198 Fannie Creek Ln, Sneads Ferry, NC 28460Off Market
Similar homes
- $975,0003 bd3 ba2.5k sqft1037 Meridian Drive, Sneads Ferry, NC 28460For Sale
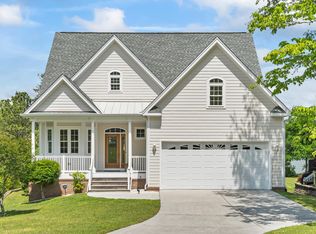
 MLS ID #100573071, Kelli Salter, Anchor & Co. of Eastern North Carolina. Hive MLS
 - $909,0004 bd3 ba1.8k sqft237 Riverside Drive, Sneads Ferry, NC 28460For Sale
 MLS ID #100594057, Alexis Myers, Maven Properties. Hive MLS
 - $997,0004 bd3 ba2.6k sqft6 Bottlenose Boulevard, North Topsail Beach, NC 28460For Sale
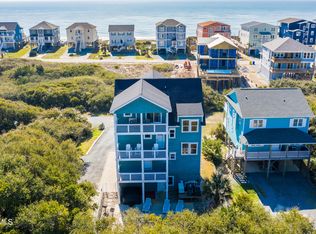 MLS ID #100506414, Daniel A Malechuk, Landmark Sotheby's International Realty. Hive MLS
 - $950,0006 bd6 ba2.4k sqft1301 New River Inlet Road, North Topsail Beach, NC 28460For Sale
 MLS ID #100558415, Jan Roggeman, 1st Class Real Estate Coastal Choice. Hive MLS
 - $665,0003 bd2 ba1.9k sqft266 Ennett Lane, Sneads Ferry, NC 28460For SaleMLS ID #100557906, Vickie B Littleton, Coldwell Banker Sea Coast Advantage. Hive MLS
- $1,249,0004 bd4 ba2.3k sqft42 Sailview Drive, North Topsail Beach, NC 28460For SaleMLS ID #100564459, Jeff Lesley, Century 21 Vanguard. Hive MLS
- $860,0003 bd3 ba1.9k sqft2333 New River Inlet Road, North Topsail Beach, NC 28460For SaleMLS ID #100565918, Laurie Simmons, ACCESS REALTY GROUP. Hive MLS
- $1,199,0005 bd3 ba2.2k sqft1601 New River Inlet Road, North Topsail Beach, NC 28460For SaleMLS ID #100550124, Andrea Ana Scott, Better Homes and Gardens Real Estate Treasure 4. Hive MLS
- $569,5003 bd3 ba1.6k sqft480 Chadwick Acres Road, Sneads Ferry, NC 28460For SaleMLS ID #100572003, Tenley E. Grazioli, Ocean Life Realty. Hive MLS
- $745,0004 bd3 ba1.7k sqft2263 New River Inlet Road, North Topsail Beach, NC 28460For SaleMLS ID #100576480, Maggie D Moyer, Coldwell Banker Sea Coast Advantage Rlty. Hive MLS
- $550,0003 bd3 ba1.7k sqft501 E Bay Drive, Sneads Ferry, NC 28460For SaleMLS ID #100596741, Brenda C Dixon, eXp Realty. Hive MLS
- $507,0004 bd3 ba2.4k sqft994 Mill Run Road, Sneads Ferry, NC 28460For SaleMLS ID #100586770, Judy Whitaker, Coldwell Banker Sea Coast Advantage. Hive MLS
- $1,299,9994 bd2 ba2k sqft304 Marina Way, North Topsail Beach, NC 28460For SaleMLS ID #100524385, Joann Marie McDermon, Better Homes and Gardens Real Estate Treasure. Hive MLS
- $1,450,0005 bd5 ba2.4k sqft34 Porpoise Place, North Topsail Beach, NC 28460For SaleMLS ID #100586672, Craig Tribus, Beycome Brokerage Realty LLC. Hive MLS
- $569,9004 bd4 ba1.6k sqft205 Oyster Lane, North Topsail Beach, NC 28460For SaleMLS ID #100583961, The Domenico Grillo Real Estate Team, Keller Williams Innovate-Wilmington. Hive MLS
- $1,049,0004 bd3 ba1.8k sqft3536 Island Drive, North Topsail Beach, NC 28460For SaleMLS ID #100572233, Jason Hyde, SeaShore Realty Group, Inc.. Hive MLS
- $1,375,0005 bd5 ba2.6k sqft625 New River Inlet Road, North Topsail Beach, NC 28460For SaleMLS ID #100520449, Joann Marie McDermon, Better Homes and Gardens Real Estate Treasure. Hive MLS
- $899,0003 bd3 ba1.6k sqft1796 New River Inlet Road, North Topsail Beach, NC 28460For SaleMLS ID #100549427, Joann Marie McDermon, Better Homes and Gardens Real Estate Treasure. Hive MLS
- $990,0004 bd3 ba2.3k sqft33 Sandy Lane, Surf City, NC 28445For SaleMLS ID #100597977, Andrew Davis, REAL Broker LLC. Hive MLS
- $1,105,0004 bd4 ba1.6k sqft124 N Permuda Wynd Drive, North Topsail Beach, NC 28460For SaleMLS ID #100525218, Joann Marie McDermon, Better Homes and Gardens Real Estate Treasure. Hive MLS
