Straight out of the pages of a design magazine, this exceptional three-bedroom ranch is a rare blend of style, character, and comfort. Whether you're seeking a year-round residence or the perfect weekend escape, this one-of-a-kind home offers a wonderful floor plan designed for everyday living and entertaining. The beautifully updated kitchen showcases high-end finishes and thoughtful use of space, while the spectacular oversized family room features authentic reclaimed barn wood and one of two fireplaces, creating warmth and character that simply cannot be replicated. A charming sunporch provides the perfect place to relax and enjoy the surrounding beauty throughout the seasons. The spacious primary suite is a true retreat, featuring sliders that open directly to the slate patio, a full bath, walk-in closet, and a cozy window seat perfect for reading or enjoying the views. The finished lower level adds valuable living space for recreation, guests, or a home office, while the attached two-car garage offers convenience and storage. Outside, lush perennial gardens and a stunning slate patio create a private oasis with seasonal views of Lake Lillinonah. Residents enjoy deeded beach rights and access to a private community beach, making lake living part of everyday life. Filled with thoughtful details, timeless charm, and unmistakable personality, this extraordinary home stands apart from the ordinary and offers a lifestyle that feels like a vacation all year long.
For sale
$997,500
211 Hanover Road, Newtown, CT 06470
3beds
2,476sqft
Single Family Residence
Built in 1954
0.98 Acres Lot
$973,600 Zestimate®
$403/sqft
$-- HOA
What's special
Two fireplacesCharming sunporchAuthentic reclaimed barn woodHigh-end finishesAttached two-car garageLush perennial gardensSpacious primary suite
- 8 days
- 1,138
- 76
Zillow last checked:
Listing updated:
Listed by:
Christine Fairchild (203)470-0489,
Coldwell Banker Realty 203-426-5679
Source: Smart MLS,MLS#: 24205403
Facts & features
Interior
Bedrooms & bathrooms
- Bedrooms: 3
- Bathrooms: 3
- Full bathrooms: 2
- 1/2 bathrooms: 1
Primary bedroom
- Features: Ceiling Fan(s), Full Bath, Sliders, Walk-In Closet(s), Hardwood Floor
- Level: Main
- Area: 376.24 Square Feet
- Dimensions: 15.11 x 24.9
Bedroom
- Features: Hardwood Floor
- Level: Main
- Area: 112 Square Feet
- Dimensions: 10 x 11.2
Bedroom
- Features: Hardwood Floor
- Level: Main
- Area: 162.72 Square Feet
- Dimensions: 11.3 x 14.4
Dining room
- Features: Bay/Bow Window, Hardwood Floor
- Level: Main
- Area: 165.1 Square Feet
- Dimensions: 13 x 12.7
Family room
- Features: Cathedral Ceiling(s), Built-in Features, Ceiling Fan(s), Gas Log Fireplace, French Doors
- Level: Main
- Area: 540 Square Feet
- Dimensions: 22.5 x 24
Living room
- Features: Bay/Bow Window, Bookcases, Built-in Features, Gas Log Fireplace, Hardwood Floor
- Level: Main
- Area: 275.65 Square Feet
- Dimensions: 14.9 x 18.5
Rec play room
- Features: Engineered Wood Floor, Laminate Floor
- Level: Lower
- Area: 697.5 Square Feet
- Dimensions: 22.5 x 31
Sun room
- Features: Beamed Ceilings, Ceiling Fan(s), French Doors, Tile Floor
- Level: Main
- Area: 286.44 Square Feet
- Dimensions: 12.4 x 23.1
Heating
- Hot Water, Oil
Cooling
- Ceiling Fan(s), Ductless, Wall Unit(s), Window Unit(s)
Appliances
- Included: Gas Range, Refrigerator, Dishwasher, Washer, Dryer, Water Heater
- Laundry: Main Level
Features
- Doors: French Doors
- Basement: Full,Finished
- Attic: Pull Down Stairs
- Number of fireplaces: 2
Interior area
- Total structure area: 2,476
- Total interior livable area: 2,476 sqft
- Finished area above ground: 2,476
Video & virtual tour
Property
Parking
- Total spaces: 2
- Parking features: Attached
- Attached garage spaces: 2
Features
- Patio & porch: Patio
- Exterior features: Rain Gutters, Garden
- Has view: Yes
- View description: Water
- Has water view: Yes
- Water view: Water
- Waterfront features: Waterfront, Lake, Beach, Walk to Water, Association Optional
Lot
- Size: 0.98 Acres
- Features: Level, Cul-De-Sac, Landscaped, Rolling Slope
Details
- Additional structures: Shed(s)
- Parcel number: 205446
- Zoning: R-2
- Other equipment: Generator
Construction
Type & style
- Home type: SingleFamily
- Architectural style: Ranch
- Property subtype: Single Family Residence
Materials
- Shake Siding, Wood Siding
- Foundation: Concrete Perimeter
- Roof: Asphalt
Condition
- New construction: No
- Year built: 1954
Utilities & green energy
- Sewer: Septic Tank
- Water: Well
Community & HOA
Community
- Features: Golf, Health Club, Lake, Library, Medical Facilities
HOA
- Has HOA: No
Location
- Region: Newtown
Financial & listing details
- Price per square foot: $403/sqft
- Tax assessed value: $420,150
- Annual tax amount: $12,075
- Date on market: 9/9/2026
Estimated market value
$973,600
$925,000 - $1.02M
$3,898/mo
Price history
| Date | Event | Price |
|---|---|---|
| 9/9/2026 | Listed for sale | $997,500+40.5%$403/sqft |
Source:  Smart MLS #24205403 Report a problem Smart MLS #24205403 Report a problem | ||
| 10/31/2006 | Sold | $710,000+294.4%$287/sqft |
Source: Smart MLS #98297974 Report a problem | ||
| 6/23/1996 | Sold | $180,000+14.6%$73/sqft |
Source: Smart MLS #96007504 Report a problem | ||
| 4/21/1994 | Sold | $157,000-27%$63/sqft |
Source: Smart MLS #94011200 Report a problem | ||
| 4/30/1990 | Sold | $215,000$87/sqft |
Source: Public Record Report a problem | ||
Public tax history
| Year | Property taxes | Tax assessment |
|---|---|---|
| 2025 | $12,075 +6.6% | $420,150 |
| 2024 | $11,331 +2.8% | $420,150 |
| 2023 | $11,025 +12.5% | $420,150 +48.7% |
| 2022 | $9,799 +0.1% | $282,640 |
| 2021 | $9,793 -0.3% | $282,640 |
| 2020 | $9,825 +1% | $282,640 +1% |
| 2019 | $9,730 +1.5% | $279,840 |
| 2018 | $9,582 -2.2% | $279,840 -3.3% |
| 2017 | $9,800 +2.4% | $289,330 |
| 2015 | $9,568 -0.7% | $289,330 |
| 2014 | $9,638 0% | $289,330 |
| 2013 | $9,640 -12.3% | $289,330 -35.4% |
| 2012 | $10,988 +0.7% | $447,762 |
| 2011 | $10,912 +1.5% | $447,762 +0% |
| 2010 | $10,746 +2.4% | $447,760 |
| 2009 | $10,491 +1% | $447,760 |
| 2008 | $10,388 +63.2% | $447,760 +97.7% |
| 2007 | $6,364 +2.9% | $226,490 |
| 2006 | $6,183 +17.7% | $226,490 +12.5% |
| 2005 | $5,254 +4.8% | $201,290 |
| 2004 | $5,012 +6.4% | $201,290 |
| 2003 | $4,710 +27.2% | $201,290 +72.9% |
| 2001 | $3,702 +7.8% | $116,430 |
| 2000 | $3,435 +5.8% | $116,430 |
| 1999 | $3,248 | $116,430 |
Find assessor info on the county website
Monthly payment
Est. payment
Payment breakdown
Explore the cost of this home by adjusting the details. Changes won't be saved.Climate risks
Neighborhood: 06470
Nearby schools
Schools provided by the listing agent
- Elementary: Hawley
- Middle: Newtown,Reed
- High: Newtown
Source: Smart MLS. This data may not be complete. We recommend contacting the local school district to confirm school assignments for this home.
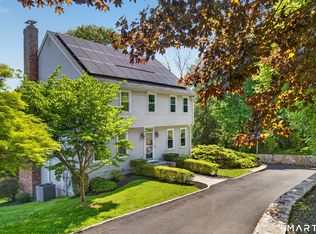
Similar homes
- $895,0004 bd3 ba2.8k sqft37 Tunnel Road, Newtown, CT 06470For Sale
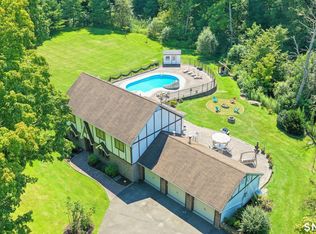
 MLS ID #24200562, Storm Steinberg, Carbutti & Co., Realtors. Smart MLS
 - $1,100,0004 bd3 ba2.9k sqft64 Main Street, Newtown, CT 06470For Sale
 MLS ID #24200249, Douglas Rose, Scalzo Real Estate. Smart MLS
 - $885,0004 bd3 ba2.4k sqft17-D Butterfield Road, Newtown, CT 06470For Sale
 MLS ID #24185462, Jill Wolowitz, Berkshire Hathaway NE Prop.. Smart MLS
 - $1,125,0004 bd3 ba3.6k sqft4 Whitewood Road, Newtown, CT 06470For Sale
 MLS ID #24193833, Greg Miller, Keller Williams Realty. Smart MLS
 - $945,0004 bd3 ba3.3k sqft6 Elizabeth Street, Newtown, CT 06470For SaleMLS ID #24189176, Kathy Hamilton, Berkshire Hathaway NE Prop.. Smart MLS
- $859,9003 bd3 ba3k sqft50 Obtuse Road North, Brookfield, CT 06804For SaleMLS ID #24205672, Todd P. Sargent, Coldwell Banker Realty. Smart MLS
- $925,0003 bd3 ba2.5k sqft60 Housatonic Drive, Newtown, CT 06482For SaleMLS ID #24200671, Richelle Ward, Coldwell Banker Realty. Smart MLS
- $699,0003 bd3 ba2.5k sqft25 Obtuse Hill Road, Brookfield, CT 06804For SaleMLS ID #24194498, Alyse Valentini Doyle, Coldwell Banker Realty. Smart MLS
- $759,9004 bd4 ba3k sqft5 Grand Place, Newtown, CT 06470For SaleMLS ID #24194710, Patty Gillen McQuail, Coldwell Banker Realty. Smart MLS
- $599,0003 bd3 ba1.9k sqft14 Philo Curtis Road, Newtown, CT 06482For SaleMLS ID #24205615, Kathy Hamilton, Berkshire Hathaway NE Prop.. Smart MLS
- $625,0003 bd3 ba1.3k sqft20 Beech Tree Road, Brookfield, CT 06804For SaleMLS ID #24203398, Patricia W. Tharas, Hegarty & Co Real Estate. Smart MLS
- $799,0003 bd4 ba3.3k sqft119A Obtuse Hill Road, Brookfield, CT 06804For SaleMLS ID #24193353, Ross Bucolo, Aurum Standard Realty Corp.. Smart MLS
- $659,0004 bd3 ba2.5k sqft347 Lakeside Road, Southbury, CT 06488For SaleMLS ID #24207006, Christine Aquila, Coldwell Banker Realty. Smart MLS
- $500,0003 bd2 ba1.7k sqft3 Holly Lane, Brookfield, CT 06804For SaleMLS ID #24205393, Laurie Levitt, William Pitt Sotheby's Int'l. Smart MLS
- $875,0004 bd3 ba2.8k sqft9-A New Bridge Road, Brookfield, CT 06804For SaleMLS ID #24202154, Hala Courgi, Berkshire Hathaway NE Prop.. Smart MLS
- $636,0004 bd3 ba2.2k sqft3 Mayflower Drive, Brookfield, CT 06804For SaleMLS ID #24207552, Ben Keeney, RE/MAX Right Choice. Smart MLS
- $935,0004 bd3 ba2.6k sqft7 Beechwood Drive, Newtown, CT 06482New ConstructionMLS ID #24202571, Lauren Auresto, BHGRE Gaetano Marra Homes. Smart MLS
- $1,150,0004 bd3 ba3k sqft2 Autumns Way, Brookfield, CT 06804New ConstructionMLS ID #24201304, Ed Cavallo Jr, Hegarty & Co Real Estate. Smart MLS
- $739,0003 bd3 ba2.7k sqft52 Tower Road, Brookfield, CT 06804For SaleMLS ID #24201835, Linda McCaffrey, Keller Williams Realty. Smart MLS
- $930,0004 bd3 ba3.2k sqft29 Old Forty Acre Mountain Road, Danbury, CT 06811For SaleMLS ID #24188547, Dawn Grabover, Keller Williams Realty. Smart MLS
