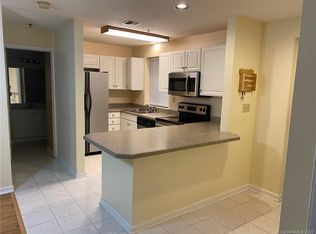

Welcome home to this bright and beautifully maintained 2-bedroom, 2-bath corner unit in the highly sought-after Fort Mill School District. The corner location provides abundant natural light, enhancing the LVP flooring throughout and the open, inviting feel of the home. The kitchen shines with granite countertops, crisp white cabinetry, and stainless steel appliances, perfect for everyday living. The spacious primary suite features an en suite bath with double sinks, ample storage, and a walk-in shower, offering a private retreat. A split-bedroom floor plan ensures added privacy, with a generously sized guest bedroom and full bath that conveniently includes a stackable washer and dryer. Ideally located just minutes from the state line, this home offers an easy commute into Charlotte while enjoying the benefits of Fort Mill living. Comfort, convenience, and location come together in this move-in-ready condo.
Active
Price cut: $2K (7/30)
$163,000
211 Heritage Blvd Suite 412, Fort Mill, SC 29715
2beds
789sqft
:
Get pre-qualified$1,397/mo
Condominium
Built in 1996
-- sqft lot
$161,900 Zestimate®
$207/sqft
$340/mo HOA
What's special
- 184 days |
- 439 |
- 16 |
Zillow last checked:
Listing updated:
Listed by:
Ashlee Durrance adurrance@helenadamsrealty.com,
Helen Adams Realty
Source: Canopy MLS as distributed by MLS GRID,MLS#: 4342832
Facts & features
Interior
Bedrooms & bathrooms
- Bedrooms: 2
- Bathrooms: 2
- Full bathrooms: 2
- Main level bedrooms: 2
Primary bedroom
- Level: Main
Bedroom s
- Level: Main
Bathroom full
- Level: Main
Dining area
- Level: Main
Kitchen
- Level: Main
Living room
- Level: Main
Heating
- Central
Cooling
- Central Air
Appliances
- Included: Dishwasher, Disposal, Electric Range, Microwave, Refrigerator, Washer/Dryer
- Laundry: In Bathroom
Features
- Has basement: No
Interior area
- Total structure area: 789
- Total interior livable area: 789 sqft
- Finished area above ground: 789
- Finished area below ground: 0
Property
Parking
- Parking features: Parking Lot
Features
- Levels: One
- Stories: 1
- Entry location: Main
- Patio & porch: Balcony
- Pool features: Community
Details
- Parcel number: 7260801012
- Zoning: GC
- Special conditions: Standard
Construction
Type & style
- Home type: Condo
- Property subtype: Condominium
Materials
- Stucco
- Foundation: Slab
Condition
- New construction: No
- Year built: 1996
Utilities & green energy
- Sewer: Public Sewer
- Water: City
Community & HOA
Community
- Features: Sidewalks, Street Lights, Walking Trails
- Subdivision: Kensington Place
HOA
- Has HOA: Yes
- HOA fee: $260 monthly
- HOA name: Cusick - Kensington Place
- Second HOA fee: $958 annually
- Second HOA name: William Douglas - Regent Park
Location
- Region: Fort Mill
Financial & listing details
- Price per square foot: $207/sqft
- Tax assessed value: $164,600
- Annual tax amount: $5,058
- Date on market: 2/4/2026
- Cumulative days on market: 184 days
- Road surface type: None, Paved
Estimated market value
$161,900
$154,000 - $170,000
$1,521/mo
Price history
| Date | Event | Price |
|---|---|---|
| 7/30/2026 | Price change | $163,000-1.2%$207/sqft |
Source:  Canopy MLS as distributed by MLS GRID #4342832 Report a problem Canopy MLS as distributed by MLS GRID #4342832 Report a problem | ||
| 6/4/2026 | Price change | $165,000-2.9%$209/sqft |
Source: Canopy MLS as distributed by MLS GRID #4342832 Report a problem | ||
| 2/25/2026 | Price change | $170,000-2.9%$215/sqft |
Source: Canopy MLS as distributed by MLS GRID #4342832 Report a problem | ||
| 2/4/2026 | Listed for sale | $175,000$222/sqft |
Source: Canopy MLS as distributed by MLS GRID #4342832 Report a problem | ||
| 2/23/2024 | Sold | $175,000-5.4%$222/sqft |
Source: Canopy MLS as distributed by MLS GRID #4098949 Report a problem | ||
| 1/9/2024 | Listed for sale | $185,000+50.4%$234/sqft |
Source: Canopy MLS as distributed by MLS GRID #4098949 Report a problem | ||
| 3/18/2021 | Sold | $123,000+7%$156/sqft |
Source: Canopy MLS as distributed by MLS GRID #3707586 Report a problem | ||
| 2/17/2021 | Contingent | $115,000$146/sqft |
Source: Canopy MLS as distributed by MLS GRID #3707586 Report a problem | ||
| 2/14/2021 | Listed for sale | $115,000+130.5%$146/sqft |
Source: Canopy MLS as distributed by MLS GRID #3707586 Report a problem | ||
| 3/20/2014 | Sold | $49,900$63/sqft |
Source: Canopy MLS as distributed by MLS GRID #2201717 Report a problem | ||
| 3/11/2014 | Pending sale | $49,900$63/sqft |
Source: Century 21 First Choice #2201717 Report a problem | ||
| 1/16/2014 | Listed for sale | $49,900+24.8%$63/sqft |
Source: Century 21 First Choice #2201717 Report a problem | ||
| 11/15/2013 | Sold | $40,000+7900%$51/sqft |
Source: Public Record Report a problem | ||
| 9/27/2012 | Sold | $500-99.2%$1/sqft |
Source: Public Record Report a problem | ||
| 5/11/2004 | Sold | $62,900$80/sqft |
Source: Public Record Report a problem | ||
Public tax history
| Year | Property taxes | Tax assessment |
|---|---|---|
| 2025 | $5,058 +39.8% | $9,876 +34.8% |
| 2024 | $3,618 +5.9% | $7,325 |
| 2023 | $3,418 +8.2% | $7,325 |
| 2022 | $3,158 +221.2% | $7,325 +118.9% |
| 2021 | $983 | $3,347 |
| 2020 | -- | $3,347 +15% |
| 2019 | -- | $2,910 |
| 2018 | -- | $2,910 |
| 2017 | $354 | $2,910 |
| 2016 | $354 | $2,910 -21.8% |
| 2014 | $354 | $3,720 |
| 2013 | $354 | $3,720 |
| 2012 | -- | $3,720 +50% |
| 2010 | -- | $2,480 |
| 2009 | -- | $2,480 |
| 2008 | -- | $2,480 |
| 2007 | -- | $2,480 |
| 2006 | -- | $2,480 |
| 2005 | -- | $2,480 |
| 2004 | -- | $2,480 -33.3% |
| 2003 | -- | $3,720 -14.5% |
| 2002 | -- | $4,350 |
| 2001 | -- | $4,350 +1.3% |
| 2000 | -- | $4,296 |
Find assessor info on the county website
Monthly payment
Est. payment
Payment breakdown
Explore the cost of this home by adjusting the details. Changes won't be saved.Climate risks
Neighborhood: 29715
Nearby schools
GreatSchools rating
- 9/10Sugar Creek Elementary SchoolGrades: PK-5Distance: 1.5 mi
- 8/10Springfield Middle SchoolGrades: 6-8Distance: 1.2 mi
- 9/10Nation Ford High SchoolGrades: 9-12Distance: 1.8 mi
Schools provided by the listing agent
- Elementary: Sugar Creek
- Middle: Springfield
- High: Nation Ford
Source: Canopy MLS as distributed by MLS GRID. This data may not be complete. We recommend contacting the local school district to confirm school assignments for this home.
- $167,7002 bd2 ba825 sqft211 Heritage Blvd STE 106, Fort Mill, SC 29715Off Market

- $180,0002 bd2 ba929 sqft211 Heritage Blvd SUITE 104, Fort Mill, SC 29715Sold
- $212,700-- bd1 ba1k sqft211 Heritage Blvd SUITE 113, Fort Mill, SC 29715Off Market
- $191,7002 bd2 ba805 sqft211 Heritage Blvd SUITE 115, Fort Mill, SC 29715Off Market
- $135,4001 bd1 ba600 sqft211 Heritage Blvd SUITE 116, Fort Mill, SC 29715Off Market
- $182,300-- bd1 ba805 sqft211 Heritage Blvd SUITE 202, Fort Mill, SC 29715Off Market
- $144,500-- bd1 ba600 sqft211 Heritage Blvd #207B, Fort Mill, SC 29715Off Market
- $179,8002 bd2 ba825 sqft211 Heritage Blvd SUITE 212, Fort Mill, SC 29715Off Market
A local agent can set up tours, give advice and negotiate with sellers.
Similar homes
- $165,0002 bd2 ba805 sqft211 Heritage Blvd, Fort Mill, SC 29715For Sale
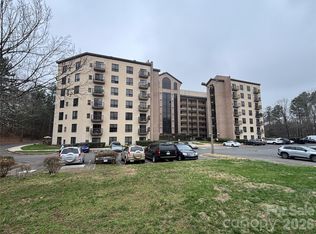
 MLS ID #4343516, John Combs, Local Real Estate. Canopy MLS as distributed by MLS GRID
 - $167,0002 bd2 ba802 sqft211 Heritage Blvd Ste 102, Fort Mill, SC 29715For Sale
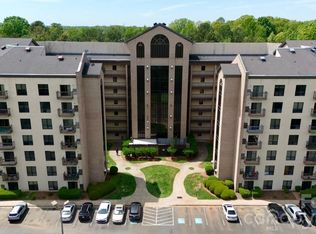 MLS ID #4368988, Adis Tavarez Ramos, NorthGroup Real Estate LLC. Canopy MLS as distributed by MLS GRID
 - $175,0001 bd1 ba796 sqft101 Heritage Pkwy, Fort Mill, SC 29715For Sale
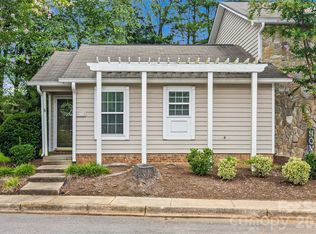 MLS ID #4411769, Quincey Brouillette, Rinehart Realty Corporation. Canopy MLS as distributed by MLS GRID
 - $155,0001 bd1 ba665 sqft211 Heritage Blvd Ste 611, Fort Mill, SC 29715For Sale
 MLS ID #4353402, Dina Stepanova, EXP Realty LLC Rock Hill. Canopy MLS as distributed by MLS GRID
 - $169,0002 bd2 ba985 sqft1608 Sharon Rd W APT 47, Charlotte, NC 28210For SaleMLS ID #4396461, Shawnica Gaines, RE/MAX Results. Canopy MLS as distributed by MLS GRID
- $210,0002 bd2 ba1k sqft204 Heritage Pkwy, Fort Mill, SC 29715For SaleMLS ID #4385025, Nara Gregg, Howard Hanna Allen Tate Charlotte South. Canopy MLS as distributed by MLS GRID
- $209,0002 bd1 ba864 sqft2772 Dogwood Hills Ct, Fort Mill, SC 29715For SaleMLS ID #4376825, A.J. Long, Jason Mitchell Real Estate. Canopy MLS as distributed by MLS GRID
- $227,5002 bd2 ba1.1k sqft505 Heritage Pkwy, Bluffton, SC 29715For SaleMLS ID #4392406, Garrett Small, Keller Williams Connected. Canopy MLS as distributed by MLS GRID
- $225,0002 bd3 ba1k sqft774 Rock Lake Gln, Fort Mill, SC 29715For SaleMLS ID #4407080, Kristen Bernard, Keller Williams South Park. Canopy MLS as distributed by MLS GRID
- $160,0002 bd2 ba946 sqft1920 Countrymens Ct Unit 2, Charlotte, NC 28210For SaleMLS ID #4407483, Jessica Sinski, Carolina Residential Group LLC. Canopy MLS as distributed by MLS GRID
- $220,0002 bd2 ba1.1k sqft126 Joshua Case Ct, Fort Mill, SC 29715For SaleMLS ID #4395284, Kimberly Puckett, Lake Wateree Properties. Canopy MLS as distributed by MLS GRID
- $198,0002 bd2 ba974 sqft11024 Harrowfield Rd, Charlotte, NC 28226For SaleMLS ID #4352127, SheAh Zhu, Honeynest Realty LLC. Canopy MLS as distributed by MLS GRID
- $148,3002 bd2 ba1k sqft7915 Oak Meadow Ct, Charlotte, NC 28210For SaleMLS ID #4390774, Misty Hurd, Corcoran HM Properties. Canopy MLS as distributed by MLS GRID
- $225,0002 bd2 ba1k sqft417 Scarlett Ln #1103, Fort Mill, SC 29715For SaleMLS ID #4404012, Roxanne Hinds, Reeves Realty & Associates. Canopy MLS as distributed by MLS GRID
- $189,9002 bd2 ba972 sqft1612 Sharon Rd W APT 68, Charlotte, NC 28210For SaleMLS ID #4350701, Bernice Babel, Howard Hanna Allen Tate SouthPark. Canopy MLS as distributed by MLS GRID
- $145,0002 bd2 ba927 sqft7984 Shady Oak Trl APT 187, Charlotte, NC 28210For SaleMLS ID #4398216, Alla Yaroshevich, Golden Bridge Realty, LLC. Canopy MLS as distributed by MLS GRID
- $234,9002 bd2 ba1k sqft105 David Ct, Fort Mill, SC 29715For SaleMLS ID #4395780, Calla Wilcox, Helen Adams Realty. Canopy MLS as distributed by MLS GRID
- $185,0002 bd2 ba904 sqftCarriage House, Charlotte, NC 28217For SaleMLS ID #4402504, Matt Claxton, My Townhome LLC. Canopy MLS as distributed by MLS GRID
- $205,0002 bd2 ba974 sqft11066 Harrowfield Rd, Charlotte, NC 28226For SaleMLS ID #4375150, Donna Collier, Carolina Homes Connection, LLC. Canopy MLS as distributed by MLS GRID
- $166,0002 bd2 ba972 sqft1786 Ebenezer Rd APT A, Rock Hill, SC 29732For SaleMLS ID #4401497, Amanda McKinnon, Mark Spain Real Estate. Canopy MLS as distributed by MLS GRID
