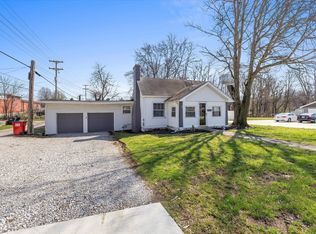
Welcome home to this charming 1,900 sq. ft. property located in the heart of Rockville, Indiana. Offering 3 bedrooms and 1 bath, this home is full of character, comfortable living space, and timeless features throughout. Step inside through the inviting front sunroom, the perfect place to enjoy your morning coffee, relax with a good book, or welcome guests. Beautiful hardwood floors add warmth and charm to the home, while the spacious living room flows seamlessly into the dining room, creating an ideal space for everyday living and entertaining. The bathroom features a stylish sliding barn door that adds both character and functionality. An enclosed back porch provides additional living space and convenient access to the basement, offering plenty of storage potential. Outside, you'll find a large backyard surrounded by mature trees, creating a peaceful setting for outdoor activities, gardening, or simply enjoying the shade. A newly installed privacy fence adds both seclusion and security, while garage access provides added convenience. With approximately 1,900 square feet of living space, classic charm, and a spacious backyard, this Rockville home offers the perfect blend of comfort and functionality. Whether you're looking for your first home, a place to downsize, or an investment opportunity, this property is ready for its next chapter.
Pending
$115,000
211 Howard Ave, Rockville, IN 47872
3beds
1,950sqft
:
Get pre-qualified$748/mo
Residential, Single Family Residence
Built in 1911
4,791 Square Feet Lot
$-- Zestimate®
$59/sqft
$-- HOA
What's special
Inviting front sunroomStylish sliding barn doorSpacious backyardBeautiful hardwood floors
- 31 days |
- 687 |
- 39 |
Zillow last checked:
Listing updated:
Listed by:
Stephanie Feltner 765-357-5504,
Dyer Creek Property Group, LLC
Source: MIBOR as distributed by MLS GRID,MLS#: 22109272
Facts & features
Interior
Bedrooms & bathrooms
- Bedrooms: 3
- Bathrooms: 1
- Full bathrooms: 1
- Main level bathrooms: 1
- Main level bedrooms: 3
Primary bedroom
- Level: Main
- Area: 176 Square Feet
- Dimensions: 16x11
Bedroom 2
- Level: Main
- Area: 108 Square Feet
- Dimensions: 12x9
Bedroom 3
- Level: Main
- Area: 132 Square Feet
- Dimensions: 12x11
Dining room
- Level: Main
- Area: 187 Square Feet
- Dimensions: 17x11
Kitchen
- Level: Main
- Area: 81 Square Feet
- Dimensions: 9x9
Living room
- Level: Main
- Area: 270 Square Feet
- Dimensions: 18x15
Sun room
- Level: Main
- Area: 120 Square Feet
- Dimensions: 12x10
Heating
- Natural Gas
Cooling
- Central Air
Appliances
- Included: None
Features
- Hardwood Floors, High Speed Internet, Pantry
- Flooring: Hardwood
- Basement: Unfinished
Interior area
- Total structure area: 1,950
- Total interior livable area: 1,950 sqft
- Finished area below ground: 0
Property
Parking
- Total spaces: 1
- Parking features: Detached
- Garage spaces: 1
Features
- Levels: One
- Stories: 1
- Patio & porch: Glass Enclosed
- Fencing: Fenced,Full,Privacy
Lot
- Size: 4,791 Square Feet
- Features: Sidewalks, Mature Trees
Details
- Parcel number: 611107110004100002
- Special conditions: As Is
- Horse amenities: None
Construction
Type & style
- Home type: SingleFamily
- Architectural style: Farmhouse
- Property subtype: Residential, Single Family Residence
Materials
- Vinyl Siding
- Foundation: Cellar
Condition
- New construction: No
- Year built: 1911
Utilities & green energy
- Electric: 200+ Amp Service
- Water: Public
Community & HOA
Community
- Subdivision: Heffington
HOA
- Has HOA: No
Location
- Region: Rockville
Financial & listing details
- Price per square foot: $59/sqft
- Tax assessed value: $104,200
- Annual tax amount: $480
- Date on market: 6/30/2026
- Cumulative days on market: 32 days
Estimated market value
Not available
Estimated sales range
Not available
Not available
Price history
| Date | Event | Price |
|---|---|---|
| 7/6/2026 | Pending sale | $115,000$59/sqft |
Source:  MIBOR as distributed by MLS GRID #22109272 Report a problem MIBOR as distributed by MLS GRID #22109272 Report a problem | ||
| 6/30/2026 | Listed for sale | $115,000+43.8%$59/sqft |
Source: MIBOR as distributed by MLS GRID #22109272 Report a problem | ||
| 1/27/2022 | Sold | $80,000-6.9%$41/sqft |
Source: MIBOR as distributed by MLS GRID #21810840 Report a problem | ||
| 1/2/2022 | Pending sale | $85,900$44/sqft |
Source: MIBOR as distributed by MLS GRID #21810840 Report a problem | ||
| 12/27/2021 | Price change | $85,900-4.4%$44/sqft |
Source: MIBOR as distributed by MLS GRID #21810840 Report a problem | ||
| 11/30/2021 | Price change | $89,900-3.9%$46/sqft |
Source: MIBOR as distributed by MLS GRID #21810840 Report a problem | ||
| 11/9/2021 | Listed for sale | $93,500$48/sqft |
Source: MIBOR as distributed by MLS GRID #21810840 Report a problem | ||
| 10/24/2021 | Pending sale | $93,500$48/sqft |
Source: MIBOR as distributed by MLS GRID #21810840 Report a problem | ||
| 10/19/2021 | Listed for sale | $93,500$48/sqft |
Source: MIBOR as distributed by MLS GRID #21810840 Report a problem | ||
Public tax history
| Year | Property taxes | Tax assessment |
|---|---|---|
| 2025 | $285 -16.7% | $104,200 +13.5% |
| 2024 | $342 +54.7% | $91,800 -0.2% |
| 2023 | $221 -84.6% | $92,000 +30.3% |
| 2022 | $1,432 -5.9% | $70,600 -1.4% |
| 2021 | $1,522 +4% | $71,600 -5.9% |
| 2020 | $1,464 +1.9% | $76,100 +4% |
| 2019 | $1,436 -0.8% | $73,200 +1.9% |
| 2018 | $1,447 +15.6% | $71,800 +1.6% |
| 2017 | $1,252 -3% | $70,700 +4.7% |
| 2016 | $1,291 +4.9% | $67,500 -0.9% |
| 2014 | $1,230 -1.8% | $68,100 -0.1% |
| 2013 | $1,252 -6.8% | $68,200 +1.5% |
| 2012 | $1,344 +33.7% | $67,200 +9.6% |
| 2011 | $1,005 -11.7% | $61,300 |
| 2010 | $1,138 -4.1% | $61,300 +3.4% |
| 2009 | $1,187 | $59,300 |
Find assessor info on the county website
Monthly payment
Est. payment
Payment breakdown
Explore the cost of this home by adjusting the details. Changes won't be saved.Climate risks
Neighborhood: 47872
Nearby schools
GreatSchools rating
- 6/10Rockville Elementary SchoolGrades: PK-5Distance: 0.1 mi
- 6/10Parke Heritage Middle SchoolGrades: 6-8Distance: 7.8 mi
- 6/10Parke Heritage High SchoolGrades: 9-12Distance: 0.3 mi
Schools provided by the listing agent
- Middle: Parke Heritage Middle School
- High: Parke Heritage High School
Source: MIBOR as distributed by MLS GRID. This data may not be complete. We recommend contacting the local school district to confirm school assignments for this home.
- $138,3002 bd1 ba1k sqft213 Howard Ave, Rockville, IN 47872Off Market
- $254,6004 bd3 ba3.1k sqft201 Howard Ave, Rockville, IN 47872Off Market
- $600-- bd-- ba-- sqft201 Howard Ave, Rockville, IN 47872Off Market
- $600-- bd-- ba-- sqft215 Howard Ave, Rockville, IN 47872Off Market
- $207,0003 bd2 ba1.5k sqft215 Howard Ave, Rockville, IN 47872Off Market
- $139,0004 bd2 ba2.8k sqft219 N Michigan St, Rockville, IN 47872Off Market
- $600-- bd-- ba-- sqftHoward Ave, Rockville, IN 47872Off Market
- $9,1009,321 Square Feet206 Howard Ave, Rockville, IN 47872Off Market
A local agent can set up tours, give advice and negotiate with sellers.
A local lender can help you make sure your offer is ready when you are.
Similar homes
- $134,9002 bd1 ba1.2k sqft317 S Market St, Rockville, IN 47872Active
 MLS ID #22091494, Ashley Farley, Trusted Realty. MIBOR as distributed by MLS GRID
 - $139,9003 bd1 ba1k sqft401 S Michigan St, Rockville, IN 47872Active
 MLS ID #22111358, Ron Wheeler, CENTURY 21 Wheeler Realty. MIBOR as distributed by MLS GRID
 - $111,3003 bd1 ba1k sqft1119 N Jefferson St, Montezuma, IN 47862For Sale
 Hubzu
Hubzu - $139,9003 bd1 ba1.7k sqft215 N 6th St, Clinton, IN 47842For Sale

 MLS ID #110035, LAUREN COONS, COMPLETE LANDLORD SOLUTIONS. THAAR
 - $--2 bd2 ba1.5k sqft13050 N State Road 59, Brazil, IN 47834AuctionXome
- $110,0003 bd1 ba1.5k sqft430 W Market St, Newport, IN 47966For SaleMLS ID #109333, BRAD RINGWALD, LEGACY LAND AND HOMES OF INDIANA. THAAR
- $143,5002 bd2 ba1.4k sqft3084 E Webster St, Rosedale, IN 47874ActiveMLS ID #22116397, Christopher Skillern, F.C. Tucker Advantage, REALTOR. MIBOR as distributed by MLS GRID
- $120,0002 bd1 ba1k sqft905 N Lambert St, Brazil, IN 47834For SaleMLS ID #110000, MICHELLE L ENGLE, REMAX R.E.A.. THAAR
- $134,9003 bd1 ba1.6k sqft241 Beech St, Clinton, IN 47842For SaleMLS ID #109511, MATTHEW TUCKER, MALONE REALTY. THAAR
- $125,0002 bd1 ba1.9k sqft3080 E Linn Ave, Terre Haute, IN 47805ActiveMLS ID #22083343, Kyle Mathes, CENTURY 21 Scheetz. MIBOR as distributed by MLS GRID
- $122,5002 bd1 ba1.3k sqft842 Mike Pl, Kingman, IN 47952ActiveMLS ID #22099508, Jennifer Blandford, Carpenter, REALTORS®. MIBOR as distributed by MLS GRID
- $--2 bd2 ba1.2k sqft1058 S 3rd St, Clinton, IN 47842AuctionAuction.com 1
- $119,9004 bd2 ba2.5k sqft416 S 3rd St, Clinton, IN 47842For SaleMLS ID #108236, MICHELLE L TUCKER, MALONE REALTY. THAAR
- $143,5003 bd2 ba1.6k sqft115 N 2nd St, Kingman, IN 47952ActiveMLS ID #22108508, Cale Hess, F.C. Tucker West Central. MIBOR as distributed by MLS GRID
- $140,0003 bd1 ba2.4k sqft179 Durkees Ferry Rd, West Terre Haute, IN 47885For SaleMLS ID #109064, JODI GREEN, A & B HOMES. THAAR
- $150,0003 bd1 ba1.4k sqft313 Curtis, Cayuga, IN 47928ActiveMLS ID #22105168, Lindsey Salts, Dream Home Realty Group, LLC. MIBOR as distributed by MLS GRID
- $59,9003 bd2 ba1.2k sqft368 S Jackson St, Clinton, IN 47842For SaleMLS ID #109787, STEPHANIE EGAN, CENTURY 21 ELITE. THAAR
- $130,0003 bd2 ba1.2k sqft3672 S Cates Rd, Kingman, IN 47952ActiveMLS ID #22109437, Darin Jackson, Indiana Real Estate Group, LLC. MIBOR as distributed by MLS GRID
- $83,0002 bd1 ba1.2k sqft15144 S 2nd Ave, Blanford, IN 47831ActiveMLS ID #22115606, Cy Marlow, L.J. Michaels, Inc.. MIBOR as distributed by MLS GRID
- $89,2482 bd1 ba1.1k sqft4530 N Sunnyside St, Terre Haute, IN 47805For SaleMLS ID #202446743, Nanette Grumieaux, HEARTLAND RE LLC. IRMLS
