Welcome home to 211 Longpointe Rd! This beautifully maintained all-brick home sits on two separate spacious lots, manicured lawn and offers the space, comfort, and outdoor living you've been searching for.Step inside to a bright, open-concept living area with wood-look flooring, crown molding throughout, and a cozy fireplace as the centerpiece of the main living space. The eat-in kitchen is a chef's delight, featuring granite countertops, a tile backsplash, stainless steel appliances including a gas range, abundant oak cabinetry, and a breakfast nook with backyard views -- perfect for morning coffee.The split floor plan offers privacy, with a generously sized primary suite boasting a tray ceiling and a spa-like en-suite bath complete with a jetted garden tub, separate walk-in shower, glass block window for natural light, and a dual-sink vanity. Secondary bedrooms are spacious with great natural light, and a dedicated laundry room adds everyday convenience.Outside, the true showstopper awaits: a massive covered patio with multiple ceiling fans and an outdoor stone fireplace, ideal for entertaining year-round. The expansive, fully fenced backyard extends into a private, wooded buffer at the rear of the property, offering shade, privacy, and room to roam.With its blend of classic charm, functional living spaces, and an entertainer's dream backyard, this home is a must-see. Schedule your showing today!
Pending
$295,000
211 Longpointe Rd, Youngsville, LA 70592
3beds
1,780sqft
Single Family Residence
Built in ----
0.88 Acres Lot
$-- Zestimate®
$166/sqft
$-- HOA
What's special
Manicured lawnSeparate walk-in showerAbundant oak cabinetryExpansive fully fenced backyardAll-brick homeTile backsplashGranite countertops
- 6 days
- 76
- 18
Zillow last checked:
Listing updated:
Listed by:
Nick Talbot 337-251-0130,
EXP Realty, LLC 337-522-7554
Source: RAA,MLS#: 2600008942
Facts & features
Interior
Bedrooms & bathrooms
- Bedrooms: 3
- Bathrooms: 2
- Full bathrooms: 2
Heating
- Central
Cooling
- Central Air
Appliances
- Included: Gas Cooktop, Dishwasher, Disposal, Microwave, Refrigerator, Gas Stove Con
- Laundry: Washer Hookup, Gas Dryer Hookup
Features
- High Ceilings, Crown Molding, Varied Ceiling Heights, Walk-In Closet(s), Cultured Marble Counters, Granite Counters
- Flooring: Tile, Vinyl Plank
- Windows: Window Treatments
- Number of fireplaces: 2
- Fireplace features: 2 Fireplaces, Gas Log, Wood Burning, Gas
Interior area
- Total interior livable area: 1,780 sqft
Property
Parking
- Total spaces: 2
- Parking features: Garage, Garage Faces Side
- Garage spaces: 2
- Has uncovered spaces: Yes
Features
- Stories: 1
- Fencing: Wood
Lot
- Size: 0.88 Acres
- Dimensions: 104.69 x 365.21
- Features: 0.51 to 0.99 Acres
Details
- Additional structures: Shed(s)
- Parcel number: 6106671
Construction
Type & style
- Home type: SingleFamily
- Architectural style: Acadian
- Property subtype: Single Family Residence
Materials
- Brick Veneer, Brick
- Foundation: Slab
- Roof: Composition
Condition
- Resale
Utilities & green energy
- Electric: Elec: Entergy
- Gas: Gas: Delta Utilities
- Sewer: Septic Tank
Community & HOA
Community
- Subdivision: Longpointe
Location
- Region: Youngsville
Financial & listing details
- Price per square foot: $166/sqft
- Tax assessed value: $215,440
- Annual tax amount: $1,902
- Date on market: 9/30/2026
- Electric utility on property: Yes
Estimated market value
Not available
Estimated sales range
Not available
$1,994/mo
Price history
| Date | Event | Price |
|---|---|---|
| 9/30/2026 | Pending sale | $295,000$166/sqft |
Source:  RAA #2600008942 Report a problem RAA #2600008942 Report a problem | ||
| 9/30/2026 | Listed for sale | $295,000$166/sqft |
Source: RAA #2600008942 Report a problem | ||
| 5/21/2008 | Sold | -- |
Source: Public Record Report a problem | ||
Public tax history
| Year | Property taxes | Tax assessment |
|---|---|---|
| 2024 | $1,902 +4.3% | $21,544 +4% |
| 2023 | $1,823 0% | $20,711 |
| 2022 | $1,824 -0.4% | $20,711 |
| 2021 | $1,831 +0.1% | $20,711 |
| 2020 | $1,829 +5.2% | $20,711 |
| 2019 | $1,739 +4.4% | $20,711 +6.7% |
| 2018 | $1,665 +9.2% | $19,410 +9% |
| 2017 | $1,525 | $17,800 |
| 2015 | $1,525 +73.4% | $17,800 |
| 2013 | $880 -0.7% | $17,800 |
| 2011 | $886 +0.2% | $17,800 |
| 2010 | $885 | $17,800 |
Find assessor info on the county website
Monthly payment
Est. payment
Payment breakdown
Explore the cost of this home by adjusting the details. Changes won't be saved.Climate risks
Neighborhood: 70592
Nearby schools
Schools provided by the listing agent
- Elementary: Ernest Gallet
- Middle: Youngsville
- High: Southside
Source: RAA. This data may not be complete. We recommend contacting the local school district to confirm school assignments for this home.
- $311,7004 bd3 ba1.9k sqft209 Longpointe Rd, Youngsville, LA 70592Off Market

- $283,500-- bd-- ba1.9k sqft213 Longpointe Rd, Youngsville, LA 70592Off Market
- $6,000-- bd-- ba-- sqft213 Longpointe Rd, Youngsville, LA 70592Off Market
- $202,000-- bd-- ba-- sqft216 Longpointe Rd, Youngsville, LA 70592Off Market
Similar homes
- $305,0003 bd2 ba1.7k sqft107 Weeks Dr, Youngsville, LA 70592For Sale

 MLS ID #2026017846, Katie Benton Thompson, Mandy Benton Realty Group LLC. ROAM MLS
 - $314,9003 bd2 ba1.6k sqft600 Copper Ridge Dr, Youngsville, LA 70592For Sale

 MLS ID #2600009380, Ashby Pettigrew, Real Broker, LLC. RAA
 - $287,0003 bd2 ba1.4k sqft307 Harvey Cay Ln, Youngsville, LA 70592New Construction
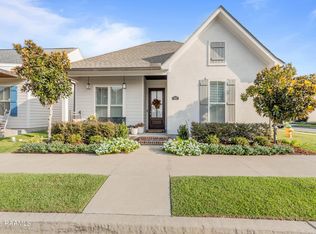 MLS ID #2600009136, Melissa Trahan, Your Southern Real Estate Co.. RAA
 - $265,0003 bd2 ba1.7k sqft617 Southlake Cir, Youngsville, LA 70592For Sale
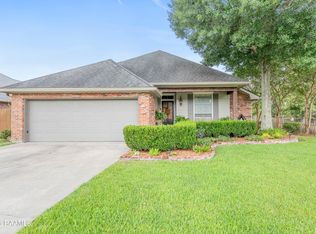 MLS ID #2600007277, Christopher Soileau, ReHive, LLC. RAA
 - $314,0003 bd2 ba1.7k sqft124 Rio Dr, Youngsville, LA 70592New ConstructionRAA
- $319,0003 bd2 ba1.4k sqft115 Deysbrook Ln, Youngsville, LA 70592For SaleMLS ID #2600008969, Claire Disch Schexnayder, Dwight Andrus Real Estate Agency, LLC. RAA
- $285,0003 bd2 ba2.1k sqft108 School St, Youngsville, LA 70592For SaleMLS ID #2600005691, Andree Schlicher, McGeeScott Realty. RAA
- $319,0003 bd2 ba1.9k sqft110 Lakeshore Dr, Youngsville, LA 70592For SaleMLS ID #2600008080, Pamela Bergeron, EXP Realty, LLC. RAA
- $245,0003 bd2 ba1.4k sqft152 Windermere Cir, Youngsville, LA 70592For SaleMLS ID #2600008978, Kirk M Brown, EXP Realty, LLC. RAA
- $275,0004 bd2 ba2k sqft107 Garden Oaks Ave, Youngsville, LA 70592For SaleMLS ID #2600008868, Angela Broussard, Keller Williams Realty Acadiana. RAA
- $280,0003 bd2 ba2k sqft214 Devon Way, Youngsville, LA 70592For SaleMLS ID #2600007603, Allen Duhe, Compass. RAA
- $268,0003 bd2 ba1.5k sqft208 Parker Ln, Youngsville, LA 70592For SaleMLS ID #2600008657, Ashley Simon, Keaty Real Estate Team. RAA
- $325,0003 bd2 ba1.6k sqft110 Barton Ter, Youngsville, LA 70592For SaleMLS ID #2600006665, Karl LeBlanc, Keaty Real Estate Team. RAA
- $300,4004 bd2 ba1.6k sqft117 Rio Dr, Youngsville, LA 70592New ConstructionRAA
- $265,0004 bd2 ba2.5k sqft108 Pullin Dr, Youngsville, LA 70592For SaleMLS ID #2500005446, Michelle Foreman, Keaty Real Estate Team. RAA
- $249,9003 bd2 ba2k sqft113 Weeks Dr, Youngsville, LA 70592For SaleMLS ID #2600001659, Jennifer L Steen, Compass. RAA
- $272,0004 bd2 ba2k sqft209 Caldwell Sugar Rd, Youngsville, LA 70592For SaleMLS ID #2600007524, Christa Granger, EXP Realty, LLC. RAA
- $225,0003 bd2 ba1.8k sqft113 Irish Bend Dr, Youngsville, LA 70592For SaleMLS ID #2600007324, Heather Pondant-Goninan, Keller Williams Realty Acadiana. RAA
- $316,7004 bd2 ba1.8k sqft111 Rio Dr, Youngsville, LA 70592New ConstructionRAA
- $274,9004 bd2 ba2k sqft127 Abbeywood Ct, Youngsville, LA 70592For SaleMLS ID #2500000425, Jadi Gerami, Lafayette Realty. RAA
