Welcome home to this stunning 5-bedroom, 3.5-bath with 2600+ sqft of living space. From the moment you arrive, you'll appreciate the thoughtful updates & exceptional living spaces throughout. Step inside to find an inviting open floor plan featuring newer flooring on the main level. Updated cabinets, beautiful countertops, nice size island & a convenient instant hot water faucet in the kitchen, ideal for the chef in the family, while giving you plenty of room for gathering & entertaining. The cozy gas fireplace creates a warm focal point in the main living area, with large windows bringing in abundant natural light & showcasing the serene backyard setting. Make your way upstairs where you will be greeted with 4 large bedrooms, including the primary ensuite, complete with a separate shower and tub. A new roof installed in 2024 adds peace of mind & value for years to come. The finished walk-out lower level expands your living space with a spacious entertainment room, additional sleeping area, & plenty of flexibility for guests, recreation, or a home office. With generous size rooms, this home offers the perfect blend of comfort, functionality & style. Don't miss this incredible opportunity to own this beautifully maintained home offering privacy & a space that truly is set apart. This home is move in ready!.
Active
Listed by: Alexander Realty Inc • Myla Pradeep Kumar • 518-445-5723
Price cut: $5K (8/14)
$409,000
211 Pearl Vista Dr, O'Fallon, MO 63366
5beds
2,695sqft
Single Family Residence
Built in 2019
8,167 Square Feet Lot
$-- Zestimate®
$152/sqft
$38/mo HOA
What's special
Cozy gas fireplaceGenerous size roomsBeautiful countertopsFinished walk-out lower levelAdditional sleeping areaInviting open floor planSpacious entertainment room
- 59 days |
- 1,545 |
- 79 |
Likely to sell faster than
Zillow last checked:
Listing updated:
Listed by:
Myla Pradeep Kumar 518-445-5723,
Alexander Realty Inc
Source: MARIS,MLS#: 26037716 Originating MLS: St. Charles County Association of REALTORS
Originating MLS: St. Charles County Association of REALTORSFacts & features
Interior
Bedrooms & bathrooms
- Bedrooms: 5
- Bathrooms: 4
- Full bathrooms: 3
- 1/2 bathrooms: 1
- Main level bathrooms: 1
Heating
- Forced Air
Cooling
- Central Air, Electric, Gas
Features
- Basement: Partially Finished,Full,Sleeping Area
- Number of fireplaces: 1
Interior area
- Total structure area: 2,695
- Total interior livable area: 2,695 sqft
- Finished area above ground: 2,045
- Finished area below ground: 650
Property
Parking
- Parking features: Garage
- Has garage: Yes
Features
- Levels: Two
Lot
- Size: 8,167 Square Feet
- Features: Back Yard, Corner Lot, Level
Details
- Parcel number: 20051C744000034.0000000
- Special conditions: Standard
Construction
Type & style
- Home type: SingleFamily
- Architectural style: Traditional
- Property subtype: Single Family Residence
Materials
- Vinyl Siding
Condition
- Year built: 2019
Utilities & green energy
- Electric: 220 Volts
- Sewer: Public Sewer
- Water: Public
- Utilities for property: Cable Connected, Electricity Connected, Natural Gas Connected, Sewer Connected, Water Connected
Community & HOA
Community
- Subdivision: Pearl Vista
HOA
- Has HOA: Yes
- Amenities included: Common Ground
- Services included: Maintenance Grounds, Common Area Maintenance
- HOA fee: $450 annually
- HOA name: Pearl Vista
Location
- Region: Ofallon
Financial & listing details
- Price per square foot: $152/sqft
- Tax assessed value: $368,209
- Annual tax amount: $4,490
- Date on market: 6/17/2026
- Cumulative days on market: 59 days
- Listing terms: Cash,Conventional,FHA,VA Loan
- Electric utility on property: Yes
Estimated market value
Not available
Estimated sales range
Not available
Not available
Price history
| Date | Event | Price |
|---|---|---|
| 8/14/2026 | Price change | $409,000-1.2%$152/sqft |
Source:  MARIS #26037716 Report a problem MARIS #26037716 Report a problem | ||
| 7/23/2026 | Price change | $414,000-1.2%$154/sqft |
Source: MARIS #26037716 Report a problem | ||
| 7/17/2026 | Price change | $419,000-1.4%$155/sqft |
Source: MARIS #26037716 Report a problem | ||
| 6/17/2026 | Price change | $425,000+6.3%$158/sqft |
Source: MARIS #26037716 Report a problem | ||
| 9/18/2023 | Pending sale | $399,900$148/sqft |
Source: MARIS #23044883 Report a problem | ||
| 9/15/2023 | Listed for sale | $399,900$148/sqft |
Source: MARIS #23044883 Report a problem | ||
Public tax history
| Year | Property taxes | Tax assessment |
|---|---|---|
| 2025 | $4,490 +7.6% | $69,960 +10.9% |
| 2024 | $4,171 +5.7% | $63,089 +5.8% |
| 2023 | $3,944 +5.5% | $59,609 +13.4% |
| 2022 | $3,738 | $52,556 |
| 2021 | -- | $52,556 +591.5% |
| 2020 | -- | $7,600 |
| 2019 | -- | $7,600 |
Find assessor info on the county website
Monthly payment
Est. payment
Payment breakdown
Explore the cost of this home by adjusting the details. Changes won't be saved.Climate risks
Neighborhood: 63366
Nearby schools
GreatSchools rating
- 6/10Forest Park Elementary SchoolGrades: 3-5Distance: 1.3 mi
- 8/10Ft. Zumwalt North Middle SchoolGrades: 6-8Distance: 2.2 mi
- 9/10Ft. Zumwalt North High SchoolGrades: 9-12Distance: 0.2 mi
Schools provided by the listing agent
- Elementary: J.L. Mudd/Forest Park
- Middle: Ft. Zumwalt North Middle
- High: Ft. Zumwalt North High
Source: MARIS. This data may not be complete. We recommend contacting the local school district to confirm school assignments for this home.
- $388,0003 bd2 ba1.8k sqft213 Pearl Vista Dr, O'Fallon, MO 63366Off Market
- $415,0004 bd3 ba1.9k sqft4 Blue Pearl Ct, O'Fallon, MO 63366Off Market
- $378,5004 bd2 ba2k sqft216 Pearl Vista Dr, O'Fallon, MO 63366Off Market
- $375,5004 bd3 ba2k sqft216 Pearl Vista Dr, O Fallon, MO 63366Off Market
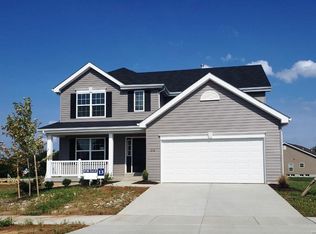
- $--4 bd3 ba1.9k sqft3 Blue Pearl Ct, O'Fallon, MO 63366Sold
- $371,9004 bd3 ba2k sqft207 Pearl Vista Dr., Fallon, MO 63366Off Market
- $316,7003 bd2 ba1.3k sqft215 Pearl Vista Dr, O'Fallon, MO 63366Off Market
- $317,1003 bd2 ba1.2k sqft215 Pearl Vista Dr, O Fallon, MO 63366Off Market
A local agent can set up tours, give advice and negotiate with sellers.
Similar homes
- $425,0003 bd3 ba2.8k sqft2 Moonstone Ct, O'Fallon, MO 63366For Sale
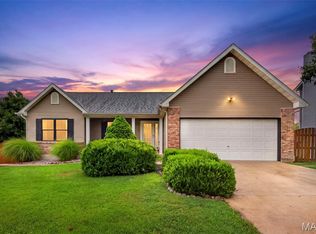
 MLS ID #26049015, Joan Curbow, Worth Clark Realty. MARIS
 - $429,9004 bd3 ba3.6k sqft452 Rascal Xing, O'Fallon, MO 63366For Sale
 MLS ID #26041308, Andy J House, Coldwell Banker Realty - Gundaker. MARIS
 - $439,0004 bd3 ba2.3k sqft225 Thorn Brook Dr, O'Fallon, MO 63366For Sale
 MLS ID #26045179, Tracy Mazuranic, Worth Clark Realty. MARIS
 - $474,9004 bd4 ba2.7k sqft921 Molloy Dr, O'Fallon, MO 63366For Sale
 MLS ID #26047281, Trudy M Pagano, Nettwork Global. MARIS
 - $399,0004 bd3 ba2.5k sqft10 Amber Wave Ct, O'Fallon, MO 63366For SaleMLS ID #26042418, Kelli D Gorla, DRG - Delhougne Realty Group. MARIS
- $395,0003 bd3 ba2.9k sqft1465 Washingtons Crossing Dr, O'Fallon, MO 63366For SaleMLS ID #26030390, Megan L Baker, DRG - Delhougne Realty Group. MARIS
- $410,0003 bd2 ba1.8k sqft1125 Duxbury Ln, O'Fallon, MO 63366For SaleMLS ID #26042037, Chad P Wilson, Keller Williams Realty West. MARIS
- $380,0003 bd2 ba1.5k sqft811 Crestwood Ct, O'Fallon, MO 63366For SaleMLS ID #26048309, Tim W Koppel, Berkshire Hathaway HomeServices Select Properties. MARIS
- $449,9004 bd3 ba2.2k sqft110 Riverfrost Ct, Saint Paul, MO 63366For SaleMLS ID #26044499, Chris Kelly, Real Broker LLC. MARIS
- $449,0004 bd3 ba3.3k sqft1442 Norwood Hills Dr, O'Fallon, MO 63366For SaleMLS ID #26041470, Alicen Holloway, Dielmann Sotheby's International Realty. MARIS
- $399,9003 bd3 ba2.3k sqft415 Spirit Dr, Lake Saint Louis, MO 63367For SaleMLS ID #26048881, Steve J Seebeck, Keller Williams Realty St. Louis. MARIS
- $445,0004 bd3 ba2.3k sqft1016 Lafayette Pl, Lake Saint Louis, MO 63367For SaleMLS ID #26047379, Holli E Hummelsheim, Coldwell Banker Realty - Gundaker. MARIS
- $400,0003 bd3 ba2.5k sqft21 Dijon Ct, Lake Saint Louis, MO 63367For SaleMLS ID #26048944, Eric B Merchant, Trophy Properties & Auction. MARIS
- $440,0004 bd3 ba2.9k sqft609 Sunny Pass Dr, Wentzville, MO 63385For SaleMLS ID #26048157, Shelby Latham, Magnolia Real Estate. MARIS
- $410,0003 bd4 ba1.8k sqft315 Fronterra Ct, Saint Peters, MO 63376For SaleMLS ID #26045512, Mark & Neil Gellman, EXP Realty, LLC. MARIS
- $345,0004 bd3 ba2.3k sqft201 Clearwood Ct, Saint Peters, MO 63376For SaleMLS ID #26033605, Ken B Chance, SCHNEIDER Real Estate. MARIS
- $405,0004 bd3 ba2.4k sqft109 Emerald Isle Ln, Wentzville, MO 63385For SaleMLS ID #26046210, Jessica Ciskowski, Meyer Real Estate. MARIS
- $409,9004 bd3 ba2.2k sqft12045 Bridal Shire Ct, Saint Louis, MO 63146PendingMLS ID #26051266, David Nations, Keller Williams Realty St. Louis. MARIS
- $425,0005 bd3 ba3.2k sqft8085 Glen Arbor Dr, Lake Saint Louis, MO 63367For SaleMLS ID #26042645, Maggie K Hase, Main St. Real Estate. MARIS
- $450,0004 bd3 ba2.1k sqft7296 Picasso Dr, Dardenne Prairie, MO 63368For SaleMLS ID #26038659, Jodi M Hudson, Nettwork Global. MARIS
