Rare new construction in an established Walworth neighborhood! Located on desirable 5th Avenue under 100-year-old maple trees, this custom 4-bed, 3-bath home combines high-end modern finishes with classic charm. Step inside to an open-concept living space framed by oversized custom windows, high ceilings, and a gourmet kitchen featuring designer tile and premium countertops.Enjoy easy main-level living with a luxury primary suite and main-floor laundry. The finished basement boasts a huge rec room perfect for entertaining or a home gym. Outdoors, relax on the covered back deck overlooking a private yard.Unbeatable location--steps from the town square, coffee shop, parks, and schools, and just 5 minutes to Fontana Beach on Lake Geneva. Includes an oversized 2-car garage!
Active
$539,000
211 S 5th AVENUE, Walworth, WI 53184
4beds
2,507sqft
Single Family Residence
Built in 2026
0.25 Acres Lot
$-- Zestimate®
$215/sqft
$-- HOA
What's special
Premium countertopsFinished basementMain-floor laundryGourmet kitchenOpen-concept living spaceClassic charmHigh ceilings
- 3 days
- 557
- 56
Zillow last checked:
Listing updated:
Listed by:
Jeremy Segal 262-475-4299,
Real Broker LLC
Source: WIREX MLS,MLS#: 1982546 Originating MLS: Metro MLS
Originating MLS: Metro MLSFacts & features
Interior
Bedrooms & bathrooms
- Bedrooms: 4
- Bathrooms: 3
- Full bathrooms: 3
- Main level bedrooms: 2
Bedroom 2
- Level: Main
- Area: 110
- Dimensions: 10 x 11
Bedroom 3
- Level: Main
- Area: 110
- Dimensions: 10 x 11
Bedroom 4
- Level: Lower
- Area: 210
- Dimensions: 15 x 14
Bathroom
- Features: Shower on Lower, Tub Only, Ceramic Tile, Master Bedroom Bath: Walk-In Shower, Shower Stall
Kitchen
- Level: Main
- Area: 110
- Dimensions: 10 x 11
Living room
- Level: Main
- Area: 336
- Dimensions: 21 x 16
Heating
- Natural Gas, Forced Air
Cooling
- Central Air
Appliances
- Included: Dishwasher, Disposal, Dryer, Microwave, Oven, Range, Refrigerator, Washer
Features
- Pantry, Cathedral/vaulted ceiling, Walk-In Closet(s), Kitchen Island
- Basement: 8'+ Ceiling,Finished,Full,Full Size Windows,Concrete,Sump Pump
Interior area
- Total structure area: 2,507
- Total interior livable area: 2,507 sqft
- Finished area above ground: 1,427
- Finished area below ground: 1,080
Property
Parking
- Total spaces: 2
- Parking features: Garage Door Opener, Attached, 2 Car
- Attached garage spaces: 2
Features
- Levels: One
- Stories: 1
- Patio & porch: Deck
Lot
- Size: 0.25 Acres
- Features: Sidewalks
Details
- Parcel number: VES 00006
- Zoning: RES
Construction
Type & style
- Home type: SingleFamily
- Architectural style: Ranch,Other
- Property subtype: Single Family Residence
Materials
- Vinyl Siding
Condition
- New Construction
- New construction: Yes
- Year built: 2026
Utilities & green energy
- Sewer: Public Sewer
- Water: Public
Community & HOA
Location
- Region: Walworth
- Municipality: Walworth
Financial & listing details
- Price per square foot: $215/sqft
- Annual tax amount: $873
- Date on market: 9/29/2026
- Inclusions: All Appliances, Home Warranty Policy Purchased By Seller.
- Exclusions: Furnishings Are Not Included In The Sale.
Estimated market value
Not available
Estimated sales range
Not available
Not available
Price history
| Date | Event | Price |
|---|---|---|
| 9/29/2026 | Listed for sale | $539,000$215/sqft |
Source:  WIREX MLS #1982546 Report a problem WIREX MLS #1982546 Report a problem | ||
Public tax history
Tax history is unavailable.
Monthly payment
Est. payment
Payment breakdown
Explore the cost of this home by adjusting the details. Changes won't be saved.Climate risks
Neighborhood: 53184
Nearby schools
Schools provided by the listing agent
- Elementary: Walworth
- High: Big Foot
- District: Walworth J1
Source: WIREX MLS. This data may not be complete. We recommend contacting the local school district to confirm school assignments for this home.
Similar homes
- $474,0002 bd2 ba1.3k sqft636 Baker STREET, Walworth, WI 53184Active
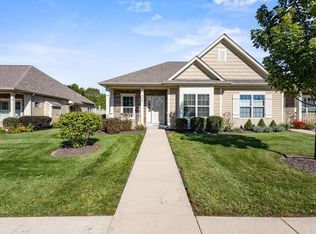 MLS ID #1982693, Colton Polkow. WIREX MLS
 - $574,9003 bd4 ba2k sqftW5570 Double Dr, Walworth, WI 53184Active
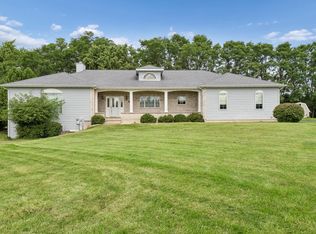 MLS ID #12768301, Brittany Countryman, Baird & Warner. MRED as distributed by MLS GRID
 - $419,0003 bd2 ba1.7k sqft230 Devils LANE, Walworth, WI 53184Active
 MLS ID #1981848, Joel Reyenga. WIREX MLS
 - $447,5003 bd2 ba2.5k sqft115 Park STREET, Walworth, WI 53184Active
 MLS ID #1949054, Christine Fox Associates Team*. WIREX MLS
