BREATHTAKING COUNTRY VIEWS, CUSTOM-BUILT WALKOUT RANCH ON 5+ PICTURESQUE ACRES WITH AN OPPORTUNITY TO PURCHASE AN ADDITIONAL 5 ADJOINING ACRES! Discover the beauty of country living at 8221 Oak Springs Drive in Harvard IL, where breathtaking views, peaceful surroundings, and exceptional versatility come together. This beautifully designed home offers over 3,000 square feet of combined living and workshop space, featuring 3 bedrooms, 2 full baths, and 1 half bath, all nestled within a scenic landscape abundant with wildlife and natural beauty. Imagine enjoying your morning coffee while watching deer wander across your own backyard! A spacious eat-in kitchen and convenient main-level laundry provide everyday comfort and functionality. The inviting living room showcases a stunning stone fireplace, while beautiful French-style patio doors open to an expansive deck overlooking the picturesque countryside. The full walkout lower level offers incredible versatility, featuring a welcoming recreation area with a cozy wood-burning stove, French-style patio doors leading to a beautiful outdoor patio, and a generously sized, partially finished workshop with exterior access doors ideal for lawn equipment, hobbies, and projects. A traditional cellar provides the perfect space for canning, preserving, and additional storage. An impressive 3+ car garage offers even more room for vehicles, equipment, and recreational toys. A GARDENER'S DREAM, A HOBBYIST'S HAVEN, AND A NATURE LOVER'S RETREAT! With over 5 acres to enjoy and the unique opportunity to purchase an additional 5 adjoining acres, this remarkable property offers room to grow, explore, and embrace the lifestyle you've been dreaming of. Experience the best of both worlds—peaceful country living with Lake Geneva’s charming shops, dining, and year-round recreation within reach, plus convenient access to the Harvard Metra station, offering direct rail service to downtown Chicago for work, entertainment, and everything the city has to offer! RARE ACREAGE, REMARKABLE VIEWS, AND ENDLESS POSSIBILITIES — WELCOME HOME!
For sale
$650,000
8221 Oak Springs Dr, Harvard, IL 60033
3beds
3,404sqft
Single Family Residence
Built in 1980
5.1 Acres Lot
$619,500 Zestimate®
$191/sqft
$-- HOA
What's special
Stunning stone fireplaceCozy wood-burning stoveBreathtaking country viewsWelcoming recreation areaBeautiful french-style patio doorsSpacious eat-in kitchenCustom-built walkout ranch
- 5 days
- 489
- 52
Zillow last checked:
Listing updated:
Listed by:
Lynessa Piper 815-516-6005,
Century 21 Affiliated
Source: NorthWest Illinois Alliance of REALTORS®,MLS#: 202607169
Facts & features
Interior
Bedrooms & bathrooms
- Bedrooms: 3
- Bathrooms: 3
- Full bathrooms: 2
- 1/2 bathrooms: 1
- Main level bathrooms: 3
- Main level bedrooms: 3
Primary bedroom
- Level: Main
- Area: 182
- Dimensions: 14 x 13
Bedroom 2
- Level: Main
- Area: 110
- Dimensions: 11 x 10
Bedroom 3
- Level: Main
- Area: 143
- Dimensions: 13 x 11
Family room
- Level: Main
- Area: 339.29
- Dimensions: 25.9 x 13.1
Kitchen
- Level: Main
- Area: 285
- Dimensions: 15 x 19
Living room
- Level: Main
- Area: 212.16
- Dimensions: 17.11 x 12.4
Heating
- Forced Air, Propane, Wood
Cooling
- Central Air
Appliances
- Included: Disposal, Dishwasher, Refrigerator, Stove/Cooktop, Electric Water Heater
- Laundry: Main Level
Features
- L.L. Finished Space, Book Cases Built In, Solid Surface Counters
- Windows: Window Treatments
- Basement: Basement Entrance,Full,Full Exposure
- Number of fireplaces: 2
- Fireplace features: Both Gas and Wood
Interior area
- Total structure area: 3,404
- Total interior livable area: 3,404 sqft
- Finished area above ground: 1,830
- Finished area below ground: 1,574
Property
Parking
- Total spaces: 3
- Parking features: Attached, Garage Door Opener
- Garage spaces: 3
Features
- Patio & porch: Deck, Patio
- Has view: Yes
- View description: Country
Lot
- Size: 5.1 Acres
- Features: Wooded, Rural
Details
- Additional structures: Garden Shed, Shed(s)
- Parcel number: 0221300012
Construction
Type & style
- Home type: SingleFamily
- Architectural style: Ranch
- Property subtype: Single Family Residence
Materials
- Wood, Other
- Roof: Shingle
Condition
- Year built: 1980
Utilities & green energy
- Electric: Circuit Breakers
- Sewer: Septic Tank
- Water: Well
Community & HOA
Community
- Subdivision: IL
Location
- Region: Harvard
Financial & listing details
- Price per square foot: $191/sqft
- Tax assessed value: $456,192
- Annual tax amount: $2,498
- Price range: $650K - $650K
- Date on market: 11/12/2026
- Cumulative days on market: 6 days
- Ownership: Fee Simple
Estimated market value
$619,500
$589,000 - $650,000
$3,084/mo
Price history
| Date | Event | Price |
|---|---|---|
| 11/12/2026 | Listed for sale | $650,000$191/sqft |
Source:  NorthWest Illinois Alliance of REALTORS® #202607169 Report a problem | ||
Public tax history
| Year | Property taxes | Tax assessment |
|---|---|---|
| 2025 | $2,499 -3.4% | $152,064 +5.7% |
| 2024 | $2,586 -71.2% | $143,891 +8.4% |
| 2023 | $8,984 +173.8% | $132,753 +10.7% |
| 2022 | $3,281 -3.4% | $119,889 +11.5% |
| 2021 | $3,397 -2.9% | $107,553 +2.3% |
| 2020 | $3,497 | $105,104 +1.4% |
| 2019 | -- | $103,622 +4.7% |
| 2018 | $3,693 -6.1% | $99,005 +4% |
| 2017 | $3,933 -2.1% | $95,170 +4% |
| 2016 | $4,019 | $91,545 +8% |
| 2013 | $4,019 | $84,762 -16% |
| 2011 | -- | $100,859 -8.1% |
| 2010 | -- | $109,725 -8.3% |
| 2009 | -- | $119,670 -1.8% |
| 2008 | -- | $121,863 +15.7% |
| 2006 | -- | $105,346 +7.3% |
| 2005 | $2,803 +0% | $98,169 +7.8% |
| 2004 | $2,803 -4.2% | $91,041 +4.9% |
| 2003 | $2,924 +3.3% | $86,755 |
| 2002 | $2,832 -0.3% | $86,755 +3.2% |
| 2001 | $2,840 +2.8% | $84,048 +6.8% |
| 2000 | $2,763 | $78,675 |
Find assessor info on the county website
Monthly payment
Est. payment
Payment breakdown
Explore the cost of this home by adjusting the details. Changes won't be saved.Climate risks
Neighborhood: 60033
Nearby schools
Schools provided by the listing agent
- Elementary: Other/Outside Area
- Middle: Other/Outside Area
- High: Other/Outside Area
- District: Other/Outside Area
Source: NorthWest Illinois Alliance of REALTORS®. This data may not be complete. We recommend contacting the local school district to confirm school assignments for this home.

Similar homes
- $425,0004 bd3 ba3k sqft6514 S Oak Grove Rd, Harvard, IL 60033Active
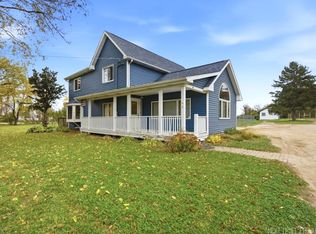 MLS ID #12792265, Virgilio Arreguin-Solorio, CSC, My Casa Realty Corp.. MRED as distributed by MLS GRID
- $--4 bd2 ba3k sqft16212 Nelson Rd, Woodstock, IL 60098Auction
 MLS ID #12573750, Patti Furman, Coldwell Banker Realty. MRED as distributed by MLS GRID
- $650,0003 bd2 ba2.1k sqftN1547 Wooddale DRIVE, Lake Geneva, WI 53147Active
 MLS ID #1969892, The Starboard Group*. WIREX MLS
- $599,9004 bd2 ba2.5k sqft117 E School STREET, Sharon, WI 53585Active
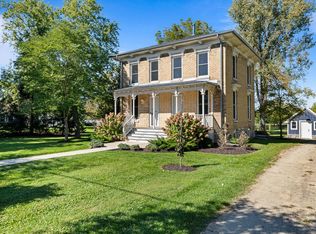 MLS ID #1988176, Keefe & Associates Group*. WIREX MLS
