Experience modern luxury in downtown Madison, just moments from Lake Monona, bike trails, restaurants, dog parks, and all the energy the city has to offer! This beautifully designed condo combines sophisticated contemporary style with an inviting, light-filled atmosphere. Floor-to-ceiling and oversized windows fill the home with abundant natural light, creating a bright, airy feel throughout the living spaces. A charming sleeping porch offers a peaceful retreat and an extra dose of indoor-outdoor living—perfect for morning coffee, an afternoon read, or relaxing at the end of the day. With its thoughtfully designed interiors, abundant windows, upscale finishes, and prime downtown location, this home offers an exceptional blend of comfort, convenience, and understated luxury. Step outside and you're minutes from the lake, green spaces, dog-friendly parks, vibrant restaurants, and everything that makes downtown so desirable. Tandem parking in garage for 2 cars.
Active
$725,000
211 S Henry St #201, Madison, WI 53703
2beds
1,440sqft
Condominium
Built in 2019
-- sqft lot
$703,000 Zestimate®
$503/sqft
$641/mo HOA
What's special
- --
- on Zillow
- 1,312
- views
- 56
- saves
Zillow last checked:
Listing updated:
Listed by:
Maria Antoinette Cannarella,
Restaino & Associates
Source: SCWMLS,MLS#: 2031467
Facts & features
Interior
Bedrooms & bathrooms
- Bedrooms: 2
- Bathrooms: 2
- Full bathrooms: 2
- Main level bathrooms: 2
Primary bedroom
- Level: Main
- Area: 156
- Dimensions: 13 x 12
Bedroom 2
- Level: Main
- Area: 100
- Dimensions: 10 x 10
Kitchen
- Features: Breakfast Bar, Range/Oven, Refrigerator, Dishwasher, Microwave, Disposal
- Level: Main
- Area: 180
- Dimensions: 15 x 12
Living room
- Level: Main
- Area: 238
- Dimensions: 17 x 14
Heating
- Forced Air, Radiant, Heat Pump
Cooling
- Central Air
Appliances
- Included: Washer, Dryer, Bar Fridge
- Laundry: Main Level
Features
- At Least 1 tub, Smart Thermostat, Sun Room
- Flooring: Wood or sim. wood floors
- Windows: Window Coverings
- Basement: None
- Has fireplace: No
- Common walls with other units/homes: End Unit
Interior area
- Total structure area: 1,440
- Total interior livable area: 1,440 sqft
- Finished area above ground: 1,440
Property
Parking
- Parking features: Underground, Tandem, Heated Garage, 2+ spaces assigned, Garage Door Opener, Drive Under, Keyless Entry
- Has attached garage: Yes
Details
- Parcel number: 070923179125
- Zoning: Res
Construction
Type & style
- Home type: Condo
- Property subtype: Condominium
Materials
- Vinyl Siding, Aluminum Siding, Engineered Wood, Steel Siding
Condition
- Year built: 2019
Utilities & green energy
- Sewer: Public Sewer
- Water: Public
- Utilities for property: Internet - Fixed wireless
Community & HOA
Community
- Features: Close to busline, Elevator
- Security: Carbon Monoxide Detector(s), Smoke Detector(s)
HOA
- Has HOA: Yes
- Amenities included: Parking
- Services included: Water/Sewer, Trash, Snow Removal, Common area maintenance, Common area insurance, Reserve fund, Lawn maintenance
- HOA fee: $641 monthly
Location
- Region: Madison
Financial & listing details
- Price per square foot: $503/sqft
- Tax assessed value: $593,600
- Annual tax amount: $12,785
- Date on market: 9/5/2026
- Listing terms: Rental Allowed
- Inclusions: Dishwasher, refrigerator, microwave, disposal, range/oven, washer, dryer, beverage refrigerator, shelving in laundry area, window coverings, all keys/fobs associated with unit
- Exclusions: Seller's personal property
Estimated market value
$703,000
$668,000 - $738,000
$3,699/mo
Price history
| Date | Event | Price |
|---|---|---|
| 9/5/2026 | Listed for sale | $725,000+22.1%$503/sqft |
Source: SCWMLS #2031467 Report a problem | ||
| 10/16/2025 | Sold | $593,600-1.1%$412/sqft |
Source: Public Record Report a problem | ||
| 8/28/2025 | Contingent | $600,000$417/sqft |
Source:  WIREX MLS #1999782 Report a problem WIREX MLS #1999782 Report a problem | ||
| 8/22/2025 | Price change | $600,000-18.4%$417/sqft |
Source: WIREX MLS #1999782 Report a problem | ||
| 7/31/2025 | Price change | $735,000-2%$510/sqft |
Source: WIREX MLS #1999782 Report a problem | ||
| 7/10/2025 | Price change | $750,000-3.2%$521/sqft |
Source: WIREX MLS #1999782 Report a problem | ||
| 6/3/2025 | Price change | $775,000-1.3%$538/sqft |
Source: WIREX MLS #1999782 Report a problem | ||
| 5/14/2025 | Listed for sale | $785,000+20.8%$545/sqft |
Source: WIREX MLS #1999782 Report a problem | ||
| 4/4/2023 | Sold | $650,000-8.5%$451/sqft |
Source: Public Record Report a problem | ||
| 3/16/2023 | Pending sale | $710,000$493/sqft |
Source: WIREX MLS #1949387 Report a problem | ||
| 2/23/2023 | Contingent | $710,000$493/sqft |
Source: WIREX MLS #1949387 Report a problem | ||
| 2/15/2023 | Listed for sale | $710,000+29.1%$493/sqft |
Source: WIREX MLS #1949387 Report a problem | ||
| 9/10/2020 | Sold | $549,900$382/sqft |
Source: Public Record Report a problem | ||
Public tax history
| Year | Property taxes | Tax assessment |
|---|---|---|
| 2024 | $12,626 +3.2% | $645,000 +6.2% |
| 2023 | $12,232 | $607,100 +10.4% |
| 2022 | -- | $549,900 |
| 2021 | -- | $549,900 +331.3% |
| 2020 | -- | $127,500 +94.7% |
| 2019 | -- | $65,500 |
| 2018 | -- | -- |
Find assessor info on the county website
Monthly payment
Est. payment
Payment breakdown
Explore the cost of this home by adjusting the details. Changes won't be saved.Climate risks
Neighborhood: Capitol
Nearby schools
Schools provided by the listing agent
- Elementary: Franklin/Randall
- Middle: Hamilton
- High: West
- District: Madison
Source: SCWMLS. This data may not be complete. We recommend contacting the local school district to confirm school assignments for this home.


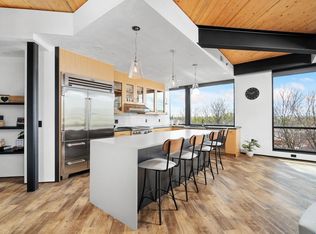

Similar homes
- $595,0002 bd2 ba1.7k sqftMetropolitan Place, Madison, WI 53703Active
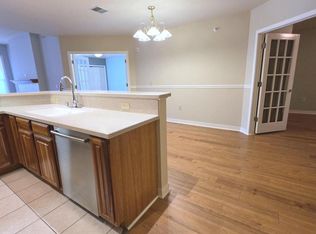 MLS ID #1978376, Tanya Williams. WIREX MLS
 - $595,0002 bd2 ba1.7k sqft360 W Washington Ave Unit 215, Madison, WI 53703For Sale
 MLS ID #2031554, Lorri & Tanya Team. SCWMLS
 - $499,0003 bd2 ba1.4k sqft415 S Livingston St, Madison, WI 53703For Sale
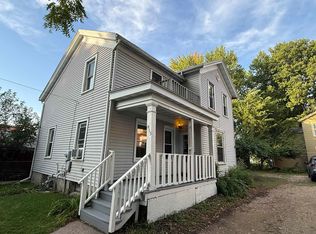 MLS ID #2029769, Chris Alexander. SCWMLS
 - $750,0004 bd2 ba1.7k sqft2627 S Seminole Hwy, Fitchburg, WI 53711For Sale
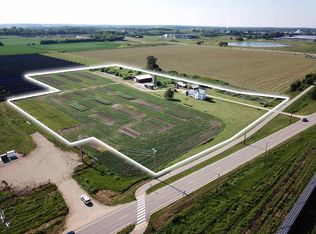 MLS ID #2028926, Jason Geiger. SCWMLS
