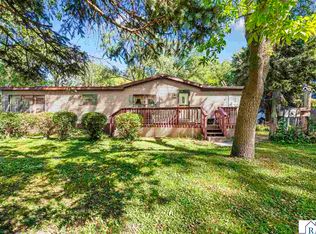
Welcome to this spacious modified split-level home in Kasota! The upper level offers an inviting living room with a wood-burning fireplace, a dining area, a kitchen with stainless steel appliances, a generously sized bedroom and full bathroom and patio door to the large deck,. The main floor of this home features another spacious room with brand new carpet! It has been used as the primary bedroom, but could easily serve as a home office or flexible living space as well. The lower level provides three additional bedrooms, a 3/4 bathroom, and a large convenient laundry room. The home has been spotlessly cleaned and sits ready for you to enjoy! The impressive four-stall garage offers plenty of room for vehicles, hobbies, and additional storage, while the adjacent parking area provides space for an RV or camper. With a park just a short walk away, this property offers plenty of space and versatility both inside and out! **Many recent updates include: new windows and doors (both interior and exterior), newer washer and dryer, new roof, newer kitchen appliances, new water heater, newer ac unit, fresh paint throughout and some new carpet.**
Active
$268,900
211 S Webster St, Kasota, MN 56050
5beds
2,103sqft
Single Family Residence
Built in 1979
8,276 Square Feet Lot
$264,400 Zestimate®
$128/sqft
$-- HOA
What's special
Wood-burning fireplaceImpressive four-stall garageSpacious modified split-level homeLarge deckGenerously sized bedroomDining areaLarge convenient laundry room
- 1 day
- 126
- 21
Zillow last checked:
Listing updated:
Listed by:
MICHELLE STARKEY,
True Real Estate
Source: RASM,MLS#: 267041755
Facts & features
Interior
Bedrooms & bathrooms
- Bedrooms: 5
- Bathrooms: 2
- Full bathrooms: 1
- 3/4 bathrooms: 1
Bedroom
- Level: Upper
- Area: 132
- Dimensions: 12 x 11
Bedroom 1
- Level: Main
- Area: 336
- Dimensions: 24 x 14
Bedroom 2
- Level: Basement
- Area: 108
- Dimensions: 12 x 9
Bedroom 3
- Level: Basement
- Area: 156
- Dimensions: 13 x 12
Bedroom 4
- Level: Basement
- Area: 126
- Dimensions: 14 x 9
Dining room
- Features: Combine with Kitchen, Informal Dining Room
- Level: Upper
- Area: 126
- Dimensions: 14 x 9
Kitchen
- Level: Upper
- Area: 135
- Dimensions: 15 x 9
Living room
- Level: Upper
- Area: 224
- Dimensions: 16 x 14
Heating
- Fireplace(s), Forced Air, Natural Gas
Cooling
- Central Air
Appliances
- Included: Dishwasher, Dryer, Microwave, Range, Refrigerator, Washer, Gas Water Heater
- Laundry: Washer/Dryer Hookups
Features
- Eat-In Kitchen, Bath Description: 3/4 Basement, Main Floor Full Bath
- Flooring: Hardwood
- Basement: Egress Windows,Finished,Sump Pump,Block,Full
- Has fireplace: Yes
- Fireplace features: Living Room
Interior area
- Total structure area: 1,971
- Total interior livable area: 2,103 sqft
- Finished area above ground: 1,280
- Finished area below ground: 691
Property
Parking
- Total spaces: 4
- Parking features: Asphalt, Carport, Detached
- Garage spaces: 4
- Has carport: Yes
Features
- Levels: Multi/Split
- Patio & porch: Deck
Lot
- Size: 8,276 Square Feet
- Dimensions: 139 x 60 x 140 x 59
- Features: Landscaped, Few Trees, Paved
Details
- Foundation area: 1280
- Parcel number: 18.410.0290
- Other equipment: Sump Pump
Construction
Type & style
- Home type: SingleFamily
- Property subtype: Single Family Residence
Materials
- Block, Brick, Vinyl Siding
- Roof: Asphalt
Condition
- Previously Owned
- New construction: No
- Year built: 1979
Utilities & green energy
- Sewer: City
- Water: Public
Community & HOA
Community
- Security: Smoke Detector(s)
Location
- Region: Kasota
Financial & listing details
- Price per square foot: $128/sqft
- Tax assessed value: $233,100
- Annual tax amount: $974
- Date on market: 10/13/2026
- Listing terms: Cash,Conventional,DVA,FHA
- Road surface type: Paved
Estimated market value
$264,400
$251,000 - $278,000
$2,346/mo
Price history
| Date | Event | Price |
|---|---|---|
| 10/13/2026 | Listed for sale | $268,900+70.7%$128/sqft |
Source:  RASM #267041755 Report a problem RASM #267041755 Report a problem | ||
| 5/15/2017 | Sold | $157,500-7.3%$75/sqft |
Source: Public Record Report a problem | ||
| 11/1/2016 | Listed for sale | $169,900+2%$81/sqft |
Source: WEICHERT REALTORS, COMMUNITY GROUP #7013181 Report a problem | ||
| 6/17/2009 | Sold | $166,500$79/sqft |
Source: Public Record Report a problem | ||
Public tax history
| Year | Property taxes | Tax assessment |
|---|---|---|
| 2025 | $606 -67.2% | $233,100 +15.1% |
| 2024 | $1,850 -4.3% | $202,600 +5.1% |
| 2023 | $1,934 +10.5% | $192,700 -0.1% |
| 2022 | $1,750 +0.6% | $192,800 +21.2% |
| 2021 | $1,740 +1.2% | $159,100 +1.3% |
| 2020 | $1,720 +0.9% | $157,000 +17.3% |
| 2019 | $1,705 +3.3% | $133,900 +5.6% |
| 2018 | $1,651 +13.9% | $126,800 +17.1% |
| 2017 | $1,449 -13.1% | $108,300 -16.3% |
| 2016 | $1,667 +3% | $129,400 |
| 2015 | $1,619 +18.4% | $129,400 |
| 2014 | $1,367 -3.9% | $129,400 -4.6% |
| 2013 | $1,422 -5.2% | $135,700 -0.8% |
| 2012 | $1,500 +18.3% | $136,800 +22.3% |
| 2011 | $1,268 +25.5% | $111,900 -18.2% |
| 2010 | $1,010 +4.8% | $136,800 |
| 2009 | $964 | $136,800 |
Find assessor info on the county website
Monthly payment
Est. payment
Payment breakdown
Explore the cost of this home by adjusting the details. Changes won't be saved.Climate risks
Neighborhood: 56050
Nearby schools
Schools provided by the listing agent
- District: St. Peter #508
Source: RASM. This data may not be complete. We recommend contacting the local school district to confirm school assignments for this home.
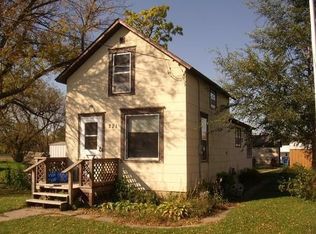
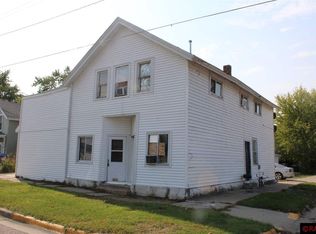
Similar homes
- $229,9004 bd2 ba2.3k sqft121 Webster St N, Kasota, MN 56050For Sale
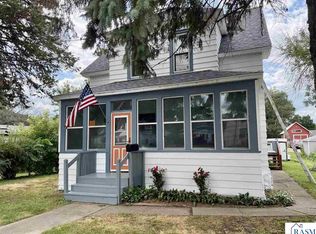 MLS ID #267041002, Brendon Brown, Lake Shores & More Realty. RASM
 - $289,5003 bd2 ba1.7k sqft1207 William St, Kasota, MN 56050For Sale
 MLS ID #267041630, JEN TRUE, True Real Estate. RASM
 - $--3 bd2 ba1.6k sqft34933 Arrowood Dr, Kasota, MN 56050Auction
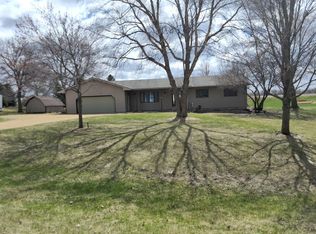 ServiceLink Auction
 - $200,0003 bd2 ba1.5k sqft103 Ladd St W, Kasota, MN 56050For Sale
 MLS ID #267041507, Amanda Rodning, True Real Estate. RASM
 - $214,0004 bd2 ba1.7k sqft509 College Ave, Saint Peter, MN 56082For Sale
 MLS ID #7143892, Amanda Rodning, True Real Estate. NorthstarMLS as distributed by MLS GRID
