A spacious split-level Charmer located in the most sought-after St. Jerome's neighborhood of El Cerrito. A magical oak tree welcomes you with a handmade walkway cut & milled from an ornamental giant sequoia. Enter the inviting Living room with fireplace, formal dining room, large kitchen with granite counters has a view of rear yard. The adjacent breakfast room with a vintage built in cabinet, leads to deck for morning coffee or evening dining al fresco. A gardener's paradise will bring out the joy of spending time & entertaining at home in the beautiful rear yard. 2 bedrooms, 1 bath are on the upper split level. Bonus finished basement room (extra 212 s.f.) & the 2nd bath are on lower level. Access the rear yard from main or lower levels. Owned Solar panels. Hardwood floors & nearly all dual pane windows. 5,000 square foot lot! Large attached 2 car garage w/interior access. Peek a boo view of Bay & SF. Mt. Tam. Beautiful Sunsets! for more info: 211sancarlos.com
Pending
$949,000
211 San Carlos Ave, El Cerrito, CA 94530
2beds
1,238sqft
:
Get pre-qualified$6,392/mo
Single Family Residence
Built in 1940
5,227 Square Feet Lot
$-- Zestimate®
$767/sqft
$-- HOA
What's special
View of rear yardMagical oak treeBeautiful rear yardBeautiful sunsetsFormal dining roomSpacious split-levelHardwood floors
- 38 days |
- 840 |
- 48 |
Zillow last checked:
Listing updated:
Listed by:
Diane Sindel-Deutsche DRE #01065823 510-406-6991,
JEANS REALTY
Source: bridgeMLS/CCAR/Bay East AOR,MLS#: 41138477
Facts & features
Interior
Bedrooms & bathrooms
- Bedrooms: 2
- Bathrooms: 2
- Full bathrooms: 2
Rooms
- Room types: Formal Dining Room, Unfinished Room, Utility Room
Kitchen
- Features: Counter - Solid Surface, Dishwasher, Disposal, Eat-in Kitchen, Gas Range/Cooktop, Range/Oven Free Standing, Refrigerator
Heating
- Forced Air, Natural Gas
Cooling
- None
Appliances
- Included: Dishwasher, Gas Range, Free-Standing Range, Refrigerator, Gas Water Heater
- Laundry: 220 Volt Outlet, Hookups Only, In Basement, Other
Features
- Storage, Counter - Solid Surface
- Flooring: Concrete, Hardwood Flrs Throughout, Tile
- Number of fireplaces: 1
- Fireplace features: Living Room, Wood Burning
Interior area
- Total structure area: 1,238
- Total interior livable area: 1,238 sqft
Video & virtual tour
Property
Parking
- Total spaces: 2
- Parking features: Attached, Int Access From Garage, Workshop in Garage, Garage Faces Front
- Garage spaces: 2
Features
- Levels: Multi/Split
- Exterior features: Garden, Back Yard, Landscape Back
- Pool features: None
- Fencing: Fenced
- Has view: Yes
- View description: Bay, Other, Mt Tamalpais, Partial, San Francisco
- Has water view: Yes
- Water view: Bay
Lot
- Size: 5,227 Square Feet
- Features: Back Yard, Landscaped
Details
- Parcel number: 5043000115
- Special conditions: Standard
Construction
Type & style
- Home type: SingleFamily
- Architectural style: Traditional
- Property subtype: Single Family Residence
Materials
- Stucco
Condition
- Existing
- New construction: No
- Year built: 1940
Utilities & green energy
- Electric: Photovoltaics Seller Owned
- Sewer: Public Sewer
- Water: Public
Green energy
- Energy generation: Solar
Community & HOA
Community
- Security: Carbon Monoxide Detector(s), Double Strapped Water Heater, Smoke Detector(s)
HOA
- Has HOA: No
Location
- Region: El Cerrito
Financial & listing details
- Price per square foot: $767/sqft
- Tax assessed value: $360,102
- Annual tax amount: $5,709
- Date on market: 6/16/2026
- Listing terms: Cash,Conventional
- Electric utility on property: Yes
Estimated market value
Not available
Estimated sales range
Not available
$4,294/mo
Price history
| Date | Event | Price |
|---|---|---|
| 6/30/2026 | Pending sale | $949,000$767/sqft |
Source:  bridgeMLS/CCAR/Bay East AOR #41138477 Report a problem bridgeMLS/CCAR/Bay East AOR #41138477 Report a problem | ||
| 6/16/2026 | Listed for sale | $949,000$767/sqft |
Source: bridgeMLS/CCAR/Bay East AOR #41138477 Report a problem | ||
Public tax history
| Year | Property taxes | Tax assessment |
|---|---|---|
| 2025 | $5,709 +2.3% | $360,102 +2% |
| 2024 | $5,581 +1.8% | $353,042 +2% |
| 2023 | $5,484 +1.9% | $346,121 +2% |
| 2022 | $5,381 +0.8% | $339,335 +2% |
| 2021 | $5,337 +3.2% | $332,682 +1% |
| 2020 | $5,171 +3.5% | $329,271 +2% |
| 2019 | $4,997 +3.7% | $322,816 +2% |
| 2018 | $4,821 +1.5% | $316,487 +2% |
| 2017 | $4,749 +0.5% | $310,283 +2% |
| 2016 | $4,725 +0.6% | $304,200 +1.5% |
| 2015 | $4,697 | $299,631 +2% |
| 2014 | $4,697 | $293,762 +0.5% |
| 2013 | -- | $292,435 +2% |
| 2012 | -- | $286,702 +2% |
| 2011 | -- | $281,081 +0.8% |
| 2010 | -- | $278,981 -0.2% |
| 2009 | -- | $279,644 +2% |
| 2008 | -- | $274,162 +2% |
| 2007 | -- | $268,787 +2% |
| 2006 | -- | $263,517 +2% |
| 2005 | -- | $258,351 +2% |
| 2004 | -- | $253,287 +1.9% |
| 2003 | -- | $248,646 +2% |
| 2002 | -- | $243,772 +2% |
| 2001 | -- | $238,994 |
Find assessor info on the county website
Monthly payment
Est. payment
Payment breakdown
Explore the cost of this home by adjusting the details. Changes won't be saved.Climate risks
Neighborhood: 94530
Nearby schools
GreatSchools rating
- 6/10Harding Elementary SchoolGrades: K-6Distance: 0.3 mi
- 5/10Fred T. Korematsu Middle SchoolGrades: 7-8Distance: 1.6 mi
- 7/10El Cerrito Senior High SchoolGrades: 9-12Distance: 0.4 mi
- $1,246,2003 bd2 ba1.4k sqft217 San Carlos Ave, El Cerrito, CA 94530Off Market
- $1,915,2003 bd3 ba2.2k sqft207 San Carlos Ave, El Cerrito, CA 94530Off Market

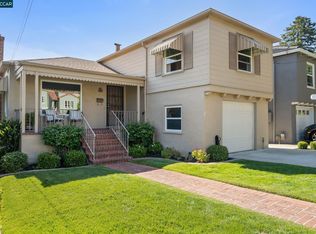
- $1,330,0002 bd1 ba1k sqft205 San Carlos Ave, El Cerrito, CA 94530Sold
- $1,476,1004 bd3 ba1.8k sqft219 San Carlos Ave, El Cerrito, CA 94530Off Market
- $1,082,9002 bd1 ba1.1k sqft216 Carmel Ave, El Cerrito, CA 94530Off Market
- $1,204,2002 bd1 ba1.1k sqft210 Carmel Ave, El Cerrito, CA 94530Off Market
- $1,185,7002 bd1 ba1.1k sqft208 Carmel Ave, El Cerrito, CA 94530Off Market
- $1,290,9003 bd2 ba1.3k sqft201 San Carlos Ave, El Cerrito, CA 94530Off Market
A local agent can set up tours, give advice and negotiate with sellers.
Similar homes
- $899,0002 bd2 ba1k sqft542 Adams St, Albany, CA 94706For Sale
 MLS ID #41141202, Maria Rosa. Bay East AOR
 - $899,0003 bd3 ba1.1k sqft2635 Mathews St, Berkeley, CA 94702For Sale
 MLS ID #41142258, Gretchen Roethle. bridgeMLS/CCAR/Bay East AOR
 - $799,0002 bd1 ba1.2k sqft5439 Barrett Ave, El Cerrito, CA 94530For Sale
 MLS ID #41140659, Rachel Melby. bridgeMLS/CCAR/Bay East AOR
 - $995,0002 bd2 ba1k sqft968 62nd St, Oakland, CA 94608For Sale
 MLS ID #41140141, Basil Yaqub. Bay East AOR
 - $695,0002 bd2 ba1k sqft1806 Dwight Way, Berkeley, CA 94703For SaleMLS ID #41142425, Carrie McAlister. bridgeMLS/CCAR/Bay East AOR
- $879,0002 bd2 ba1.1k sqft1406 San Pablo Ave #A, Berkeley, CA 94702For SaleMLS ID #41137934, Margaret Thomas. bridgeMLS/CCAR/Bay East AOR
- $699,0003 bd2 ba1.1k sqft4709 Santa Rita Rd, Richmond, CA 94803For SaleMLS ID #41142381, Charles Cook. bridgeMLS/CCAR/Bay East AOR
- $825,0004 bd3 ba1.7k sqft4324 Fran Way, Richmond, CA 94803For SaleMLS ID #41141303, Brett Barnes. CCAR
- $899,8883 bd2 ba1.4k sqft190 Gaven St, San Francisco, CA 94134For SaleMLS ID #426135389, Samantha Huang DRE #01945343, NEXTGEN Properties. SFAR
- $795,0002 bd2 ba1.2k sqft1407 Channing Way, Berkeley, CA 94702For SaleMLS ID #41140931, Bhima Sheridan. bridgeMLS/CCAR/Bay East AOR
- $760,0003 bd2 ba1.1k sqft4410 Ohio Ave, Richmond, CA 94804For SaleMLS ID #226073560, Gary Peck. MetroList Services of CA
- $1,050,0003 bd2 ba1.7k sqft7907 Michigan Ave, Oakland, CA 94605For SaleMLS ID #41142171, Hoa Nguyen. bridgeMLS/CCAR/Bay East AOR
- $849,0002 bd2 ba923 sqft5924 Balboa Dr, Oakland, CA 94611For SaleMLS ID #41134936, Kelly McCoy. CCAR
- $889,0003 bd1 ba1.1k sqft4436 Hyacinth Ave, Oakland, CA 94619For SaleMLS ID #41141043, Michele Senitzer. bridgeMLS/CCAR/Bay East AOR
- $699,0003 bd1 ba927 sqft945 62nd St, Oakland, CA 94608For SaleMLS ID #41139625, Angel Lax. Bay East AOR
- $929,0003 bd2 ba1.7k sqft2760 Best Ave, Oakland, CA 94619For SaleMLS ID #41141192, Felicia Duncan. bridgeMLS/CCAR/Bay East AOR
- $858,0004 bd2 ba1.6k sqft404 Bradrick Dr, San Leandro, CA 94578For SaleMLS ID #41142368, Robben Tan. Bay East AOR
- $775,0002 bd2 ba1.3k sqft3277 School St, Oakland, CA 94602For SaleMLS ID #41141511, Marisa Cox. CCAR
- $1,299,0002 bd1 ba1.2k sqft1595 Dwight Way, Berkeley, CA 94703For SaleMLS ID #ML82047054, Shawn Baniani. MLSListings Inc
- $995,0002 bd2 ba1.4k sqft727 Sir Francis Drake Boulevard, San Anselmo, CA 94960For SaleMLS ID #326043461, Bill M Johnson, Coldwell Banker Realty. BAREIS
Local buyer's agents are ready to help
