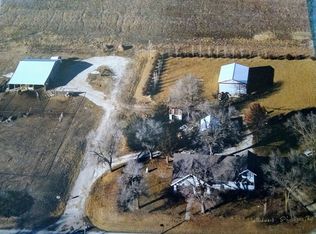
This is two different Parcels being sold together. 211 W 9th and 1013 N Olive Peabody KS 66866. So Much Potential on Approximately 2.5 (+/-) Acres! Don’t miss this unique opportunity to own a charming 1920s Craftsman home with outstanding horse facilities, a large shop, and room to make it your own. Located on the edge of Peabody with city utilities, this property offers the perfect blend of small-town convenience and country living. The home features timeless character throughout with original hardwood floors, trim, doors, and built-ins. Inside you’ll find a spacious eat-in kitchen with a walk-in pantry, a formal dining room with beautiful built-ins, large main-floor laundry, generously sized bedrooms, and a spacious bathroom showcasing the original built-in linen cabinet and medicine cabinet. Additional living space includes a large enclosed front porch, back porch, upstairs sleeping quarters or office space, and a large attic offering abundant storage or future possibilities. The home is equipped with forced heat and central air, a 5-year-old roof, updated 200-amp electrical service, and a kitchen and bath that were previously remodeled. Double vanity and Tub on porch remain with the home. Outside, the possibilities continue. Enjoy approximately 2.5 (+/-) acres complete with blackberry bushes, a garden area, and multiple quality outbuildings. The impressive horse facilities include a 48’ x 36’ barn featuring stalls, hay storage, two drive-through doors, three large metal pens, a loading chute, a small pasture, electricity, water, and a circular driveway with plenty of parking. In addition, the property includes a 25’ x 36’ steel-frame shop with a concrete floor, 12-foot sidewalls, sliding doors, and electricity—perfect for equipment, hobbies, or workshop space. Whether you’re looking for a horse property, hobby farm, or simply a home with incredible potential and room to grow, this one is a must-see. Schedule your private showing today!
Active
$169,900
211 W 9th St #1013, Peabody, KS 66866
2beds
1,320sqft
:
Get pre-qualified$1,233/mo
Single Family Onsite Built
Built in 1920
2.42 Acres Lot
$-- Zestimate®
$129/sqft
$-- HOA
What's special
- 10 hours |
- 85 |
- 3 |
Zillow last checked:
Listing updated:
Listed by:
Kim Kretchmar 316-990-6533,
Platinum Realty LLC
Source: SCKMLS as distributed by MLS GRID,MLS#: 677093
Facts & features
Interior
Bedrooms & bathrooms
- Bedrooms: 2
- Bathrooms: 1
- Full bathrooms: 1
Primary bedroom
- Description: Wood
- Level: Main
- Area: 156
- Dimensions: 13x12
Bedroom
- Description: Wood
- Level: Main
- Area: 120
- Dimensions: 12x10
Bonus room
- Description: Carpet
- Level: Upper
- Area: 150
- Dimensions: 7.5x20
Dining room
- Description: Wood
- Level: Main
- Area: 182
- Dimensions: 13x14
Kitchen
- Description: Vinyl
- Level: Main
- Area: 234
- Dimensions: 18x13
Living room
- Description: Wood
- Level: Main
- Area: 182
- Dimensions: 13x14
Sun room
- Description: Wood
- Level: Main
- Area: 128
- Dimensions: 8x16
Heating
- Forced Air, Natural Gas
Cooling
- Central Air, Wall/Window Unit(s), Electric
Appliances
- Included: Dishwasher, Disposal, Refrigerator, Range
- Laundry: Main Level, Laundry Room, 220 equipment
Features
- Ceiling Fan(s)
- Flooring: Hardwood
- Windows: Window Coverings-All, Storm Window(s)
- Basement: Unfinished
- Has fireplace: No
Interior area
- Total interior livable area: 1,320 sqft
- Finished area above ground: 1,320
- Finished area below ground: 0
Property
Parking
- Total spaces: 4
- Parking features: Detached, Oversized, Tandem
- Garage spaces: 4
Features
- Levels: One and One Half
- Stories: 1.5
- Exterior features: Guttering - ALL, Irrigation Pump
- Fencing: Other
Lot
- Size: 2.42 Acres
- Features: Standard, Wooded
Details
- Additional structures: Corral(s), Outbuilding, Above Ground Outbuilding(s)
- Parcel number: See private remarks
Construction
Type & style
- Home type: SingleFamily
- Architectural style: Traditional
- Property subtype: Single Family Onsite Built
Materials
- Frame, Block
- Foundation: Partial, Cellar, Crawl Space, No Egress Window(s), Block, Concrete Perimeter
- Roof: Composition
Condition
- Year built: 1920
Utilities & green energy
- Gas: Natural Gas Available
- Utilities for property: Sewer Available, Natural Gas Available, Public
Community & HOA
Community
- Subdivision: HIGHLANDS
HOA
- Has HOA: No
Location
- Region: Peabody
Financial & listing details
- Price per square foot: $129/sqft
- Annual tax amount: $2,062
- Date on market: 8/6/2026
- Ownership: Individual
- Road surface type: Paved
Estimated market value
Not available
Estimated sales range
Not available
Not available
Price history
Price history is unavailable.
Public tax history
Tax history is unavailable.
Monthly payment
Est. payment
Payment breakdown
Explore the cost of this home by adjusting the details. Changes won't be saved.Climate risks
Neighborhood: 66866
Nearby schools
GreatSchools rating
- 5/10Peabody-Burns Elementary SchoolGrades: PK-5Distance: 0.5 mi
- 3/10Peabody-Burns Jr/Sr High SchoolGrades: 6-12Distance: 0.3 mi
Schools provided by the listing agent
- Elementary: Peabody
- Middle: Peabody-Burns
- High: Peabody-Burns
Source: SCKMLS as distributed by MLS GRID. This data may not be complete. We recommend contacting the local school district to confirm school assignments for this home.
- $148,4002 bd1 ba1.3k sqft211 W 9th St, Peabody, KS 66866Off Market
- $6,660-- bd-- ba1.7k sqft211 W 9th St, Peabody, KS 66866Off Market
- $36,1702 bd1 ba920 sqft1001 N Vine St, Peabody, KS 66866Off Market
- $64,4002 bd1 ba1.2k sqft1001 N Vine St, Peabody, KS 66866Off Market
- $65,5002 bd1 ba1.2k sqft1001 N Vine St, Peabody, KS 66866Off Market
- $104,3003 bd2 ba1.4k sqft911 N Olive St, Peabody, KS 66866Off Market
- $40,200-- bd-- ba1.4k sqft911 N Olive St, Peabody, KS 66866Off Market
- $40,200-- bd-- ba1.4k sqft911 N Olive St, Peabody, KS 66866Off Market
A local agent can set up tours, give advice and negotiate with sellers.
Similar homes
- $--4 bd2 ba1.8k sqft1190 90th St, Peabody, KS 66866Auction
 MLS ID #55051, Richard Boyles, Farmers National Co. Mid Kansas MLS & Prairie Land Realtors as distributed by MLS GRID
 - $145,0004 bd2 ba1.6k sqft525 N High St, Newton, KS 67114For Sale
 MLS ID #677017, Breana Thimmesch, Bricktown ICT Realty. SCKMLS as distributed by MLS GRID
 - $170,0003 bd2 ba1.8k sqft218 Main St, Walton, KS 67151For Sale
 MLS ID #674733, Josh Roy, Keller Williams Hometown Partners. SCKMLS as distributed by MLS GRID
 - $139,0003 bd2 ba1.1k sqft1108 E 9th St, Newton, KS 67114For Sale
 MLS ID #676933, Kate Bremerman, Berkshire Hathaway PenFed Realty. SCKMLS as distributed by MLS GRID
 - $160,0003 bd2 ba1.8k sqft1500 E 9th St, Newton, KS 67114For SaleMLS ID #675241, Arlan Newell, Berkshire Hathaway PenFed Realty. SCKMLS as distributed by MLS GRID
- $119,9993 bd1 ba1.3k sqft507 W 6th St, Newton, KS 67114For SaleMLS ID #55235, Anna Crable, White Oak Real Estate Group. Mid Kansas MLS & Prairie Land Realtors as distributed by MLS GRID
- $145,0002 bd2 ba1.2k sqft220 S Church St, Goessel, KS 67053For SaleMLS ID #54829, Katie Walton, LPT Realty. Mid Kansas MLS & Prairie Land Realtors as distributed by MLS GRID
- $167,0003 bd2 ba1.1k sqft2128 Schlotthauer, Marion, KS 66861For SaleMLS ID #662575, Patty Putter, RE/MAX Associates. SCKMLS as distributed by MLS GRID
- $150,0002 bd1 ba728 sqft1420 E 9th St, Newton, KS 67114For SaleMLS ID #676593, Arlan Newell, Berkshire Hathaway PenFed Realty. SCKMLS as distributed by MLS GRID
- $102,5002 bd1 ba1k sqft315 W 7th St, Newton, KS 67114For SaleMLS ID #677021, Beth Ann Kingsley, The Real Estate Company. SCKMLS as distributed by MLS GRID
- $--4 bd3 ba1.9k sqft112 W F St, Hillsboro, KS 67063AuctionAuction.com 2
- $130,9003 bd2 ba1.2k sqft528 W Cleveland St, Marion, KS 66861For SaleMLS ID #54441, Jay Christensen, Christensen Real Estate. Mid Kansas MLS & Prairie Land Realtors as distributed by MLS GRID
- $135,0003 bd1 ba1.2k sqft1215 N Logan St, Newton, KS 67114For SaleMLS ID #671398, Krista Heincker, Heritage 1st Realty. SCKMLS as distributed by MLS GRID
- $120,0002 bd1 ba1.1k sqft603 S Walnut St, Newton, KS 67114For SaleMLS ID #676794, Kali Graber, Berkshire Hathaway PenFed Realty. SCKMLS as distributed by MLS GRID
- $185,0005 bd2 ba1.6k sqft1321 W 9th St, Newton, KS 67114For SaleMLS ID #675230, Randall Flickinger, Berkshire Hathaway PenFed Realty. SCKMLS as distributed by MLS GRID
- $150,0002 bd1 ba986 sqft121 SE 5th St, Newton, KS 67114For SaleMLS ID #674970, Christy Schaefer, Nikkel and Associates. SCKMLS as distributed by MLS GRID
- $139,0003 bd1 ba1k sqft209 E Amos St, Hesston, KS 67062For SaleMLS ID #674926, M. Kaitlyn Rostetter, RE/MAX Associates. SCKMLS as distributed by MLS GRID
- $172,8254 bd2 ba1.8k sqft301 SW 3rd St, Newton, KS 67114For SaleBHHS broker feed
- $145,0002 bd2 ba924 sqft2121 Kruse Dr, Marion, KS 66861For SaleMLS ID #54510, Jason McCool, Align Realty, LLC. Mid Kansas MLS & Prairie Land Realtors as distributed by MLS GRID
- $198,5002 bd2 ba1.6k sqft1600 W 4th St, Newton, KS 67114For SaleMLS ID #675290, Kathy Stucky, Berkshire Hathaway PenFed Realty. SCKMLS as distributed by MLS GRID
