Virtually Staged. Nestled within the prestigious gated community of Water’s Edge at Sanctuary Cove, this custom-built waterfront residence offers the beauty of life on the water, the privacy of a peaceful retreat, and the added peace of mind that comes with newer construction and a Generac whole-house generator. Built in 2022, the home features over 3,000 square feet of living space, four bedrooms plus an office, a private primary retreat with patio access, three full bathrooms, a spacious kitchen with a Forno gas range and peninsula seating that flows seamlessly into the open family room. Let the outdoors in with two sets of French doors that open between the family room and the outdoor covered patio with an outdoor kitchen providing a perfect set up for entertaining. Boasting 110 feet of FRESHWATER canal frontage, a private dock with a 13,000-pound boat lift, and access through the community canal system to the Manatee River and surrounding waterways, this home is a boater's dream. Enjoy a fully fenced backyard designed for relaxation and entertaining, featuring a sparkling pool with bubblers, a sun shelf with an umbrella, expansive paver patios, inviting outdoor dining and lounge areas, and generous lawn space. Together, these elements create an idyllic setting for sun-filled afternoons, intimate gatherings, and peaceful evenings overlooking the water. Another unique feature of this residence is the two separate car garages; one car and a two car, each with its own private entrance, offering a unique arrangement for extended family or guests. Beyond your private oasis, Sanctuary Cove delivers a resort-inspired lifestyle with a gated entrance, waterfront marina, resort-style pool and a clubhouse, fitness center, playground, dog park, and beautiful riverfront gathering areas. Enjoy the surrounding waterways of Terra Ceia Bay and the Manatee River, with access to the boating and coastal lifestyle that makes this area so desirable. Conveniently located directly across the street from the popular Detwiler's Fresh Farm Market and just minutes from historic downtown Palmetto, Bradenton, Sarasota, St. Petersburg, and Tampa, this property offers the perfect balance of peaceful waterfront living and everyday convenience. Don't miss this opportunity to experience the best of Florida waterfront living at Sanctuary Cove!
For sale
$1,350,000
2110 4TH STREET E, PALMETTO, FL 34221
4beds
3,034sqft
Single Family Residence
Built in 2022
0.33 Acres Lot
$-- Zestimate®
$445/sqft
$158/mo HOA
What's special
Resort-style poolWaterfront marinaOpen family roomCustom-built waterfront residenceExpansive paver patiosGenerac whole-house generatorGenerous lawn space
- 3 days
- 294
- 39
Likely to sell faster than
Zillow last checked:
Listing updated:
Listed by:
Danielle Kielpikowski 813-484-8116,
SMITH & ASSOCIATES REAL ESTATE 813-839-3800,
Karolina Franz 813-335-2082,
SMITH & ASSOCIATES REAL ESTATE
Source: Stellar MLS,MLS#: TB8557202 Originating MLS: Suncoast Tampa
Facts & features
Interior
Bedrooms & bathrooms
- Bedrooms: 4
- Bathrooms: 4
- Full bathrooms: 3
- 1/2 bathrooms: 1
Rooms
- Room types: Den/Library/Office, Dining Room
Primary bedroom
- Features: Ceiling Fan(s), Dual Sinks, En Suite Bathroom, Multiple Shower Heads, Rain Shower Head, Sunken Shower, Tub with Separate Shower Stall, Dual Closets
- Level: First
- Area: 360 Square Feet
- Dimensions: 18x20
Foyer
- Features: No Closet
- Level: First
- Area: 90 Square Feet
- Dimensions: 9x10
Kitchen
- Features: Pantry, Kitchen Island, Built-in Closet
- Level: First
- Area: 360 Square Feet
- Dimensions: 20x18
Living room
- Features: No Closet
- Level: First
- Area: 504 Square Feet
- Dimensions: 18x28
Heating
- Central
Cooling
- Central Air
Appliances
- Included: Dishwasher, Disposal, Down Draft, Gas Cooktop, Microwave, Other, Smart Appliance(s), Washer
- Laundry: Laundry Room, Sink
Features
- Ceiling Fan(s), Eating Space In Kitchen, Primary Bedroom Main Floor
- Flooring: Luxury Vinyl
- Doors: French Doors, Sliding Doors, French Doors, Outdoor Kitchen, Sliding Doors
- Has fireplace: No
Interior area
- Total structure area: 3,034
- Total interior livable area: 3,034 sqft
Video & virtual tour
Property
Parking
- Total spaces: 5
- Parking features: Garage Door Opener, Split Garage
- Attached garage spaces: 5
Features
- Levels: One
- Stories: 1
- Patio & porch: Porch, Rear Porch
- Exterior features: Outdoor Kitchen, Private Entrance, Private Mailbox, Private Yard, Sidewalk
- Has private pool: Yes
- Pool features: In Ground, Gunite
- Has view: Yes
- View description: Pool, Water, Canal, Marina, River
- Has water view: Yes
- Water view: Water,Canal,Marina,River
- Waterfront features: Freshwater Canal w/Lift to Saltwater Canal, Bay/Harbor Access, Freshwater Canal Access w/Lift to Saltwater Canal, Marina Access, River Access, Lift, Seawall
- Body of water: MANATEE RIVER
Lot
- Size: 0.33 Acres
- Features: Cul-De-Sac, City Lot, Near Marina, Oversized Lot, Sidewalk
- Residential vegetation: Trees/Landscaped
Details
- Parcel number: 1015739259
- Zoning: PDMU
- Special conditions: None
Construction
Type & style
- Home type: SingleFamily
- Architectural style: Contemporary,Florida
- Property subtype: Single Family Residence
Materials
- Block, Stucco
- Foundation: Slab
- Roof: Tile
Condition
- Completed
- New construction: No
- Year built: 2022
Utilities & green energy
- Sewer: Private Sewer
- Water: Public
- Utilities for property: Public
Community & HOA
Community
- Features: Community Boat Ramp, Dock, Marina, River, Buyer Approval Required, Clubhouse, Dog Park, Fitness Center, Gated Community - Guard, Gated Community - No Guard, Golf Carts OK, Playground, Pool, Restaurant, Sidewalks
- Pet fee: $0 monthly
- Subdivision: SANCTUARY COVE
HOA
- Has HOA: Yes
- Amenities included: Clubhouse, Fence Restrictions, Fitness Center, Gated, Lobby Key Required, Pool, Security, Spa/Hot Tub
- Services included: 24-Hour Guard, Boat Docking, Common Area Taxes, Community Pool, Reserve Fund, Maintenance Grounds, Manager, Recreational Facilities
- HOA fee: $158 monthly
- HOA name: Kayla Delgado/Castle Group
- HOA phone: 941-722-0075
Location
- Region: Palmetto
Financial & listing details
- Price per square foot: $445/sqft
- Tax assessed value: $964,994
- Annual tax amount: $15,325
- Date on market: 11/5/2026
- Cumulative days on market: 3 days
- Listing terms: Cash,Conventional,FHA
- Ownership: Fee Simple
- Total actual rent: 0
- Road surface type: Paved
Estimated market value
Not available
Estimated sales range
Not available
Not available
Price history
| Date | Event | Price |
|---|---|---|
| 11/5/2026 | Listed for sale | $1,350,000+373.7%$445/sqft |
Source:  Stellar MLS #TB8557202 Report a problem | ||
| 8/13/2021 | Sold | $285,000$94/sqft |
Source: Public Record Report a problem | ||
Public tax history
| Year | Property taxes | Tax assessment |
|---|---|---|
| 2025 | $15,325 +5.4% | $763,871 +2.9% |
| 2024 | $14,544 +1.3% | $742,343 +3% |
| 2023 | $14,364 +160% | $720,721 +220.3% |
| 2022 | $5,525 +353.3% | $225,000 +463.5% |
| 2021 | $1,219 +3.1% | $39,930 +10% |
| 2020 | $1,182 +9% | $36,300 +10% |
| 2019 | $1,084 | $33,000 +10% |
| 2018 | $1,084 +74.1% | $30,000 |
| 2017 | $623 -12.7% | $30,000 -14% |
| 2016 | $713 | $34,900 |
| 2015 | $713 | $34,900 |
| 2014 | $713 -1% | $34,900 |
| 2013 | $721 +71974% | $34,900 -5% |
| 2012 | $1 | $36,750 |
Find assessor info on the county website
Monthly payment
Est. payment
Payment breakdown
Explore the cost of this home by adjusting the details. Changes won't be saved.Climate risks
Neighborhood: 34221
Nearby schools
Schools provided by the listing agent
- Elementary: Palmetto Elementary-MN
- Middle: Lincoln Middle
- High: Palmetto High
Source: Stellar MLS. This data may not be complete. We recommend contacting the local school district to confirm school assignments for this home.
Similar homes
- $1,375,0003 bd4 ba3k sqft1810 4TH STREET E, PALMETTO, FL 34221New Construction
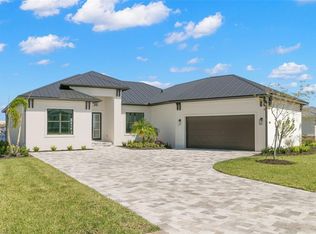
 MLS ID #TB8444481, Tia Hockensmith, SMITH & ASSOCIATES REAL ESTATE. Stellar MLS
- $699,9003 bd4 ba2.5k sqft2318 5TH STREET E, PALMETTO, FL 34221For Sale
 MLS ID #TB8557802, Jon Hammer, CHARLES RUTENBERG REALTY INC. Stellar MLS
- $774,0003 bd3 ba2.2k sqft2317 5TH STREET E, PALMETTO, FL 34221For Sale
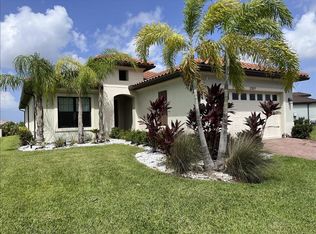 MLS ID #TB8515609, Danielle Kielpikowski, SMITH & ASSOCIATES REAL ESTATE. Stellar MLS
- $929,0003 bd3 ba2.9k sqft10003 BATCHELDER TERRACE, PALMETTO, FL 34221For Sale
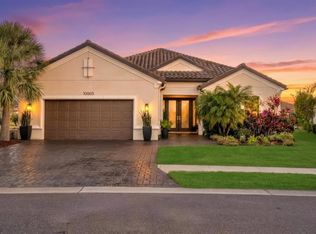 MLS ID #A4711917, Carissa Pelczynski, PREFERRED SHORE LLC. Stellar MLS
- $689,0003 bd3 ba2.2k sqft2121 6TH STREET E, PALMETTO, FL 34221For SaleMLS ID #TB8496887, Joel Ferguson, KELLER WILLIAMS ST PETE REALTY. Stellar MLS
- $749,9003 bd2 ba2.3k sqft1712 4TH STREET W, PALMETTO, FL 34221For SaleMLS ID #A4711593, Christy Peterson, SERHANT. Stellar MLS
- $1,749,0005 bd4 ba3.5k sqft120 12TH AVENUE E, PALMETTO, FL 34221For SaleMLS ID #A4679710, Tana McClain, OPPORTUNITY REAL ESTATE LLC. Stellar MLS
- $1,185,0003 bd3 ba2.8k sqft9904 CARNOUSTIE PLACE, BRADENTON, FL 34211For SaleMLS ID #A4711392, Carol Tucker, FINE PROPERTIES. Stellar MLS
- $1,349,0004 bd4 ba3.2k sqft8124 37TH AVENUE CIRCLE W, BRADENTON, FL 34209For SaleMLS ID #TB8536365, Miklos Csanadi, CHARLES RUTENBERG REALTY INC. Stellar MLS
- $1,300,0003 bd2 ba1.6k sqft1822 RIVERSIDE DRIVE E, BRADENTON, FL 34208For SaleMLS ID #A4687798, Michelle Pino, BRIGHT REALTY. Stellar MLS
- $1,450,0004 bd4 ba4.3k sqft3410 26TH AVENUE E, BRADENTON, FL 34208For SaleMLS ID #TB8473028, Sharon Zdzierak, WALKER AND ASSOCIATES REALTY. Stellar MLS
- $1,400,0003 bd3 ba3.4k sqft1628 148TH TERRACE E, PARRISH, FL 34219For SaleMLS ID #A4710035, Danielle Dustman, INNOVATE REAL ESTATE. Stellar MLS
- $1,550,0003 bd3 ba3.1k sqft3840 SANTA CATERINA BOULEVARD, LAKEWOOD RANCH, FL 34211For SaleMLS ID #A4711910, Katina Shanahan, COLDWELL BANKER REALTY. Stellar MLS
- $795,0005 bd4 ba3.7k sqft4423 FLY ROD TERRACE, PARRISH, FL 34219For SaleMLS ID #A4712232, Joseph Patoray, LLC, FINE PROPERTIES. Stellar MLS
- $750,0003 bd3 ba2.2k sqft4508 CRESTPOINT WAY, PALMETTO, FL 34221For SaleMLS ID #TB8562444, Jill Helgren, COASTAL PROPERTIES GROUP. Stellar MLS
- $1,125,0003 bd3 ba2.3k sqft5109 TIDEWATER PRESERVE BLVD, BRADENTON, FL 34208For SaleMLS ID #A4704162, Bruce A Meyer, PA, MICHAEL SAUNDERS & COMPANY. Stellar MLS
- $1,499,0004 bd5 ba3.8k sqft3016 SMILODON TRAIL, RUSKIN, FL 33570For SaleMLS ID #TB8524137, Ann Marie Vaughan, RE/MAX ALLIANCE GROUP. Stellar MLS
- $1,200,0004 bd4 ba3.2k sqft816 MANNS HARBOR DRIVE, APOLLO BEACH, FL 33572For SaleMLS ID #TB8559354, Gene Batronie, 27NORTH REALTY. Stellar MLS
- $1,259,0004 bd3 ba2.7k sqft7028 HIGHGATE LANE, BRADENTON, FL 34202For SaleMLS ID #A4703508, Rodney Heard, EXP REALTY LLC. Stellar MLS
- $1,399,0003 bd2 ba2.3k sqft7318 EATON COURT, UNIVERSITY PARK, FL 34201For SaleMLS ID #A4694106, Kami Pentecost, EXP REALTY LLC. Stellar MLS
