The only single-story design, this home features an expansive Great Room that flows into the kitchen with granite countertops, as well as four bedrooms, including the sophisticated owner's suite with a large walk-in closet and dual-sink vanity.
Pre-foreclosure
Street View
Est. $724,100
2110 Black Spur Dr, Reno, NV 89521
4beds
1,885sqft
SingleFamily
Built in 2022
6,896 Square Feet Lot
$724,100 Zestimate®
$384/sqft
$-- HOA
What's special
Large walk-in closet
- 24 days
- 25
- 0
Facts & features
Interior
Bedrooms & bathrooms
- Bedrooms: 4
- Bathrooms: 3
- Full bathrooms: 3
Heating
- Forced air
Interior area
- Total interior livable area: 1,885 sqft
Property
Parking
- Total spaces: 2
- Parking features: Garage - Attached
Features
- Exterior features: Stucco
Lot
- Size: 6,896 Square Feet
Details
- Parcel number: 14153105
Construction
Type & style
- Home type: SingleFamily
Materials
- Frame
- Roof: Tile
Condition
- Year built: 2022
Community & HOA
Location
- Region: Reno
Financial & listing details
- Price per square foot: $384/sqft
- Tax assessed value: $464,445
- Annual tax amount: $5,485
Foreclosure details
Estimated market value
$724,100
$688,000 - $760,000
$3,140/mo
Price history
| Date | Event | Price |
|---|---|---|
| 7/29/2022 | Sold | $635,625+1.7%$337/sqft |
Source: Public Record Report a problem | ||
| 11/2/2021 | Listing removed | -- |
Source:  Lennar Homes Report a problem | ||
| 10/30/2021 | Listed for sale | $624,950$332/sqft |
Source: Lennar Homes Report a problem | ||
Public tax history
| Year | Property taxes | Tax assessment |
|---|---|---|
| 2026 | $5,485 -14.5% | $162,556 -0.2% |
| 2025 | $6,412 +40.2% | $162,868 +4.8% |
| 2024 | $4,573 +8.1% | $155,434 +2.4% |
| 2023 | $4,231 +382.2% | $151,741 +312.8% |
| 2022 | $878 +6.5% | $36,763 +22.2% |
| 2021 | $824 +5% | $30,077 +11.8% |
| 2020 | $784 -4.8% | $26,894 |
| 2019 | $824 +5% | $26,894 +31.5% |
| 2018 | $784 | $20,451 +69.1% |
| 2017 | -- | $12,097 |
Find assessor info on the county website
Monthly payment
Climate risks
Neighborhood: Damonte Ranch
Nearby schools
Schools provided by the listing agent
- Elementary: Poulakidas Elementary School
- Middle: Depoali Middle School
- High: Damonte Ranch High School
- District: Washoe County
Source: The MLS. This data may not be complete. We recommend contacting the local school district to confirm school assignments for this home.


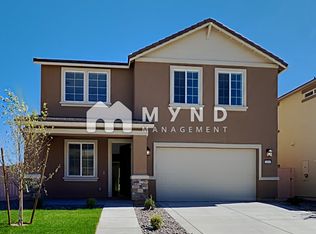
Similar homes
- $719,9384 bd2 ba2k sqft9785 Frankwood Dr, Reno, NV 89521Active
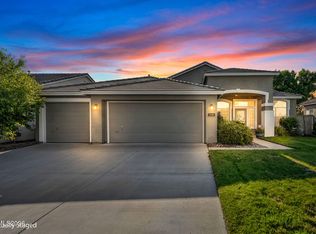
 MLS ID #260013432, Charles Johns, Dickson Realty - Sparks. NNRMLS
- $760,0004 bd3 ba2.4k sqft9751 Pachuca Dr, Reno, NV 89521Active
 MLS ID #260013485, Taalut Boisson, Ferrari-Lund R.E. Sparks. NNRMLS
- $649,9004 bd3 ba1.9k sqft1945 Half Dome Dr, Reno, NV 89521Active
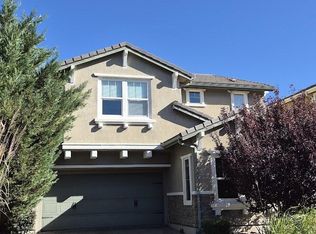 MLS ID #260012606, Ellen Lan, All Star Realty. NNRMLS
- $724,0004 bd2 ba2.1k sqft1496 Gaucho Ln, Reno, NV 89521Active
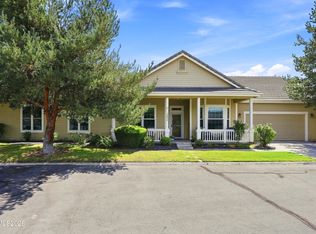 MLS ID #260011790, Allyson Edgington, Ferrari-Lund Real Estate South. NNRMLS
- $723,5004 bd3 ba2.1k sqft9629 Thunder Mountain Way, Reno, NV 89521ActiveMLS ID #260008361, Kirsten Gardner, Dickson Realty - Downtown. NNRMLS
- $718,0004 bd3 ba2.4k sqft1441 Wild Wolf Way, Reno, NV 89521ActiveMLS ID #260012929, Teri Bartl, Ferrari-Lund Real Estate South. NNRMLS
- $725,0004 bd2 ba2.2k sqft1275 Fox Glen Ct, Reno, NV 89521ActiveMLS ID #260012798, Jason Lococo, Dickson Realty - Gardnerville. NNRMLS
- $689,0004 bd3 ba2k sqft10041 Silver Star Dr, Reno, NV 89521ActiveMLS ID #260013111, Jason Rowe, Keller Williams Group One Inc.. NNRMLS
- $689,0004 bd3 ba2k sqft1650 Ashworth Ct, Reno, NV 89521ActiveMLS ID #260011528, Kevin Reid, Capurro & Reid Real Estate,LLC. NNRMLS
- $604,8883 bd3 ba1.7k sqft2120 Hope Valley Dr, Reno, NV 89521ActiveMLS ID #260013285, Aaron Coombs, LPT Realty, LLC. NNRMLS
- $815,0004 bd2 ba2k sqft9620 Abigail Way, Reno, NV 89521ActiveMLS ID #260012007, Beth Nitz, Dickson Realty - Damonte Ranch. NNRMLS
- $775,0004 bd4 ba2.2k sqft9715 Avitara Way, Reno, NV 89521ActiveMLS ID #260012347, Ken Zimmerman, Ferrari-Lund Real Estate Reno. NNRMLS
- $699,0004 bd3 ba2.4k sqft1601 Ashworth Ct, Reno, NV 89521ActiveMLS ID #260008671, Craig Boltman, RE/MAX Gold. NNRMLS
- $649,0003 bd3 ba2.1k sqft9695 N Legacy Ct, Reno, NV 89521ActiveMLS ID #260013059, Anita Noble, Stitser Properties. NNRMLS
- $653,0003 bd3 ba2.1k sqft9705 Pachuca Dr, Reno, NV 89521ActiveMLS ID #260006777, Michael Wood, RE/MAX Professionals-Reno. NNRMLS
- $789,0002 bd3 ba2.2k sqft1987 Phaethon Ln, Reno, NV 89521ActiveMLS ID #260012671, Jay Kenny, Dickson Realty - Caughlin. NNRMLS
- $699,9504 bd3 ba2.1k sqft7750 Bighorn Point Dr Homesite 2410, Reno, NV 89521ActiveMLS ID #260013229, Michael Wood, RE/MAX Professionals-Reno. NNRMLS
- $629,9503 bd2 ba1.7k sqft1750 Glen Cove Ct, Reno, NV 89521ActiveMLS ID #260012856, Bobbi McKinnon, Keller Williams Group One Inc.. NNRMLS
- $825,0004 bd3 ba2.8k sqft9713 Pachuca Dr, Reno, NV 89521ActiveMLS ID #260006941, Dena Van Blaricom, Sierra Sotheby's International. NNRMLS
