Welcome to this beautifully crafted 3-bedroom, 2-bath new construction home featuring an open-concept layout, high ceilings, and a split-bedroom floor plan. Enjoy hurricane-impact windows, an irrigation system, a spacious primary suite with a walk-in closet, dedicated laundry room, and a 2-car garage. Conveniently located just minutes from Manasota Key and Siesta Key beaches, with easy access to parks, shopping, dining, and top-rated schools. Experience the perfect blend of modern comfort and coastal living!
Pending
$329,000
2110 NORDENDALE BOULEVARD, NORTH PORT, FL 34288
3beds
1,477sqft
:
Get pre-qualified$2,093/mo
Single Family Residence
Built in 2026
10,491 Square Feet Lot
$327,500 Zestimate®
$223/sqft
$-- HOA
What's special
High ceilingsOpen-concept layoutIrrigation systemSplit-bedroom floor planHurricane-impact windowsDedicated laundry room
- 10 days |
- 182 |
- 19 |
Likely to sell faster than
Zillow last checked:
Listing updated:
Listed by:
Erika Ramos 970-779-1673,
SELLSTATE VISION REALTY 941-336-5400,
Savannah Zarris 941-807-4304,
SELLSTATE VISION REALTY
Source: Stellar MLS,MLS#: C7528943 Originating MLS: Port Charlotte
Originating MLS: Port Charlotte
Facts & features
Interior
Bedrooms & bathrooms
- Bedrooms: 3
- Bathrooms: 2
- Full bathrooms: 2
Primary bedroom
- Features: Walk-In Closet(s)
- Level: First
- Area: 216 Square Feet
- Dimensions: 12x18
Bedroom 2
- Features: Built-in Closet
- Level: First
- Area: 143 Square Feet
- Dimensions: 11x13
Bedroom 3
- Features: Built-in Closet
- Level: First
- Area: 121 Square Feet
- Dimensions: 11x11
Dining room
- Level: First
- Area: 117 Square Feet
- Dimensions: 9x13
Kitchen
- Level: First
- Area: 117 Square Feet
- Dimensions: 9x13
Living room
- Level: First
- Area: 360 Square Feet
- Dimensions: 15x24
Heating
- Electric
Cooling
- Central Air
Appliances
- Included: Microwave, Range, Refrigerator
- Laundry: Laundry Room
Features
- Ceiling Fan(s), Living Room/Dining Room Combo, Open Floorplan, Walk-In Closet(s)
- Flooring: Tile
- Doors: Sliding Doors
- Has fireplace: No
Interior area
- Total structure area: 2,130
- Total interior livable area: 1,477 sqft
Property
Parking
- Total spaces: 2
- Parking features: Garage - Attached
- Attached garage spaces: 2
Features
- Levels: One
- Stories: 1
- Patio & porch: Covered, Rear Porch
- Exterior features: Irrigation System, Lighting
Lot
- Size: 10,491 Square Feet
- Features: Corner Lot
Details
- Parcel number: 1137156801
- Zoning: RSF2
- Special conditions: None
Construction
Type & style
- Home type: SingleFamily
- Architectural style: Contemporary
- Property subtype: Single Family Residence
Materials
- Block, Concrete
- Foundation: Slab
- Roof: Shingle
Condition
- Completed
- New construction: Yes
- Year built: 2026
Utilities & green energy
- Sewer: Septic Tank
- Water: Well
- Utilities for property: Electricity Connected, Water Connected
Community & HOA
Community
- Pet fee: $0 monthly
- Subdivision: PORT CHARLOTTE SUB 32
HOA
- Has HOA: No
Location
- Region: North Port
Financial & listing details
- Price per square foot: $223/sqft
- Tax assessed value: $16,600
- Annual tax amount: $705
- Date on market: 7/29/2026
- Listing terms: Cash,Conventional,FHA,VA Loan
- Ownership: Fee Simple
- Total actual rent: 0
- Electric utility on property: Yes
- Road surface type: Asphalt, Paved
Estimated market value
$327,500
$311,000 - $344,000
$2,078/mo
Price history
| Date | Event | Price |
|---|---|---|
| 8/2/2026 | Pending sale | $329,000$223/sqft |
Source:  Stellar MLS #C7528943 Report a problem Stellar MLS #C7528943 Report a problem | ||
| 7/29/2026 | Listed for sale | $329,000+1631.6%$223/sqft |
Source: Stellar MLS #C7528943 Report a problem | ||
| 2/3/2025 | Sold | $19,000-29.6%$13/sqft |
Source: Public Record Report a problem | ||
| 10/14/2004 | Sold | $27,000$18/sqft |
Source: Public Record Report a problem | ||
Public tax history
| Year | Property taxes | Tax assessment |
|---|---|---|
| 2025 | $703 +9.8% | $9,181 +10% |
| 2024 | $640 +9.2% | $8,346 +10% |
| 2023 | $586 +28% | $7,587 +10% |
| 2022 | $458 +11% | $6,897 +10% |
| 2021 | $413 +4.2% | $6,270 +10% |
| 2020 | $396 +2.6% | $5,700 +7.5% |
| 2019 | $386 | $5,300 +1.9% |
| 2018 | $386 +0.2% | $5,200 +15.6% |
| 2017 | $385 +9.4% | $4,500 +4.7% |
| 2016 | $352 | $4,300 +13.2% |
| 2015 | $352 | $3,800 +22.6% |
| 2014 | $352 +5.5% | $3,100 |
| 2013 | $333 +36.1% | $3,100 +6.9% |
| 2012 | $245 +0.7% | $2,900 -6.5% |
| 2011 | $243 -3.4% | $3,100 -13.9% |
| 2010 | $252 -27.7% | $3,600 -44.6% |
| 2009 | $349 | $6,500 -24.4% |
| 2008 | $349 -46.3% | $8,600 -72.9% |
| 2007 | $649 | $31,700 -1.9% |
| 2006 | -- | $32,300 +40.7% |
| 2005 | -- | $22,950 +665% |
| 2004 | $136 +22.9% | $3,000 +87.5% |
| 2003 | $111 +0.1% | $1,600 |
| 2002 | $111 +3.9% | $1,600 |
| 2001 | $107 -0.2% | $1,600 |
| 2000 | $107 | $1,600 |
Find assessor info on the county website
Monthly payment
Est. payment
Payment breakdown
Explore the cost of this home by adjusting the details. Changes won't be saved.Climate risks
Neighborhood: 34288
Nearby schools
GreatSchools rating
- 8/10Toledo Blade Elementary SchoolGrades: PK-5Distance: 1 mi
- 6/10Woodland Middle SchoolGrades: 6-8Distance: 1.9 mi
- 3/10North Port High SchoolGrades: PK,9-12Distance: 5.6 mi
Schools provided by the listing agent
- Elementary: Toledo Blade Elementary
- Middle: Woodland Middle School
- High: North Port High
Source: Stellar MLS. This data may not be complete. We recommend contacting the local school district to confirm school assignments for this home.
- $19,00010,491 sqftNordendale Boulevard Lot #1, North Pt, FL 34288Sold

- $310,4363 bd2 ba1.5k sqft2132 Nordendale Blvd, North Port, FL 34288Sold

- $4,000-- bd-- ba-- sqftNordendale Blvd, NORTH PORT, FL 34288Off Market
- $16,70010,001 sqftLawn Ave, North port, FL 34288Off Market
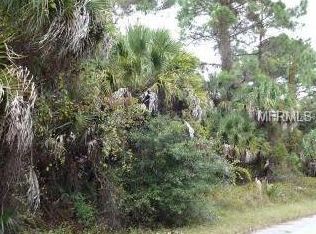
- $--0.26 acresLawn Ave, North Port, FL 34288Off Market
- $6,1000.27 acresLawn Ave, North port, FL 34288Off Market
- $341,4003 bd2 ba1.6k sqft2154 Nordendale Blvd, North Port, FL 34288Off Market
- $317,1003 bd2 ba1.6k sqft2036 Lawn Ave, North Port, FL 34288Off Market
A local agent can set up tours, give advice and negotiate with sellers.
Similar homes
- $359,9003 bd2 ba1.6k sqft3403 LANGMAID AVENUE, NORTH PORT, FL 34288New Construction
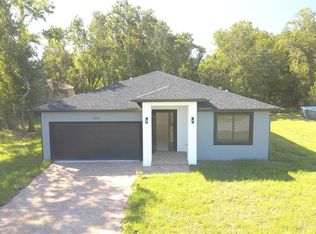
 MLS ID #O6349871, Vivian Fernandes Hashizume, GLOBAL VENTURES REALTY LLC. Stellar MLS
 - $344,9004 bd2 ba1.8k sqft4798 JODY AVENUE, NORTH PORT, FL 34288New Construction
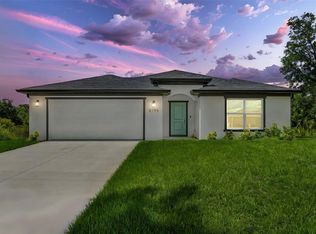 MLS ID #O6322979, Jason Sirounis, FL PRO BROKERS LLC. Stellar MLS
 - $389,9004 bd2 ba1.6k sqft2830 BILLBERRY STREET, NORTH PORT, FL 34288New Construction
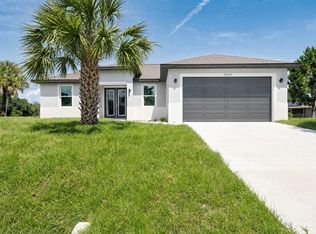 MLS ID #C7527555, Chad McKinney, RE/MAX PALM REALTY. Stellar MLS
 - $337,4003 bd2 ba1.5k sqft21426 DEKALS AVENUE, PORT CHARLOTTE, FL 33952New Construction
 MLS ID #C7528718, Catia Kirschner, ADAMS HOMES REALTY. Stellar MLS
 - $341,1003 bd2 ba1.5k sqft4081 BIRNAM TERRACE, NORTH PORT, FL 34286New ConstructionMLS ID #A4676245, Teri Barbee, ADAMS HOME REALTY INC. Stellar MLS
- $312,5003 bd2 ba1.2k sqft19226 BRANDON AVENUE, PORT CHARLOTTE, FL 33954New ConstructionMLS ID #C7527687, Shari Smith, LRC REALTY ADVISORS, INC. Stellar MLS
- $330,0003 bd2 ba1.6k sqft355 MILTON STREET, PORT CHARLOTTE, FL 33954New ConstructionMLS ID #C7522031, Savannah Zarris, SELLSTATE VISION REALTY. Stellar MLS
- $326,4003 bd2 ba1.5k sqft2667 AVERLAND LOOP, NORTH PORT, FL 34287New ConstructionMLS ID #A4636766, Camden Rodman, ADAMS HOME REALTY INC. Stellar MLS
- $367,0003 bd2 ba1.7k sqft3031 BELLEFONTE AVENUE, NORTH PORT, FL 34286For SaleMLS ID #A4699344, Kat Troxell, DALTON WADE INC. Stellar MLS
- $399,0004 bd3 ba1.8k sqft18420 JEFFERSON AVENUE, PORT CHARLOTTE, FL 33954New ConstructionMLS ID #D6148184, Jayson Burtch, CENTURY 21 SUNBELT REALTY. Stellar MLS
- $350,0003 bd3 ba1.8k sqft20462 KENILWORTH BOULEVARD, PORT CHARLOTTE, FL 33954New ConstructionMLS ID #C7527081, Sherita Hanks, EXTRAORDINARY REALTY GROUP. Stellar MLS
- $335,6003 bd2 ba1.5k sqft11936 BOOTH AVENUE, PORT CHARLOTTE, FL 33981New ConstructionMLS ID #C7529259, Catia Kirschner, ADAMS HOMES REALTY. Stellar MLS
- $327,1003 bd2 ba1.5k sqft5600 CASANOVA AVENUE, NORTH PORT, FL 34291New ConstructionMLS ID #A4682497, Teri Barbee, ADAMS HOME REALTY INC. Stellar MLS
- $330,0003 bd2 ba1.6k sqft16290 BANYAN AVENUE, PORT CHARLOTTE, FL 33954New ConstructionMLS ID #C7522032, Savannah Zarris, SELLSTATE VISION REALTY. Stellar MLS
- $359,9003 bd2 ba2k sqft2968 TRAVERSE AVENUE, NORTH PORT, FL 34286New ConstructionMLS ID #A4659430, Camden Rodman, ADAMS HOME REALTY INC. Stellar MLS
- $365,0003 bd2 ba2k sqft2356 ARMENIA ROAD, NORTH PORT, FL 34286New ConstructionMLS ID #A4682195, Lisa Povsic, ADAMS HOME REALTY INC. Stellar MLS
- $347,3504 bd2 ba1.7k sqft18330 KOALA AVENUE, PORT CHARLOTTE, FL 33948New ConstructionMLS ID #C7528721, Catia Kirschner, ADAMS HOMES REALTY. Stellar MLS
- $465,0003 bd2 ba1.9k sqft1393 Richmar Street, North Port, FL 34288New Construction
 MLS ID #B26014733, Zuleika Feliciano, KW Reserve Palm Beach. BeachesMLS
 - $339,9003 bd2 ba1.8k sqft5923 GIFFEN AVENUE, NORTH PORT, FL 34291New ConstructionMLS ID #A4659427, Camden Rodman, ADAMS HOME REALTY INC. Stellar MLS
- $347,1004 bd2 ba1.7k sqft2110 CARPETGREEN STREET, PORT CHARLOTTE, FL 33948New ConstructionMLS ID #C7526057, Catia Kirschner, ADAMS HOMES REALTY. Stellar MLS
