This spacious open-concept layout designed for modern living, highlighted by upgraded quartz countertops, stylish Soft close cabinet doors, backsplash, and undermount cabinet lighting for a clean, polished finish. The kitchen features a large island and undermount sink, while the owner’s suite provides a double vanity, walk-in closet, and tiled shower with a semi-frameless glass door. Additional features include a Smart Connect Wi-Fi thermostat, LED lighting, Low-E tilt-in windows, tankless gas water heater, structured wiring panel box, radiant barrier roof sheathing, and a covered patio for outdoor living. Located in Aldeana, residents enjoy a resort-style pool, scenic nature trails, and an open-air pavilion perfect for community gatherings. Photos are REPRESENTATIVE!!!!
New construction
$274,990
21111 Autumn Hts, Bonney, TX 77583
4beds
1,746sqft
Single Family Residence
Built in 2026
4,800 Square Feet Lot
$274,500 Zestimate®
$157/sqft
$63/mo HOA
What's special
Resort-style poolLow-e tilt-in windowsUpgraded quartz countertopsUndermount sinkWalk-in closetSmart connect wi-fi thermostatRadiant barrier roof sheathing
- 50 days
- 28
- 7
Zillow last checked:
Listing updated:
Listed by:
Justin Dickey TREC #0587783 281-203-1331,
CB&A, Realtors
Source: HAR,MLS#: 68192798
Facts & features
Interior
Bedrooms & bathrooms
- Bedrooms: 4
- Bathrooms: 2
- Full bathrooms: 2
Primary bedroom
- Level: First
- Area: 190.21
- Dimensions: 13'9 x 13'10
Bedroom
- Level: First
- Area: 110.83
- Dimensions: 11'1 x 10'
Bedroom
- Level: First
- Area: 103.33
- Dimensions: 10' x 10'4
Bedroom
- Level: First
- Area: 110.83
- Dimensions: 11'1 x 10
Dining room
- Level: First
- Area: 144
- Dimensions: 12'-1 x 12'x4'1
Kitchen
- Level: First
- Area: 188.5
- Dimensions: 14'6 x 13'-10'
Living room
- Level: First
- Area: 217.5
- Dimensions: 14'6" x 15'
Heating
- Electric, Natural Gas
Cooling
- Attic Fan, Ceiling Fan(s), Electric
Appliances
- Included: ENERGY STAR Qualified Appliances, Water Heater, Disposal, Gas Oven, Microwave, Gas Range, Dishwasher
- Laundry: Electric Dryer Hookup, Washer Hookup
Features
- Crown Molding, High Ceilings
- Flooring: Carpet, Vinyl
- Windows: Insulated/Low-E windows
Interior area
- Total structure area: 1,746
- Total interior livable area: 1,746 sqft
Property
Parking
- Total spaces: 2
- Parking features: Attached
- Attached garage spaces: 2
Features
- Stories: 1
- Patio & porch: Covered
- Fencing: Back Yard
Lot
- Size: 4,800 Square Feet
- Dimensions: 120 x 40
- Features: Corner Lot, Cul-De-Sac, Subdivided, 0 Up To 1/4 Acre
Details
- Parcel number: 11961003016
Construction
Type & style
- Home type: SingleFamily
- Architectural style: Traditional
- Property subtype: Single Family Residence
Materials
- Batts Insulation, Blown-In Insulation, Brick, Cement Siding, Stone
- Foundation: Slab
- Roof: Composition,Energy Star/Reflective Roof
Condition
- New construction: Yes
- Year built: 2026
Details
- Builder name: DSLD Homes
Utilities & green energy
- Water: Water District
Green energy
- Green verification: ENERGY STAR Certified Homes, HERS Index Score
- Energy efficient items: Thermostat, Lighting, HVAC, HVAC>13 SEER
Community & HOA
Community
- Subdivision: Aldeana
HOA
- Has HOA: Yes
- HOA fee: $750 annually
Location
- Region: Bonney
Financial & listing details
- Price per square foot: $157/sqft
- Date on market: 8/15/2026
- Listing terms: Cash,Conventional,FHA,Investor,VA Loan
- Road surface type: Asphalt, Concrete, Curbs
Estimated market value
$274,500
$261,000 - $288,000
$2,298/mo
Price history
| Date | Event | Price |
|---|---|---|
| 8/15/2026 | Listed for sale | $274,990$157/sqft |
Source:  HAR #68192798 Report a problem HAR #68192798 Report a problem | ||
Public tax history
Tax history is unavailable.
Monthly payment
Est. payment
Payment breakdown
Explore the cost of this home by adjusting the details. Changes won't be saved.Climate risks
Neighborhood: 77583
Nearby schools
Schools provided by the listing agent
- Elementary: Frontier Elementary School
- Middle: Heritage Junior High School (Angleton)
- High: Angleton High School
Source: HAR. This data may not be complete. We recommend contacting the local school district to confirm school assignments for this home.
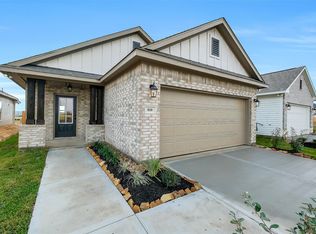
- $249,9903 bd2 ba1.4k sqft818 Countryside Glade Ln, Rosharon, TX 77583New Construction
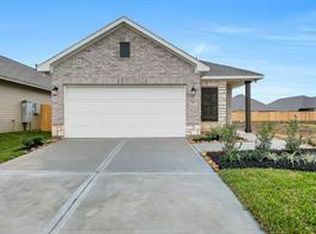
- $269,9904 bd2 ba1.7k sqft814 Countryside Glade Ln, Rosharon, TX 77583Pending
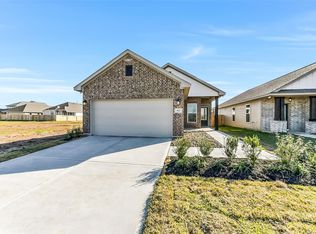
- $239,9903 bd2 ba1.3k sqft822 Countryside Glade Ln, Rosharon, TX 77583New Construction
- $264,9904 bd2 ba1.7k sqft21130 Autumn Hts, Bonney, TX 77583New Construction
Similar homes
- $264,9904 bd2 ba1.7k sqft21130 Autumn Hts, Bonney, TX 77583New ConstructionMLS ID #19810953, Justin Dickey, CB&A, Realtors. HAR
- $249,9903 bd2 ba1.4k sqft21126 Autumn Hts, Bonney, TX 77583New Construction
 MLS ID #25727793, Justin Dickey, CB&A, Realtors. HAR
 - $299,0003 bd2 ba1.5k sqft739 Hidden Meadow St, Rosharon, TX 77583New Construction
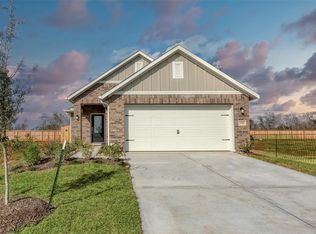 MLS ID #44036817, Cyndi Kornegay, Keller Williams Premier Realty. HAR
 - $249,9903 bd2 ba1.4k sqft818 Countryside Glade Ln, Rosharon, TX 77583New ConstructionMLS ID #86431292, Justin Dickey, CB&A, Realtors. HAR
